
548 Shaelyn Place, Deland, FL 32724
Local realty services provided by:Better Homes and Gardens Real Estate Thomas Group
Listed by: jadel patterson, llc.
Office: keller williams advantage realty
MLS#:O6422950
Source:MFRMLS
Price summary
- Price:$370,000
- Price per sq. ft.:$122.92
- Monthly HOA dues:$265
About this home
Welcome to this beautifully maintained 4-bedroom, 3-bathroom single-story home in the Victoria Oaks community of DeLand. Built in 2023, this move-in-ready home offers modern finishes, an open-concept layout, 3-car garage, and the peace of mind of newer construction. Step inside from the covered front patio through the modern-design, glass front door. An abundance of natural light floods the open floor plan. The spacious kitchen features granite countertops, tiled backsplash, SS appliances, walk-in pantry, and oversized island overlooking the dining and living areas, creating an ideal space for entertaining and everyday living. Owners can escape to their primary suite with a large walk-in closet and a private bathroom, featuring his & hers sinks with granite counters, a garden tub, large glass shower, and a separate commode. The private primary suite is complemented by three additional bedrooms, providing plenty of room for guests, a home office, or a growing family. An oversized sliding glass door from the kitchen leads to the covered patio area and spacious backyard, with no rear neighbors! Thoughtful upgrades include custom cabinetry in the laundry room, a built-in storage nook near the garage entry, upgraded light fixtures and ceiling fans throughout, a stylish front door with privacy glass, and gutters. As a 2023-built home, the roof, HVAC system, and water heater are all original to the home's construction. Enjoy resort-style amenities including a clubhouse, fitness center, volleyball court, community pool, and playground. Conveniently located near shopping, dining, medical facilities, historic downtown DeLand, Stetson University, and major highways, this home offers the perfect combination of modern comfort and everyday convenience. Schedule your private showing today!...
Contact an agent
Home facts
- Year built:2023
- Subdivision & Development:VICTORIA OAKS PH C
- Listing ID #:O6422950
- Added:45 day(s) ago
- Updated:August 23, 2026 at 10:58 AM
Rooms and interior
- Bedrooms:4
- Total bathrooms:3
- Full bathrooms:3
- Flooring:Carpet, Ceramic Tile
- Kitchen Description:Dishwasher, Disposal, Microwave, Range, Refrigerator, Stone Counters
- Bedroom Description:High Ceilings, Walk-In Closet(s)
- Living area:2,124 sq. ft.
Heating and cooling
- Cooling:Central Air
- Heating:Central
- Central air:Yes
Structure and exterior
- Roof:Shingle
- Year built:2023
- Building area:2,124 sq. ft.
- Lot area:0.16 Acres
- Construction Materials:Block, Concrete, Stucco
- Exterior Features:Covered Porch/Patio, Rain Gutters
- Foundation Description:Slab
- Levels:1 Story
Schools
- High school:Deland High
- Middle school:Deland Middle
- Elementary school:Freedom Elem
Utilities
- Water:Public, Water Connected
- Sewer:Public Sewer, Sewer Connected
Finances and disclosures
- Price:$370,000
- Price per sq. ft.:$122.92
- Tax amount:$4,803 (2025)
Features and amenities
- Appliances:Dishwasher, Disposal, Electric Water Heater, Irrigation Equipment, Microwave, Range, Refrigerator
- Laundry features:Laundry Room
- Amenities:BB/HS Internet Available, Ceiling Fans(s), Clubhouse, Fitness Center, High Ceilings, Irrigation Equipment, Open Floorplan, Park, Playground, Pool, Recreation Facilities, Stone Counters, Thermostat, Tray Ceiling(s), Walk-In Closet(s), Window Treatments
- Pool features:Pool, Public Pool
Parking
- Parking description:Attached Garage, Driveway, Garage Door Opener
- Garage:Yes
- Garage spaces:3
 The information being provided by Stellar Mls is for the consumer's personal, non-commercial use and may not be used for any purpose other than to identify prospective properties consumer may be interested in purchasing. Any information relating to real estate for sale referenced on this web site comes from the Internet Data Exchange (IDX) program of the Stellar Mls. Better Homes and Gardens Real Estate Thomas Group is not a Multiple Listing Service (MLS), nor does it offer MLS access. This website is a service of Better Homes and Gardens Real Estate Thomas Group, a broker participant of Stellar Mls. This web site may reference real estate listing(s) held by a brokerage firm other than the broker and/or agent who owns this web site.
The accuracy of all information, regardless of source, including but not limited to open house information, square footages and lot sizes, is deemed reliable but not guaranteed and should be personally verified through personal inspection by and/or with the appropriate professionals. The data contained herein is copyrighted by Stellar Mls and is protected by all applicable copyright laws. Any unauthorized dissemination of this information is in violation of copyright laws and is strictly prohibited.
Properties in listings may have been sold or may no longer be available.
Copyright 2026 Stellar Mls. All rights reserved.
The information being provided by Stellar Mls is for the consumer's personal, non-commercial use and may not be used for any purpose other than to identify prospective properties consumer may be interested in purchasing. Any information relating to real estate for sale referenced on this web site comes from the Internet Data Exchange (IDX) program of the Stellar Mls. Better Homes and Gardens Real Estate Thomas Group is not a Multiple Listing Service (MLS), nor does it offer MLS access. This website is a service of Better Homes and Gardens Real Estate Thomas Group, a broker participant of Stellar Mls. This web site may reference real estate listing(s) held by a brokerage firm other than the broker and/or agent who owns this web site.
The accuracy of all information, regardless of source, including but not limited to open house information, square footages and lot sizes, is deemed reliable but not guaranteed and should be personally verified through personal inspection by and/or with the appropriate professionals. The data contained herein is copyrighted by Stellar Mls and is protected by all applicable copyright laws. Any unauthorized dissemination of this information is in violation of copyright laws and is strictly prohibited.
Properties in listings may have been sold or may no longer be available.
Copyright 2026 Stellar Mls. All rights reserved.New listings near 548 Shaelyn Place
- Coming Soon
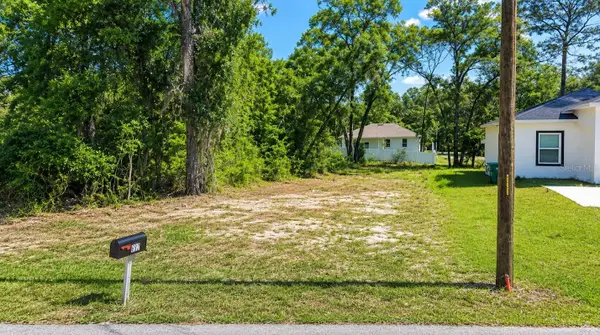 $34,000Coming Soon0.13 Acres
692 E Euclid Avenue, DELAND, FL 32724
MLS# S5155967Listed by: AROD PARTNERS REALTY - Coming Soon
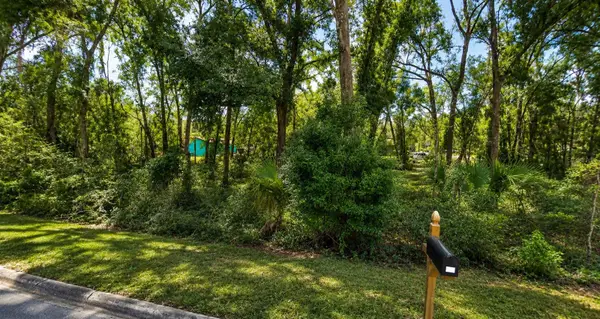 $34,000Coming Soon0.13 Acres
E Euclid Avenue, DELAND, FL 32724
MLS# S5155970Listed by: AROD PARTNERS REALTY - New
 $299,000Active5 Acres
Seabiscuit Trail, DELAND, FL 32720
MLS# NS1089047Listed by: COMPASS FLORIDA LLC - New
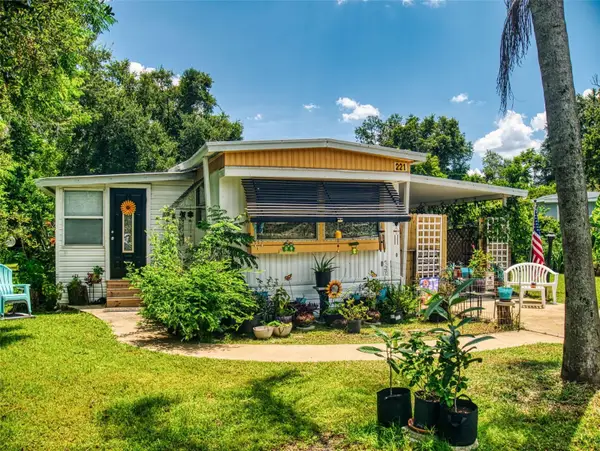 $150,000Active2 beds 1 baths822 sq. ft.
221 Evergreen Terrace, DELAND, FL 32724
MLS# V4950877Listed by: NEXTHOME REALTY PROS - New
 $329,900Active2 beds 2 baths1,210 sq. ft.
2228 River Ridge Road, DELAND, FL 32720
MLS# FC320576Listed by: REALTY EXCHANGE, LLC - New
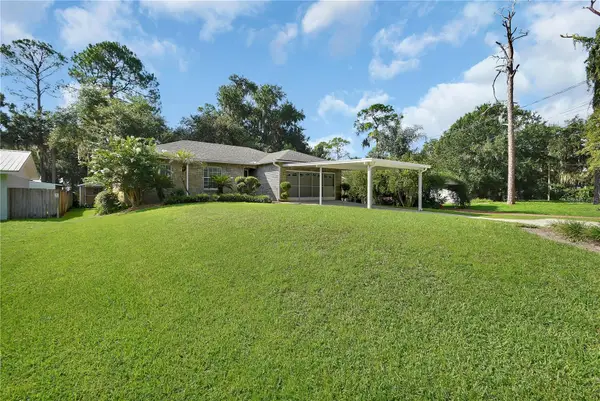 $385,000Active3 beds 2 baths1,165 sq. ft.
2249 Hontoon Road, DELAND, FL 32720
MLS# V4950875Listed by: KEMP REALTY GROUP - New
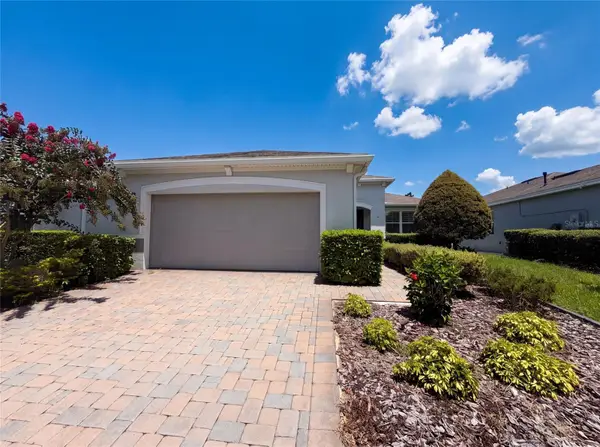 $485,000Active3 beds 3 baths2,024 sq. ft.
1011 Victoria Hills Drive S, DELAND, FL 32724
MLS# O6435747Listed by: OPENDOOR BROKERAGE LLC - New
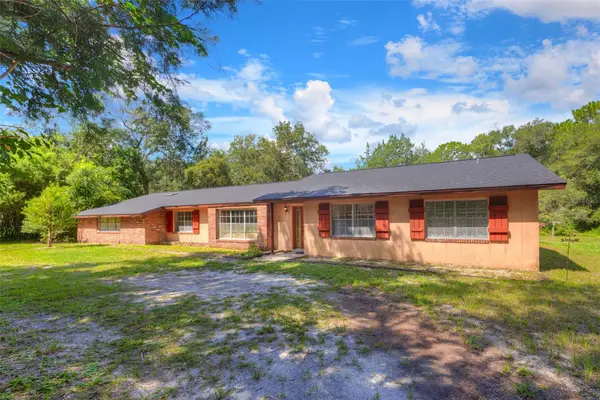 $525,000Active4 beds 3 baths2,217 sq. ft.
2142 Saragossa Avenue, DELAND, FL 32724
MLS# V4950640Listed by: COSTA REALTY PARTNERS LLC - New
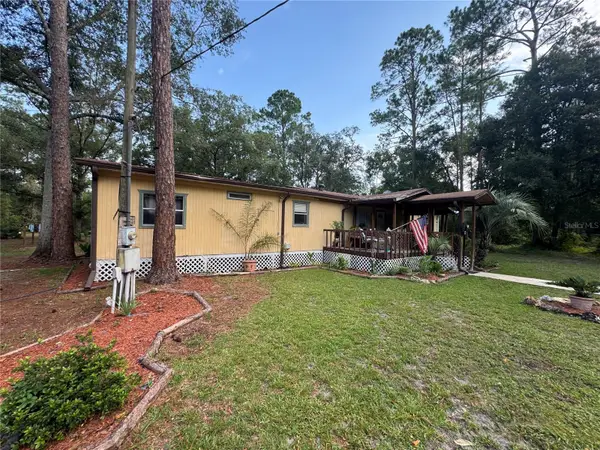 $199,000Active3 beds 2 baths1,564 sq. ft.
2790 Toler Avenue, DELAND, FL 32724
MLS# O6429567Listed by: EXP REALTY LLC - New
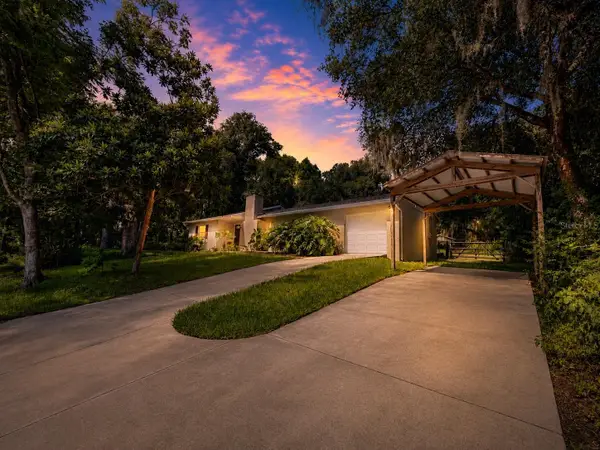 $299,000Active3 beds 2 baths1,264 sq. ft.
410 Ruby Avenue, DELAND, FL 32724
MLS# O6435283Listed by: CALL IT CLOSED INTL REALTY


Protect your home and budget from life's surprises with an Assurant Home Warranty, backed by a partner that supports you through every step of homeownership. Explore Plans.
© 2026 Better Homes and Gardens Real Estate LLC. An Anywhere Real Estate company. All rights reserved. Better Homes and Gardens® Real Estate is a registered trademark owned by Meredith Operations Corporation, licensed to Better Homes and Gardens Real Estate LLC and used with permission. Better Homes and Gardens Real Estate LLC fully supports the principles of the Fair Housing Act and the Equal Opportunity Act. Listing information is deemed reliable but is not guaranteed accurate.
Each office is independently owned and operated.
Any services or products provided by third parties are not provided by, affiliated with or related to Better Homes and Gardens Real Estate LLC, or its affiliated companies.