
611 Meadow Sage Drive, Deland, FL 32724
Local realty services provided by:Better Homes and Gardens Real Estate Atchley Properties
Listed by: jenny wemert, lauren miller
Office: wemert group realty llc.
MLS#:O6453513
Source:MFRMLS
Price summary
- Price:$460,000
- Price per sq. ft.:$145.06
- Monthly HOA dues:$63.33
About this home
Welcome to Wellington Woods, an established DeLand community with a LOW HOA and convenient access to everything Central Florida has to offer! This spacious SINGLE-STORY, 4-bedroom, 2-bath home with a DEDICATED OFFICE offers an OPEN CONCEPT layout, SPLIT BEDROOMS, and flexible living spaces designed for comfortable every day living and entertaining. Inside, you will find BRICK-LAID TILE FLOORING, rounded corners, knockdown ceilings, and plenty of natural light. The kitchen is at the heart of the home, featuring an OVERSIZED ISLAND with breakfast bar seating, staggered cabinetry, a GAS RANGE, tiled backsplash, pendant lighting, and a casual dining area that flows easily into the main living space. The private PRIMARY SUITE is tucked away on one side of the home and features DUAL WALK-IN CLOSETS and an en-suite bath. Three additional bedrooms are situated on the opposite side, sharing a spacious second full bath complete with dual sinks, a tub/shower combination, linen storage, and convenient cabana access to the lanai. The dedicated office adds even more versatility for working from home, hobbies, or additional living space. Step outside to enjoy the COVERED LANAI and partially fenced backyard, complete with a $2,500 playground setup and peaceful WOODED VIEWS. An HOA-owned buffer behind the property provides added separation and privacy with no immediate rear neighbors. Additional highlights include a charming STONE ACCENTED EXTERIOR, a gas water heater, fiber-optic high-speed internet wiring, and a garage outfitted with custom cabinetry for extra storage and organization. Zoned for TOP-RATED SCHOOLS - Freedom Elementary, DeLand Middle, and DeLand High School, Wellington Woods offers a fantastic location with easy access to Orange Camp Road, US-17, SR-472, and I-4. Enjoy nearby shopping, dining, parks, recreation, and all the charm of historic Downtown DeLand. With four bedrooms, a separate office, an inviting open floor plan, and a private backyard setting, this home has the space and flexibility you've been looking for. Schedule your tour today and let us say WELCOME HOME!...
Contact an agent
Home facts
- Year built:2015
- Subdivision & Development:WELLINGTON WOODS
- Listing ID #:O6453513
- Added:11 day(s) ago
- Updated:November 09, 2026 at 05:49 PM
Rooms and interior
- Bedrooms:4
- Total bathrooms:2
- Full bathrooms:2
- Flooring:Carpet, Ceramic Tile
- Dining Description:Eat In Kitchen, Formal Dining Room
- Kitchen Description:Dishwasher, Disposal, Eat-in Kitchen, Kitchen/Family Room Combo, Microwave, Range, Refrigerator, Solid Wood Cabinets, Stone Counters
- Bedroom Description:High Ceilings, Primary Bedroom Main Floor, Split Bedroom, Walk-In Closet(s)
- Living area:2,330 sq. ft.
Heating and cooling
- Cooling:Central Air
- Heating:Central, Electric
- Central air:Yes
Structure and exterior
- Roof:Shingle
- Year built:2015
- Building area:2,330 sq. ft.
- Lot area:0.21 Acres
- Lot Features:Landscaped, Level, Paved, Sidewalk
- Construction Materials:Block, Stucco
- Exterior Features:Covered Porch/Patio, Front Porch, Lighting, Patio, Private Mailbox, Rain Gutters, Rear Porch, Sidewalk
- Foundation Description:Slab
- Levels:1 Story
Schools
- High school:Deland High
- Middle school:Deland Middle
- Elementary school:Freedom Elem
Utilities
- Water:Public, Water Connected
- Sewer:Public, Public Sewer, Sewer Connected
Finances and disclosures
- Price:$460,000
- Price per sq. ft.:$145.06
- Tax amount:$4,303 (2025)
Features and amenities
- Appliances:Dishwasher, Disposal, Dryer, Gas Water Heater, Microwave, Range, Refrigerator, Washer
- Laundry features:Dryer, Electric Dryer Hookup, Laundry Room, Washer, Washer Hookup
- Amenities:BB/HS Internet Available, Cable Available, Ceiling Fans(s), Eat-in Kitchen, Fiber Optics, High Ceilings, Kitchen/Family Room Combo, Natural Gas Connected, Open Floorplan, Primary Bedroom Main Floor, Solid Wood Cabinets, Split Bedroom, Stone Counters, Thermostat, Tray Ceiling(s), Walk-In Closet(s), Window Treatments
- Pool features:Public Pool
Parking
- Parking description:Attached Garage, Driveway, Garage Door Opener, On Street, Oversized, Workshop in Garage
- Garage:Yes
- Garage spaces:3
 The information being provided by Stellar Mls is for the consumer's personal, non-commercial use and may not be used for any purpose other than to identify prospective properties consumer may be interested in purchasing. Any information relating to real estate for sale referenced on this web site comes from the Internet Data Exchange (IDX) program of the Stellar Mls. Better Homes and Gardens Real Estate Atchley Properties is not a Multiple Listing Service (MLS), nor does it offer MLS access. This website is a service of Better Homes and Gardens Real Estate Atchley Properties, a broker participant of Stellar Mls. This web site may reference real estate listing(s) held by a brokerage firm other than the broker and/or agent who owns this web site.
The accuracy of all information, regardless of source, including but not limited to open house information, square footages and lot sizes, is deemed reliable but not guaranteed and should be personally verified through personal inspection by and/or with the appropriate professionals. The data contained herein is copyrighted by Stellar Mls and is protected by all applicable copyright laws. Any unauthorized dissemination of this information is in violation of copyright laws and is strictly prohibited.
Properties in listings may have been sold or may no longer be available.
Copyright 2026 Stellar Mls. All rights reserved.
New listings near 611 Meadow Sage Drive
- Coming Soon
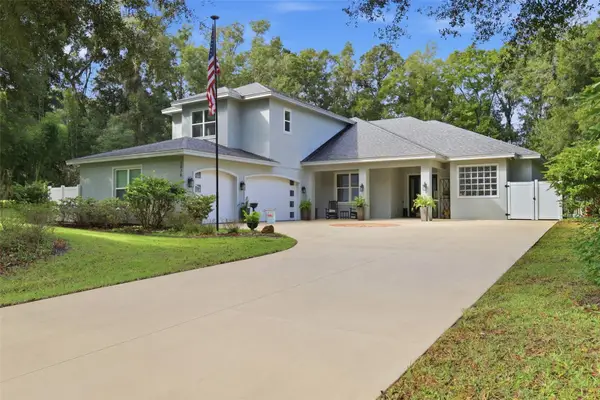 $949,900Coming Soon4 beds 4 baths3,319 sq. ft.
3536 Dunstable Drive, DELAND, FL 32720
MLS# V4952161Listed by: LOCAL LIVING REALTY GROUP - Coming Soon
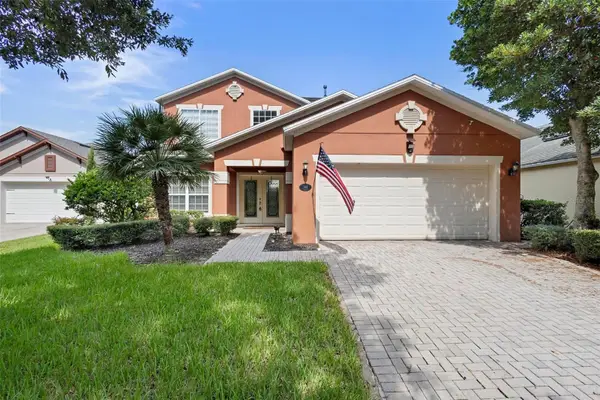 $489,900Coming Soon5 beds 4 baths2,425 sq. ft.
144 Gladesdown Court, DELAND, FL 32724
MLS# V4952060Listed by: LPT REALTY LLC - Coming Soon
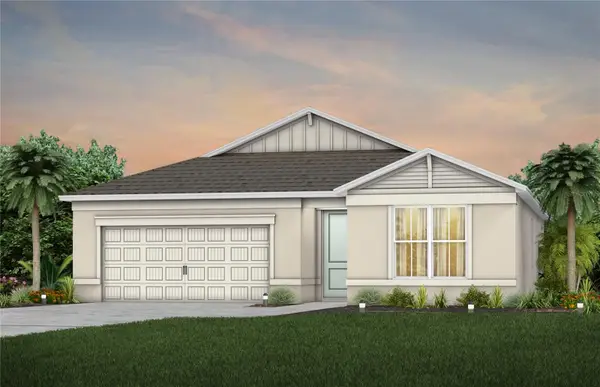 $387,890Coming Soon3 beds 2 baths1,662 sq. ft.
2078 Mossybrook Street, DELAND, FL 32724
MLS# O6453495Listed by: PULTE REALTY OF NORTH FLORIDA LLC - New
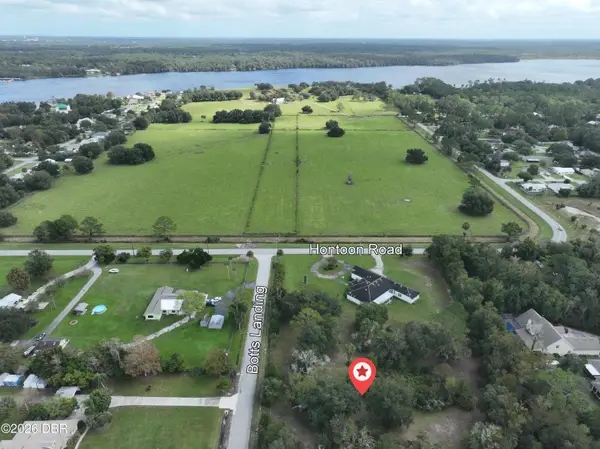
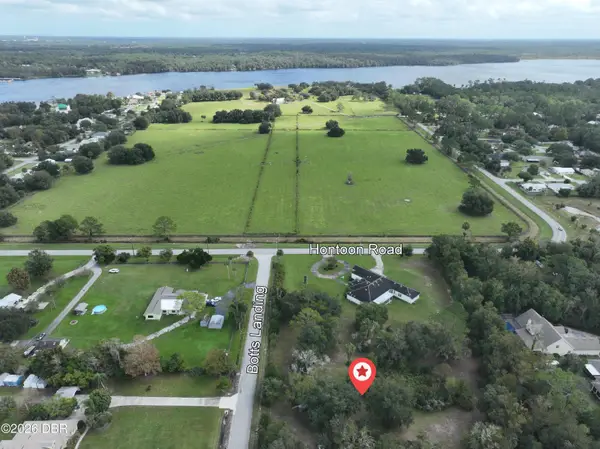 $109,000Active0.98 Acres
01 Botts Landing Road, DeLand, FL 32720
MLS# 1232606Listed by: NEXTIER - New
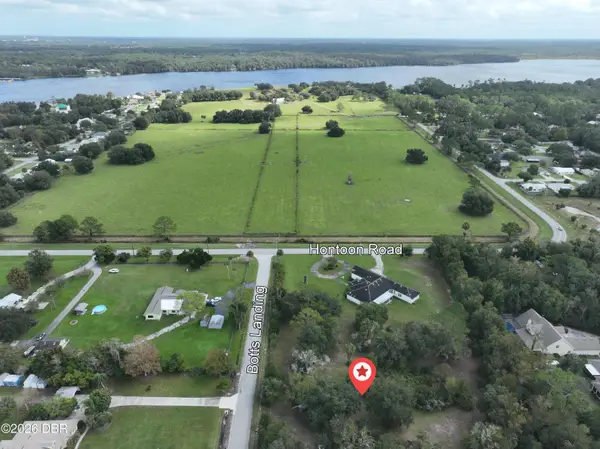
 $109,000Active0.98 Acres
02 Botts Landing Road, DeLand, FL 32720
MLS# 1232607Listed by: NEXTIER - New
 $189,000Active1.96 Acres
01+02 Botts Landing Road, DeLand, FL 32720
MLS# 1232646Listed by: NEXTIER - New
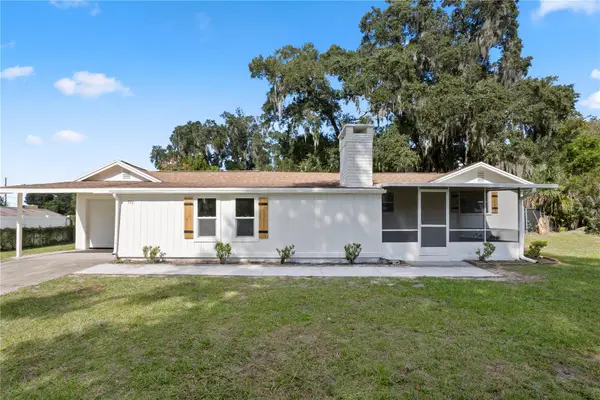 $249,000Active3 beds 2 baths1,171 sq. ft.
711 Montreville Avenue, DELAND, FL 32724
MLS# O6455752Listed by: THE PROPERTY PROS REAL ESTATE, INC - New
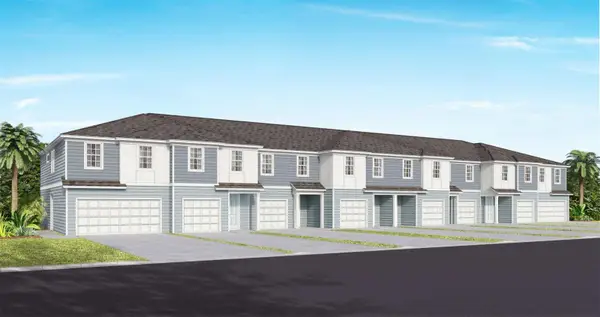 $273,830Active3 beds 3 baths1,659 sq. ft.
2056 Riverleaf Road, DELAND, FL 32724
MLS# O6455973Listed by: PULTE REALTY OF NORTH FLORIDA LLC - New
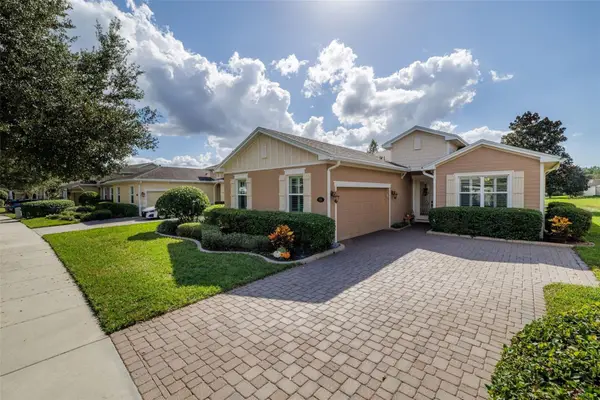 $399,900Active3 beds 2 baths1,849 sq. ft.
208 Cypress Hills Way, DELAND, FL 32724
MLS# V4952195Listed by: LPT REALTY LLC - New
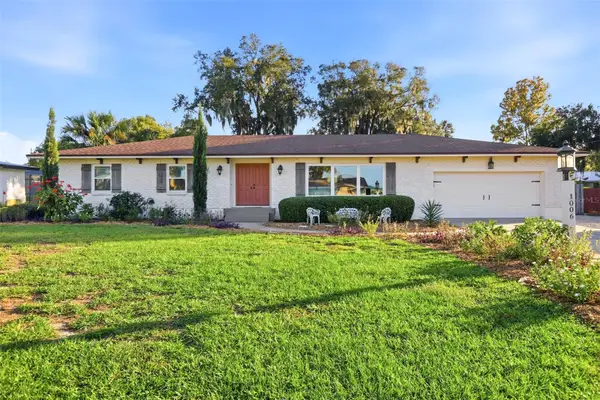 $369,900Active3 beds 2 baths1,838 sq. ft.
1006 Crescent Parkway, DELAND, FL 32724
MLS# V4952204Listed by: SUMMER WIND REALTY CENTRAL FL


Protect your home and budget from life's surprises with an Assurant Home Warranty, backed by a partner that supports you through every step of homeownership. Explore Plans.
© 2026 Better Homes and Gardens Real Estate LLC. An Anywhere Real Estate company. All rights reserved. Better Homes and Gardens® Real Estate is a registered trademark owned by Meredith Operations Corporation, licensed to Better Homes and Gardens Real Estate LLC and used with permission. Better Homes and Gardens Real Estate LLC fully supports the principles of the Fair Housing Act and the Equal Opportunity Act. Listing information is deemed reliable but is not guaranteed accurate.
Each office is independently owned and operated.
Any services or products provided by third parties are not provided by, affiliated with or related to Better Homes and Gardens Real Estate LLC, or its affiliated companies.