
692 Birdswill Lane, Deland, FL 32724
Local realty services provided by:Better Homes and Gardens Real Estate Thomas Group
Listed by: stephen wood
Office: trinity family builders llc.
MLS#:O6442043
Source:MFRMLS
Price summary
- Price:$475,234
- Price per sq. ft.:$139.57
- Monthly HOA dues:$75
About this home
Set on a desirable corner homesite, this Lopez floor plan offers 5 bedrooms and 3 baths across 2,755 square feet — ideal for growing families who want room to spread out. The first floor features a versatile office space along with a full bedroom and bathroom, perfect for hosting guests. Wood flooring flows throughout the first floor, adding warmth and style to the open-concept kitchen, dining, and family room, where 42" upper cabinets and solid surface countertops elevate everyday living. An extended covered lanai stretches your living space outdoors, perfect for morning coffee or evening entertaining. Upstairs, three additional bedrooms provide flexible space for family or guests, while the primary suite features the spa-inspired Trinity Luxury Retreat™ bathroom with a frameless glass shower enclosure and eco-performance rainshower.
Contact an agent
Home facts
- Year built:2026
- Subdivision & Development:TRINITY GARDENS PHASE 1
- Listing ID #:O6442043
- Added:51 day(s) ago
- Updated:November 05, 2026 at 10:53 PM
Rooms and interior
- Bedrooms:5
- Total bathrooms:3
- Full bathrooms:3
- Flooring:Carpet, Ceramic Tile, Tile
- Kitchen Description:Dishwasher, Disposal, Ice Maker, Kitchen/Family Room Combo, Microwave, Range, Refrigerator, Solid Surface Counters
- Bedroom Description:Walk-In Closet(s)
- Living area:2,755 sq. ft.
Heating and cooling
- Cooling:Central Air
- Heating:Central, Electric
- Central air:Yes
Structure and exterior
- Roof:Shingle
- Year built:2026
- Building area:2,755 sq. ft.
- Lot area:0.13 Acres
- Lot Features:Oversized, Sidewalk
- Architectural Style:Contemporary
- Construction Materials:Block, Stucco, Vinyl Siding
- Exterior Features:Covered Porch/Patio, Rear Porch, Sidewalk, Sprinkler Metered
- Foundation Description:Slab
- Levels:2 Story
Schools
- High school:Deland High
- Middle school:Deland Middle
- Elementary school:Citrus Grove Elementary
Utilities
- Water:Public
- Sewer:Public, Public Sewer
Finances and disclosures
- Price:$475,234
- Price per sq. ft.:$139.57
Features and amenities
- Appliances:Dishwasher, Disposal, Electric Water Heater, Ice Maker, Irrigation Equipment, Microwave, Range, Refrigerator
- Laundry features:Inside, Laundry Room
- Amenities:Irrigation Equipment, Kitchen/Family Room Combo, Open Floorplan, Playground, Pool, Solid Surface Counters, Walk-In Closet(s)
- Pool features:Pool, Public Pool
Parking
- Parking description:Attached Garage
- Garage:Yes
- Garage spaces:2
 The information being provided by Stellar Mls is for the consumer's personal, non-commercial use and may not be used for any purpose other than to identify prospective properties consumer may be interested in purchasing. Any information relating to real estate for sale referenced on this web site comes from the Internet Data Exchange (IDX) program of the Stellar Mls. Better Homes and Gardens Real Estate Thomas Group is not a Multiple Listing Service (MLS), nor does it offer MLS access. This website is a service of Better Homes and Gardens Real Estate Thomas Group, a broker participant of Stellar Mls. This web site may reference real estate listing(s) held by a brokerage firm other than the broker and/or agent who owns this web site.
The accuracy of all information, regardless of source, including but not limited to open house information, square footages and lot sizes, is deemed reliable but not guaranteed and should be personally verified through personal inspection by and/or with the appropriate professionals. The data contained herein is copyrighted by Stellar Mls and is protected by all applicable copyright laws. Any unauthorized dissemination of this information is in violation of copyright laws and is strictly prohibited.
Properties in listings may have been sold or may no longer be available.
Copyright 2026 Stellar Mls. All rights reserved.
New listings near 692 Birdswill Lane
- Coming Soon
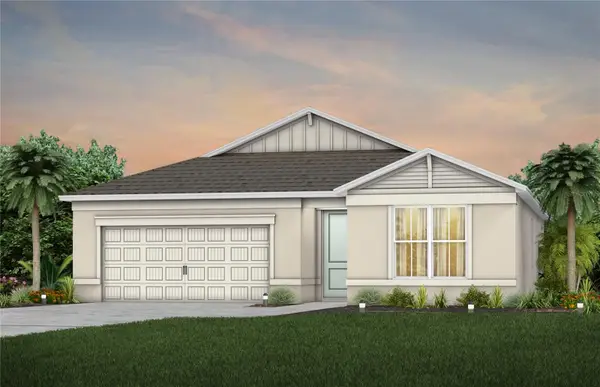 $387,890Coming Soon3 beds 2 baths1,662 sq. ft.
2078 Mossybrook Street, DELAND, FL 32724
MLS# O6453495Listed by: PULTE REALTY OF NORTH FLORIDA LLC - Open Fri, 4 to 6pmNew
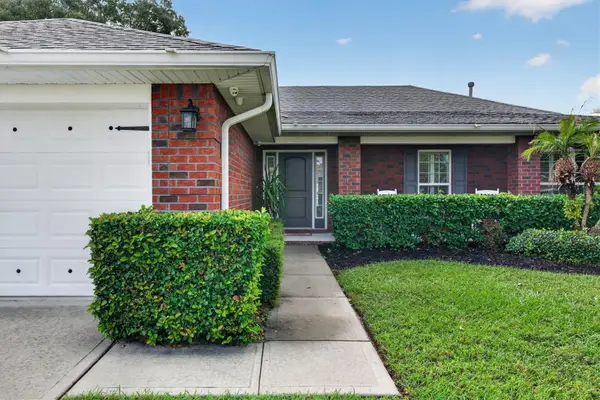 $495,000Active4 beds 2 baths1,815 sq. ft.
514 Walking Fern Loop, DELAND, FL 32720
MLS# O6454822Listed by: EXP REALTY LLC - New
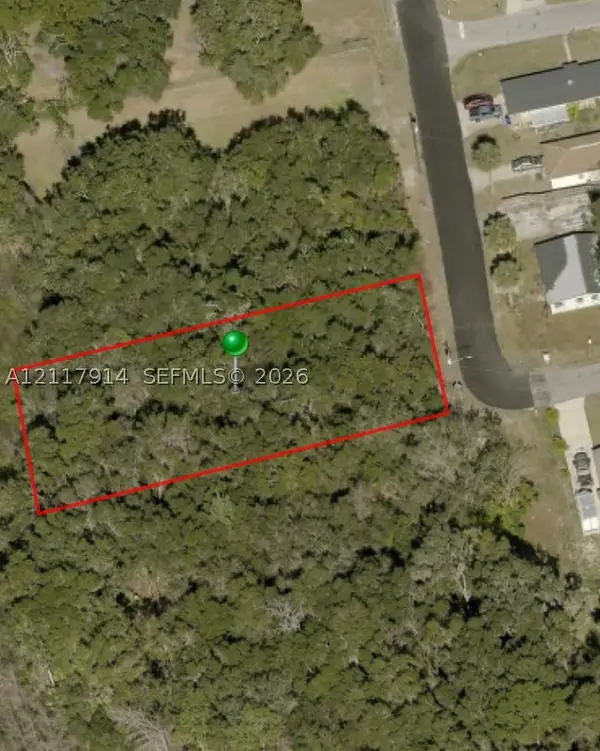 $45,000Active0 Acres
Address Withheld By Seller, Deland, FL 32720
MLS# A12117914Listed by: THE SWEETEST REAL ESTATE FIRM LLC - New
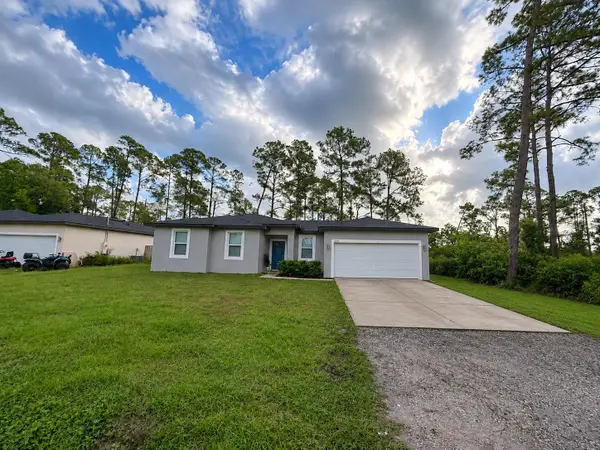 $339,000Active3 beds 2 baths1,555 sq. ft.
959 11th Avenue, DELAND, FL 32724
MLS# S5160594Listed by: JUPITER PROPERTIES, INC - New
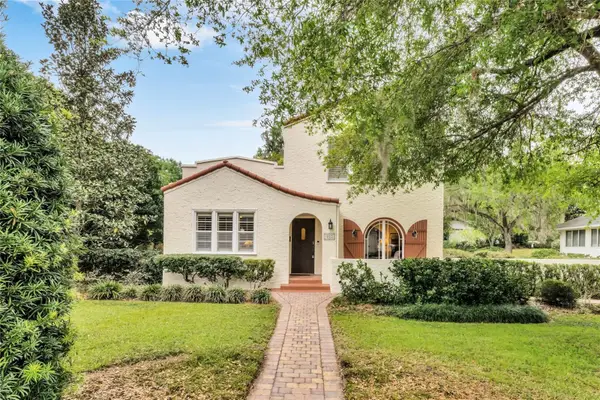 $595,000Active3 beds 3 baths2,800 sq. ft.
415 E Pennsylvania Avenue, DELAND, FL 32724
MLS# V4952044Listed by: BEE REALTY CORP - New
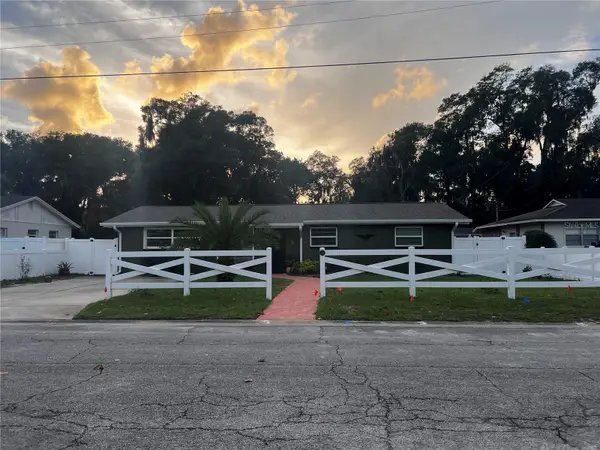 $335,000Active4 beds 2 baths1,458 sq. ft.
326 N Marydell Avenue, DELAND, FL 32720
MLS# O6454867Listed by: LPT REALTY, LLC - New
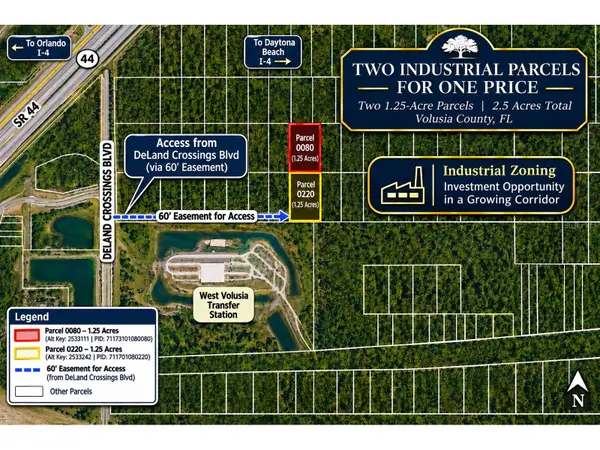 $70,000Active2.5 Acres
University Highlands/ Deland Crossings, DELAND, FL 32724
MLS# V4952117Listed by: KEMP REALTY GROUP - New
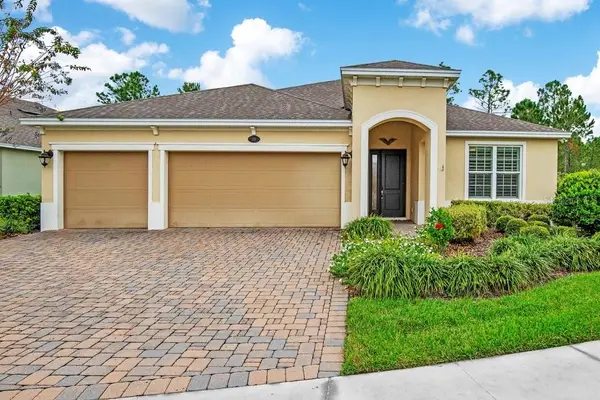 $499,999Active3 beds 3 baths2,792 sq. ft.
215 Avenham Drive, DELAND, FL 32724
MLS# V4952119Listed by: LPT REALTY, LLC - New
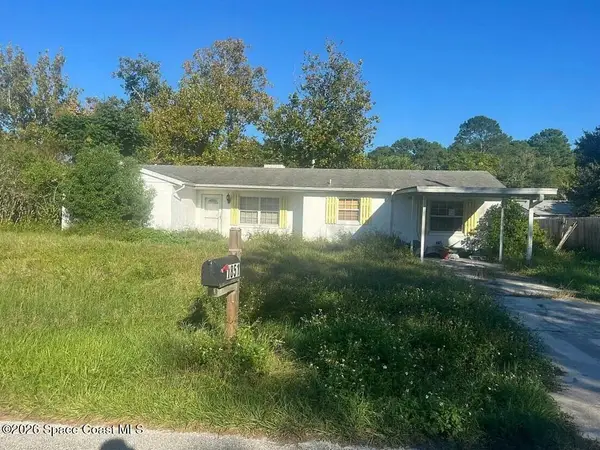 $5,000Active3 beds 2 baths1,298 sq. ft.
1851 Talmadge Street, DeLand, FL 32724
MLS# 1091515Listed by: JAMIE L BOONE LLC - New
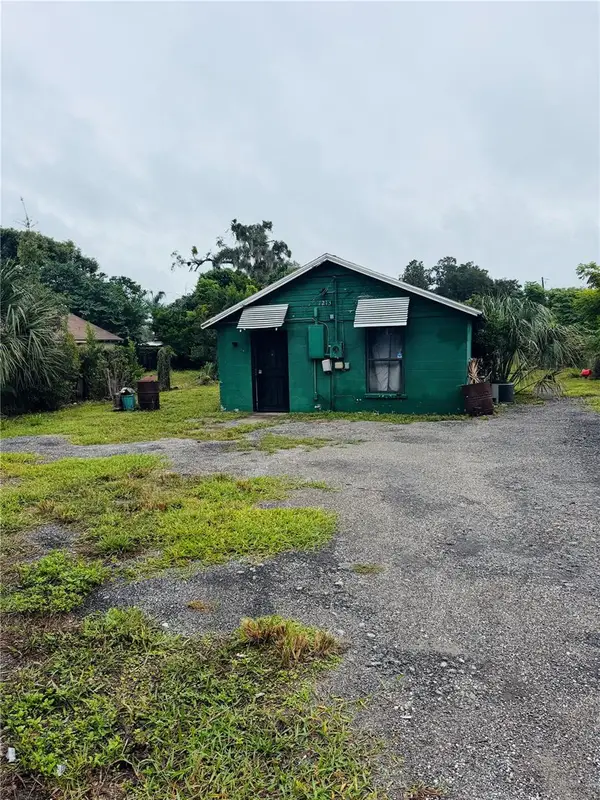 $76,000Active2 beds 1 baths600 sq. ft.
1213 S Delaware Avenue, DELAND, FL 32720
MLS# O6454880Listed by: EXP REALTY LLC


Protect your home and budget from life's surprises with an Assurant Home Warranty, backed by a partner that supports you through every step of homeownership. Explore Plans.
© 2026 Better Homes and Gardens Real Estate LLC. An Anywhere Real Estate company. All rights reserved. Better Homes and Gardens® Real Estate is a registered trademark owned by Meredith Operations Corporation, licensed to Better Homes and Gardens Real Estate LLC and used with permission. Better Homes and Gardens Real Estate LLC fully supports the principles of the Fair Housing Act and the Equal Opportunity Act. Listing information is deemed reliable but is not guaranteed accurate.
Each office is independently owned and operated.
Any services or products provided by third parties are not provided by, affiliated with or related to Better Homes and Gardens Real Estate LLC, or its affiliated companies.