
1165 Sea Grape Circle, Delray Beach, FL 33445
Local realty services provided by:Better Homes and Gardens Real Estate Florida 1st
Listed by: kelly soroka
Office: beachfront properties real estate llc.
MLS#:B26061135
Source:RMLS
Price summary
- Price:$674,900
- Price per sq. ft.:$250.24
- Monthly HOA dues:$200
About this home
Welcome to 1165 Sea Grape Circle, a lovingly maintained one-owner home in the sought-after Sabal Lakes neighborhood of Delray Beach. Offering 1,929 square feet under air, this spacious 3-bedroom, 2-bath split floor plan residence features a two-car garage and an expansive 300-square-foot screened and covered patio to enjoy morning coffee, outdoor dining, or relaxing with family and friends year-round. Built in 1995 and meticulously cared for by its original owner, the home offers an opportunity to own an exceptionally clean, well-maintained property with the freedom to update and personalize at your own pace. Freshly painted inside & out. A 2019 roof provides added peace of mind for years to come. Sabal Lakes is cherished for its tree-lined streets, sidewalks, streetlights, and welcoming atmosphere. Residents enjoy a community pool, tot lot, and low HOA dues of just $200 per month, making it a favorite neighborhood for families, pet owners, professionals, and retirees alike. Perfectly situated in the heart of Delray Beach, you're just minutes from Atlantic Avenue, beautiful beaches, shopping, dining, and everyday conveniences, offering an unbeatable combination of location, lifestyle, and value. Whether you're searching for your first home, your forever home, or a property with outstanding potential in one of Delray Beach's most desirable neighborhoods, 1165 Sea Grape Circle is ready to welcome its next chapter....
Contact an agent
Home facts
- Year built:1996
- Subdivision & Development:SABAL LAKES PH 3
- Listing ID #:B26061135
- Added:49 day(s) ago
- Updated:September 25, 2026 at 03:16 PM
Rooms and interior
- Bedrooms:3
- Total bathrooms:2
- Full bathrooms:2
- Flooring:Carpet, Tile
- Kitchen Description:Dishwasher, Refrigerator
- Living area:1,927 sq. ft.
Heating and cooling
- Cooling:Central Air, Electric
- Heating:Central, Electric
- Central air:Yes
Structure and exterior
- Roof:Tile
- Year built:1996
- Building area:1,927 sq. ft.
- Construction Materials:Block
- Exterior Features:Patio, Screened
- Levels:1 Story
Schools
- High school:Atlantic
- Middle school:Carver Community
- Elementary school:Banyan Creek (Palm Beach)
Utilities
- Water:Public
- Sewer:Public Sewer
Finances and disclosures
- Price:$674,900
- Price per sq. ft.:$250.24
- Tax amount:$3,729 (2025)
Features and amenities
- Appliances:Dishwasher, Dryer, Refrigerator, Washer
- Laundry features:Dryer, Washer
- Pool features:Association, Pool
Parking
- Total parking spaces:6
- Parking description:Garage
- Garage:Yes
- Garage spaces:2
New listings near 1165 Sea Grape Circle
- New
 $119,900Active2 beds 2 baths1,040 sq. ft.
14898 Wedgefield Drive #208, Delray Beach, FL 33446
MLS# B26080521Listed by: COMPASS FLORIDA LLC - New
 $180,000Active2 beds 2 baths1,186 sq. ft.
5198 Lakefront Boulevard #A, Delray Beach, FL 33484
MLS# B26080539Listed by: KEYES COMPANY - New
 $364,900Active2 beds 2 baths1,000 sq. ft.
3351 Spanish Trail #413, Delray Beach, FL 33483
MLS# B26080545Listed by: KW RESERVE PALM BEACH - New
 $215,000Active2 beds 2 baths1,255 sq. ft.
5031 Nesting Way #D, Delray Beach, FL 33484
MLS# B26080560Listed by: COLDWELL BANKER REALTY - New
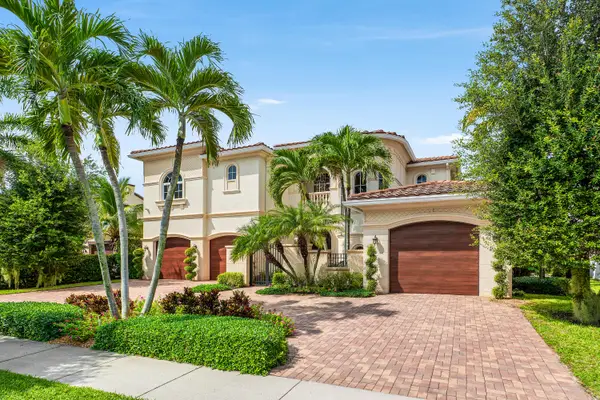 $2,397,000Active5 beds 6 baths5,464 sq. ft.
16051 Tuscany Estates Drive, Delray Beach, FL 33446
MLS# B26080513Listed by: DOUGLAS ELLIMAN - New
 $135,000Active2 beds 2 baths880 sq. ft.
180 Saxony D #180, Delray Beach, FL 33446
MLS# A12095033Listed by: CANVAS REAL ESTATE - New
 $425,000Active3 beds 2 baths1,056 sq. ft.
509 SW 10th Street, Delray Beach, FL 33444
MLS# B26080414Listed by: HOT TEAM REALTY & INVESTMT SRV - New
 $2,200,000Active4 beds 3 baths3,506 sq. ft.
4535 Oak Tree Court, Delray Beach, FL 33445
MLS# B26080394Listed by: COMPASS FLORIDA LLC - Open Sun, 1 to 3pmNew
 $274,900Active2 beds 2 baths1,148 sq. ft.
6820 Moonlit Dr Drive, Delray Beach, FL 33446
MLS# B26080345Listed by: UNITED REALTY GROUP, INC - New
 $825,000Active2 beds 3 baths1,596 sq. ft.
23 NW 4th Avenue, Delray Beach, FL 33444
MLS# B26080367Listed by: EXP REALTY


Protect your home and budget from life's surprises with an Assurant Home Warranty, backed by a partner that supports you through every step of homeownership. Explore Plans.
© 2026 Better Homes and Gardens Real Estate LLC. An Anywhere Real Estate company. All rights reserved. Better Homes and Gardens® Real Estate is a registered trademark owned by Meredith Operations Corporation, licensed to Better Homes and Gardens Real Estate LLC and used with permission. Better Homes and Gardens Real Estate LLC fully supports the principles of the Fair Housing Act and the Equal Opportunity Act. Listing information is deemed reliable but is not guaranteed accurate.
Each office is independently owned and operated.
Any services or products provided by third parties are not provided by, affiliated with or related to Better Homes and Gardens Real Estate LLC, or its affiliated companies.