
13101 Alhambra Lake Circle, Delray Beach, FL 33446
Local realty services provided by:Better Homes and Gardens Real Estate Florida 1st
13101 Alhambra Lake Circle,Delray Beach, FL 33446
$849,000
- 4 Beds
- 3 Baths
- 2,676 sq. ft.
- Single family
- Active
Listed by: maura slaughter, mark a slaughter
Office: re/max select group
MLS#:B26067502
Source:RMLS
Price summary
- Price:$849,000
- Price per sq. ft.:$243.83
- Monthly HOA dues:$817.33
About this home
BEAUTIFUL MADRID MODEL ON THE WATER WITH PICTURE FRAME SCREENED-IN LANAI AND NEWER ROOF! ACCORDION SHUTTERS FOR HURRICANE PROTECTION. ENTER THIS LOVELY HOME THROUGH DOUBLE ENTRY DOORS WITH LAKE VIEWS. 18" TILE ON THE DIAGONAL IN MAIN LIVING AREAS. LIVING ROOM WITH BOXED AND CROWN MOLDING, RECESSED LED LIGHTS AND OVER SIZED DOORS LEADING TO THE LANAI. BRIGHT KITCHEN WITH WHITE CABINETS, GRANITE, DOUBLE OVENS AND GARDEN VIEW WINDOW. KITCHEN OPEN TO FAMILY ROOM WHICH HAS VAULTED CEILINGS, TRANSOM WINDOWS, MOTORIZED SHADES AND SLIDER TO THE LANAI. PRIMARY BEDROOM HAS ENGINEERED HARD WOOD FLOORS AND DUAL FITTED CLOSETS WITH A DOOR TO THE LANAI. PRIMARY BATH HAS A SOAKING TUB, DUAL SINKS RECESSED LIGHTS, GLASS SLIDING SHOWER DOORS & A SEPARATE WATER CLOSET. SPLIT BEDROOM FLOOR PLAN , SEE MORE-> GUEST BEDROOMS HAVE RECESSED LIGHTING AND CEILING FANS. FOURTH BEDROOM IS USED AS AN OFFICE DEN WITH A LARGE CLOSET, RECESSED LIGHTS AND A BUILT-IN SOUND SYSTEM. COME TOUR THE NEWLY RENOVATED CLUBHOUSE, CAFE & FITNESS CENTER. SIX TENNIS & SIX PICKLEBALL COURTS, BOCCEE, RESORT STYLE POOL AND SOOO MUCH MORE!! ALL INFORMATION DEEMED ACCURATE AND SHOULD BE INDEPENDENTLY VERIFIED....
Contact an agent
Home facts
- Year built:2001
- Subdivision & Development:VALENCIA FALLS
- Listing ID #:B26067502
- Added:46 day(s) ago
- Updated:October 08, 2026 at 03:28 PM
Rooms and interior
- Bedrooms:4
- Total bathrooms:3
- Full bathrooms:2
- Half bathrooms:1
- Flooring:Carpet, Tile, Wood
- Kitchen Description:Dishwasher, Disposal, Microwave, Refrigerator
- Living area:2,676 sq. ft.
Heating and cooling
- Cooling:Central Air
- Heating:Electric
- Central air:Yes
Structure and exterior
- Roof:Tile
- Year built:2001
- Building area:2,676 sq. ft.
- Architectural Style:Mediterranean
- Construction Materials:Block
- Levels:1 Story
Schools
- High school:Spanish River
- Middle school:Carver Community
- Elementary school:Hagen Road
Utilities
- Water:Public, Water Available
- Sewer:Public Sewer, Sewer Available
Finances and disclosures
- Price:$849,000
- Price per sq. ft.:$243.83
- Tax amount:$7,053 (2025)
Features and amenities
- Appliances:Cooktop, Dishwasher, Disposal, Dryer, Microwave, Refrigerator, Washer
- Laundry features:Dryer, Washer
- Pool features:Association, Heated, Pool, Spa Hot Tub
Parking
- Total parking spaces:4
- Parking description:Garage
- Garage:Yes
- Garage spaces:2
New listings near 13101 Alhambra Lake Circle
 $215,000Pending2 beds 2 baths1,400 sq. ft.
5010 Privet Place #101, Delray Beach, FL 33484
MLS# B26085723Listed by: COMPASS FLORIDA LLC- New
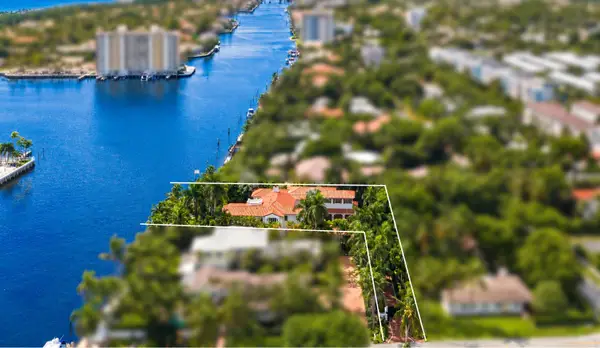 $27,500,000Active7 beds 11 baths9,271 sq. ft.
706 SE 2nd Street, Delray Beach, FL 33483
MLS# B26085778Listed by: DOUGLAS ELLIMAN - New
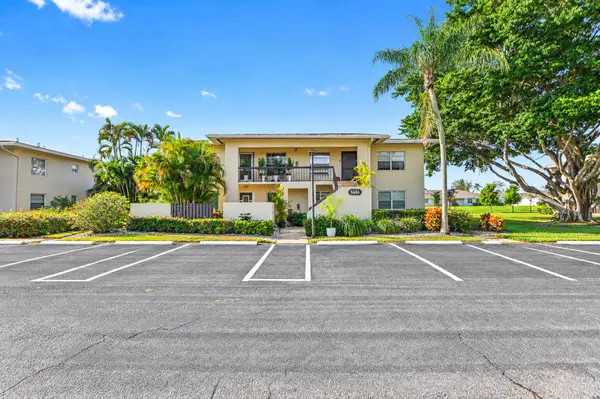 $155,000Active2 beds 2 baths1,221 sq. ft.
5606 Via Delray Boulevard #D, Delray Beach, FL 33484
MLS# B26085858Listed by: EXP REALTY LLC - Open Thu, 3:30 to 6:30pmNew
 $3,125,000Active6 beds 8 baths5,529 sq. ft.
16716 Strasbourg Lane, Delray Beach, FL 33446
MLS# B26085695Listed by: THE CORCORAN GROUP - New
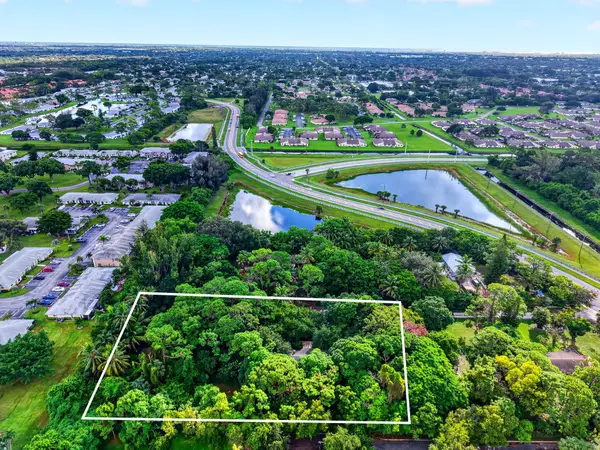 $1,095,000Active3 beds 2 baths1,404 sq. ft.
5679 Sims Road, Delray Beach, FL 33484
MLS# B26085708Listed by: SIGNATURE INTERNATIONAL REAL E - New
 $3,950,000Active5 beds 7 baths6,905 sq. ft.
16526 Fleur De Lis Way, Delray Beach, FL 33446
MLS# B26085711Listed by: COMPASS FLORIDA LLC - New
 $129,900Active1 beds 1 baths720 sq. ft.
670 Monaco Court N, Delray Beach, FL 33446
MLS# B26085721Listed by: VREELAND REAL ESTATE LLC - New
 $129,989Active2 beds 2 baths907 sq. ft.
173 Saxony D #173, Delray Beach, FL 33446
MLS# B26085727Listed by: ILLUSTRATED PROPERTIES - New
 $475,000Active2 beds 2 baths1,175 sq. ft.
3421 Spanish Trail #330, Delray Beach, FL 33483
MLS# B26085664Listed by: CENTURY 21 TENACE REALTY - New
 $100,000Active2 beds 2 baths880 sq. ft.
452 Brittany J, Delray Beach, FL 33446
MLS# B26085651Listed by: KELLER WILLIAMS REALTY BOCA RA


Protect your home and budget from life's surprises with an Assurant Home Warranty, backed by a partner that supports you through every step of homeownership. Explore Plans.
© 2026 Better Homes and Gardens Real Estate LLC. An Anywhere Real Estate company. All rights reserved. Better Homes and Gardens® Real Estate is a registered trademark owned by Meredith Operations Corporation, licensed to Better Homes and Gardens Real Estate LLC and used with permission. Better Homes and Gardens Real Estate LLC fully supports the principles of the Fair Housing Act and the Equal Opportunity Act. Listing information is deemed reliable but is not guaranteed accurate.
Each office is independently owned and operated.
Any services or products provided by third parties are not provided by, affiliated with or related to Better Homes and Gardens Real Estate LLC, or its affiliated companies.