
13658 Kiltie Ct, Delray Beach, FL 33446
Local realty services provided by:Better Homes and Gardens Real Estate Florida 1st
Listed by: alessandra gil martins
Office: exp realty llc.888-883-8509
MLS#:A12075999
Source:SEFMLS
Price summary
- Price:$990,000
- Price per sq. ft.:$382.53
- Monthly HOA dues:$755
About this home
Welcome to this beautifully appointed waterfront pool home in the highly desirable Polo Trace by GL Homes community of Delray Beach. This elegant 3 bedroom, 2 bathroom single story residence offers a bright and inviting open layout with high ceilings and beautiful hardwood floors that create an immediate sense of elegance.
From the moment you enter, your eye is drawn through the home to the sparkling pool and tranquil waterfront views, creating a seamless connection between indoor and outdoor living. The home features a renovated kitchen and beautifully updated bathrooms, enhanced with elegant marble floors, marble showers, and marble countertops.
Enjoy peaceful mornings and relaxing evenings overlooking the water from the living areas and bedroom, or unwind poolside in your own private South Florida retreat.
Located within the sought-after Polo Trace community, residents enjoy an exceptional resort-style lifestyle with an impressive collection of amenities, including a clubhouse, on-site restaurant, recreational facilities, and beautifully maintained surroundings.
Ideally situated in Delray Beach near shopping, dining, entertainment, beaches, and everything South Florida has to offer, this home combines waterfront living, a private pool, elegant interiors, and resort-style amenities in one exceptional property.
A wonderful opportunity to call one of Delray Beach’s most desirable communities home....
Contact an agent
Home facts
- Year built:1998
- Subdivision & Development:POLO TRACE 2 1
- Listing ID #:A12075999
- Updated:August 26, 2026 at 01:57 AM
Rooms and interior
- Bedrooms:3
- Total bathrooms:2
- Full bathrooms:2
- Flooring:Hardwood, Marble, Wood
- Dining Description:Kitchen/Dining Combo, Living/Dining Room
- Bathrooms Description:Dual Sinks
- Kitchen Description:Dishwasher, Disposal, Electric Range, Kitchen/Dining Combo, Microwave, Refrigerator, Self Cleaning Oven
- Living area:2,012 sq. ft.
Heating and cooling
- Cooling:Central Air
- Heating:Central
- Central air:Yes
Structure and exterior
- Roof:Spanish Tile
- Year built:1998
- Building area:2,012 sq. ft.
- Lot area:0.13 Acres
- Architectural Style:One Story, Ranch
- Construction Materials:Block
- Exterior Features:Deck, Fence, Patio
- Levels:1 Story
Schools
- High school:Spanish River Community
- Middle school:Carver; G.W.
- Elementary school:Hagen Road
Utilities
- Water:Public
- Sewer:Public Sewer
Finances and disclosures
- Price:$990,000
- Price per sq. ft.:$382.53
- Tax amount:$5,639 (2025)
Features and amenities
- Appliances:Dishwasher, Disposal, Dryer, Electric Range, Microwave, Refrigerator, Self Cleaning Oven, Washer
- Laundry features:Dryer, Washer
- Amenities:Gated Community, Smoke Detectors
- Pool features:Community, In Ground, Pool
Parking
- Parking description:Driveway, Garage Door Opener, Paver Block
- Garage:Yes
- Garage spaces:2
New listings near 13658 Kiltie Ct
- New
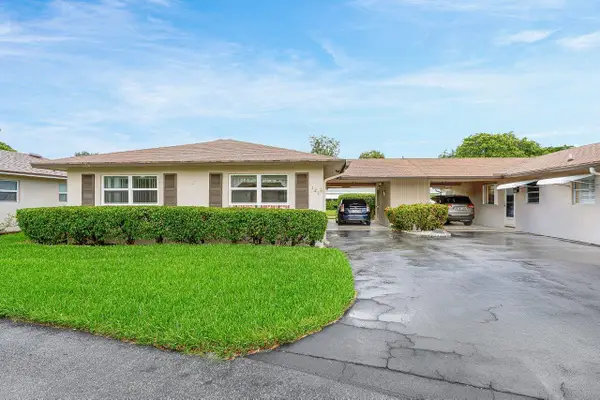 $200,000Active2 beds 2 baths950 sq. ft.
121 Mockingbird Lane, Delray Beach, FL 33445
MLS# B26068469Listed by: SERHANT - New
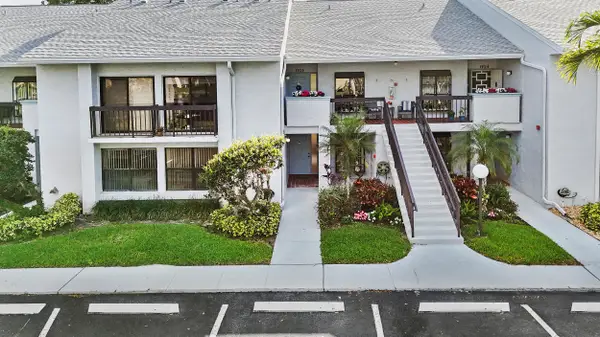 $315,000Active2 beds 2 baths1,293 sq. ft.
5186 Golfview Court #1913, Delray Beach, FL 33484
MLS# B26068362Listed by: COLDWELL BANKER REALTY /DELRAY BEACH - New
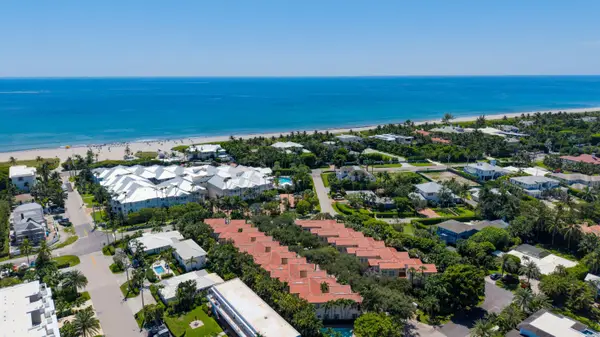 $2,685,000Active3 beds 3 baths2,458 sq. ft.
1027 Coralina Lane, Delray Beach, FL 33483
MLS# B26068397Listed by: PREMIER ESTATE PROPERTIES, INC - New
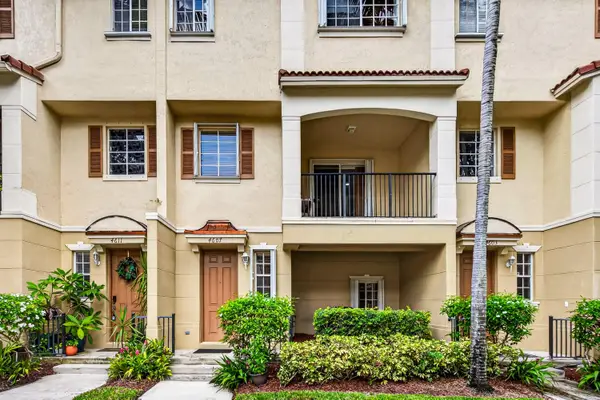 $499,000Active3 beds 3 baths1,658 sq. ft.
4607 Danson Way, Delray Beach, FL 33445
MLS# B26068287Listed by: SIGNATURE INT'L PREMIER PROPERTIES - New
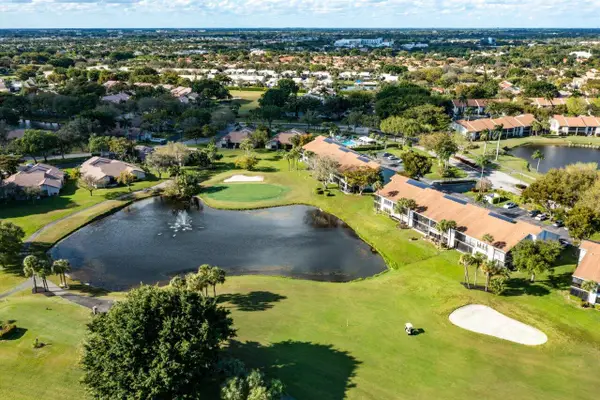 $350,000Active2 beds 2 baths1,293 sq. ft.
5152 Golfview Court, Delray Beach, FL 33484
MLS# B26068312Listed by: LANG REALTY/ BR - New
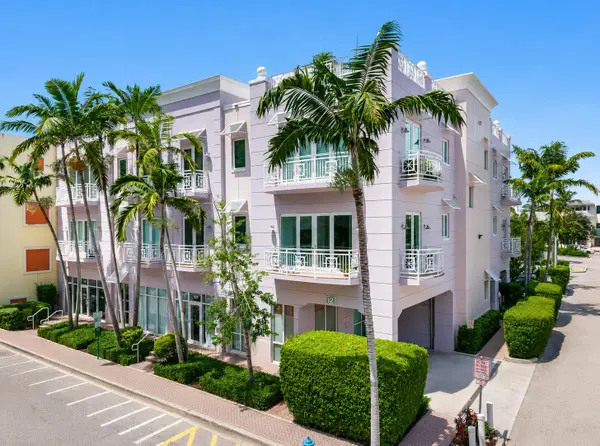 $888,000Active2 beds 2 baths1,270 sq. ft.
12 SE 1st Avenue #201, Delray Beach, FL 33444
MLS# B26068260Listed by: COMPASS FLORIDA LLC - New
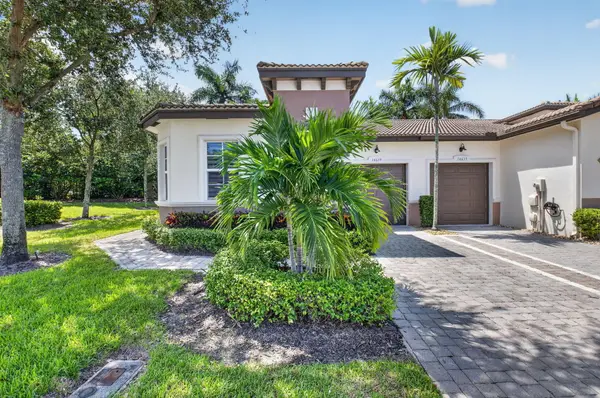 $510,000Active2 beds 2 baths1,403 sq. ft.
14639 Barletta Way, Delray Beach, FL 33446
MLS# B26068149Listed by: LUXURY PARTNERS REALTY - New
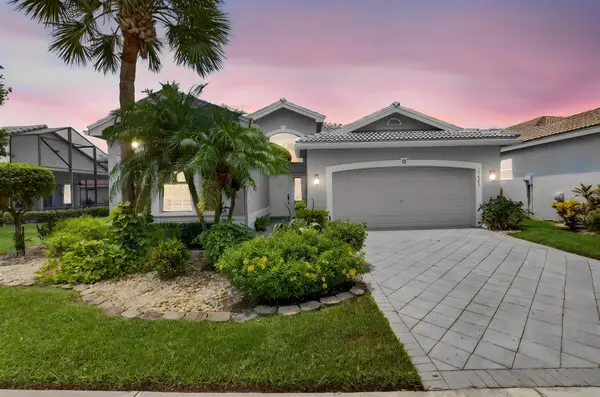 $650,000Active3 beds 2 baths2,099 sq. ft.
13645 Sabatini Lane, Delray Beach, FL 33446
MLS# B26068183Listed by: RE/MAX SELECT GROUP - New
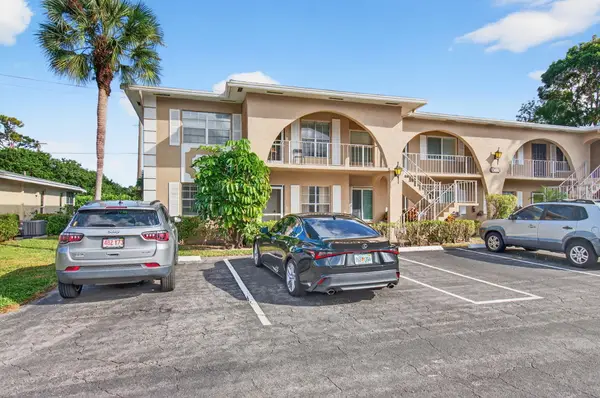 $185,000Active2 beds 2 baths1,097 sq. ft.
13682 Via Flora #A, Delray Beach, FL 33484
MLS# B26068200Listed by: EXP REALTY LLC


Protect your home and budget from life's surprises with an Assurant Home Warranty, backed by a partner that supports you through every step of homeownership. Explore Plans.
© 2026 Better Homes and Gardens Real Estate LLC. An Anywhere Real Estate company. All rights reserved. Better Homes and Gardens® Real Estate is a registered trademark owned by Meredith Operations Corporation, licensed to Better Homes and Gardens Real Estate LLC and used with permission. Better Homes and Gardens Real Estate LLC fully supports the principles of the Fair Housing Act and the Equal Opportunity Act. Listing information is deemed reliable but is not guaranteed accurate.
Each office is independently owned and operated.
Any services or products provided by third parties are not provided by, affiliated with or related to Better Homes and Gardens Real Estate LLC, or its affiliated companies.