
1541 NW 18th #102, Delray Beach, FL 33445
Local realty services provided by:Better Homes and Gardens Real Estate Florida 1st
Listed by: kelly weeks, danae dekker
Office: lpt realty, llc.
MLS#:B26091215
Source:RMLS
Price summary
- Price:$220,000
- Price per sq. ft.:$164.79
- Monthly HOA dues:$599
About this home
This 2-bedroom, 2-bathroom condo in Delray Beach features an updated interior with a remodeled kitchen and refreshed bathrooms. The layout offers comfortable living spaces with a practical design for everyday use. The remodeled kitchen brings an updated look to the home, while the renovated bathrooms add to the interior improvements. Located in the Pines of Delray North community, this property is part of an established 55+ community with an association. Residents can enjoy a community setting in Delray Beach, with convenient access to local shopping, dining, and area amenities.
Contact an agent
Home facts
- Year built:1980
- Subdivision & Development:PINES OF DELRAY NORTH CONDO
- Listing ID #:B26091215
- Added:2 day(s) ago
- Updated:October 24, 2026 at 01:45 AM
Rooms and interior
- Bedrooms:2
- Total bathrooms:2
- Full bathrooms:2
- Flooring:Carpet, Ceramic Tile
- Kitchen Description:Dishwasher, Microwave, Refrigerator
- Living area:1,335 sq. ft.
Heating and cooling
- Cooling:Ceiling Fans, Central Air
- Heating:Central, Electric
- Central air:Yes
Structure and exterior
- Roof:Shingle
- Year built:1980
- Building area:1,335 sq. ft.
- Construction Materials:Block, Concrete
- Levels:1 Story
Schools
- High school:Atlantic
- Middle school:Carver Community
- Elementary school:Crosspointe
Utilities
- Water:Public
- Sewer:Public Sewer
Finances and disclosures
- Price:$220,000
- Price per sq. ft.:$164.79
- Tax amount:$3,061 (2025)
Features and amenities
- Appliances:Dishwasher, Dryer, Microwave, Refrigerator, Washer
- Laundry features:Dryer, Washer
- Pool features:Association, Pool
Parking
- Total parking spaces:1
- Parking description:Assigned
New listings near 1541 NW 18th #102
- New
 $1,100,000Active3 beds 3 baths1,580 sq. ft.
225 NE 1st Street #214, Delray Beach, FL 33444
MLS# B26092152Listed by: PREMIER ESTATE PROPERTIES, INC - New
 $369,000Active2 beds 2 baths1,378 sq. ft.
6193 Heliconia Road, Delray Beach, FL 33484
MLS# B26092136Listed by: LANG REALTY/ BR - New
 $1,650,000Active4 beds 3 baths3,124 sq. ft.
16340 Via Venetia E, Delray Beach, FL 33484
MLS# B26092075Listed by: ECHO FINE PROPERTIES - Open Sun, 11am to 2pmNew
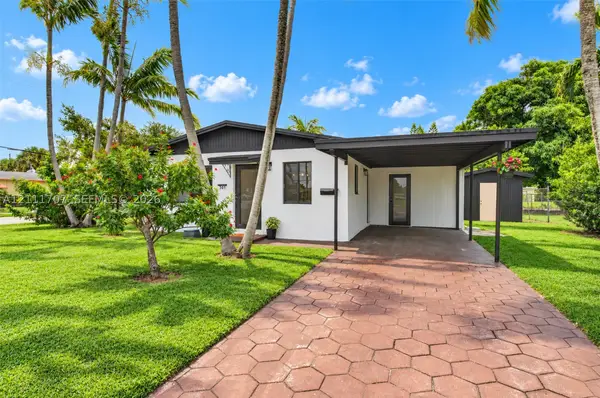 $599,900Active5 beds 2 baths1,392 sq. ft.
301 SW 12th Ave, Delray Beach, FL 33444
MLS# A12111707Listed by: FLORIDA REALTY OF MIAMI CORP - New
 $154,900Active2 beds 2 baths1,335 sq. ft.
1541 NW 18th Ave #101, Delray Beach, FL 33445
MLS# A12109512Listed by: UNITED REALTY GROUP INC - New
 $95,000Active1 beds 2 baths720 sq. ft.
527 Brittany K #527, Delray Beach, FL 33446
MLS# A12112057Listed by: IT IS A 10 INVESTMENT LLC - New
 $100,000Active2 beds 2 baths883 sq. ft.
152 Valencia G Boulevard, Delray Beach, FL 33446
MLS# B26092032Listed by: COLDWELL BANKER REALTY - New
 $129,000Active2 beds 2 baths900 sq. ft.
15251 Lakes Of Delray Boulevard #327, Delray Beach, FL 33484
MLS# B26092033Listed by: UNITED REALTY GROUP, INC - New
 $149,000Active1 beds 2 baths1,080 sq. ft.
5170 NW 3rd Court #C, Delray Beach, FL 33445
MLS# B26092036Listed by: LONDON FOSTER REALTY - New
 $4,450,000Active5 beds 8 baths6,165 sq. ft.
16740 Echo Hollow Circle, Delray Beach, FL 33484
MLS# B26091985Listed by: LANG REALTY/ BR


Protect your home and budget from life's surprises with an Assurant Home Warranty, backed by a partner that supports you through every step of homeownership. Explore Plans.
© 2026 Better Homes and Gardens Real Estate LLC. An Anywhere Real Estate company. All rights reserved. Better Homes and Gardens® Real Estate is a registered trademark owned by Meredith Operations Corporation, licensed to Better Homes and Gardens Real Estate LLC and used with permission. Better Homes and Gardens Real Estate LLC fully supports the principles of the Fair Housing Act and the Equal Opportunity Act. Listing information is deemed reliable but is not guaranteed accurate.
Each office is independently owned and operated.
Any services or products provided by third parties are not provided by, affiliated with or related to Better Homes and Gardens Real Estate LLC, or its affiliated companies.