
15441 Strathearn Drive, Delray Beach, FL 33446
Local realty services provided by:Better Homes and Gardens Real Estate Florida 1st
Listed by: timothy m kinzler
Office: keller williams realty services
MLS#:R11137153
Source:RMLS
Price summary
- Price:$900,000
- Price per sq. ft.:$352.66
- Monthly HOA dues:$286.67
About this home
"Rare opportunity to create a custom masterpiece on one of Gleneagles' most coveted lots — a true double fairway with south-facing rear exposure, the most sought-after orientation in South Florida. The hard work is done: full impact windows and doors throughout plus a brand-new 2025 AC system mean your renovation budget goes entirely toward design and finishes — not infrastructure. 3 bed/3 bath, 2,042 SF, 2-car garage. Priced to reflect current condition and deliver immediate equity for the discerning buyer ready to execute their vision. Club membership required. Shown by appointment." Gleneagles Country Club is a private, residential country club community with 1,082 homes and condominiums surrounding world-class social and sports amenities, including two 18-hole championship golf courses, 19 Har-Tru night-lit courts, 8 Pickleball courts, and an over 90,000 square foot clubhouse with 3 restaurants and 2 lounges. The Club boasts a new, two-story, 15,000-sq. ft. The Healthy Lifestyle Center, which features a state-of-the-art fitness center, spa, physical therapy services, and a resort-style pool complex, was recently ranked #13 nationally by Club and Resort Business in its Top Ranked Fitness Centers. State-of-the-Art Tennis & Pickleball Center Once a training ground for legends such as Steffi Graf and Ivan Lendl, Gleneagles continues its legacy of racquet excellence with 19 Har-Tru (green clay) courts and 8 individually fenced pickleball courts. The complex features a stadium court for exhibitions and special events, plus professional pickleball and golf pro shops offering apparel and equipment for all skill levels. Full-Service Fitness & Wellness Center A newly expanded facility with state-of-the-art equipment, private trainers, physical therapy, Pilates, and seasonal yoga classes. The spa and wellness programs rival top resorts, supporting health, balance, and vitality. Vibrant Social Lifestyle Guided by a dedicated Director of Social Events, the Club curates a full calendar of speakers, performances, themed dinners, and excursions to regional shows and cultural events, creating a lively, connected atmosphere both on and off campus. Culinary Excellence & Community Gleneagles is home to a highly rated executive chef leading multiple dining venues offering fine and casual options. Members consistently describe the community as warm, welcoming, and friendly, reflecting the spirit of genuine camaraderie that defines life at Gleneagles. This beautifully maintained single-family home offers three bedrooms and three full baths, totaling 2,042 sq. ft. under air, with an attached 2-car garage. The home's south-facing screened patio overlooks the 16th hole of the Victory Golf Course, providing a peaceful and private setting in one of Delray Beach's most desirable country club communities. Construction & Exterior Frame construction with stucco exterior finish Wood truss roof structure with concrete tile roof (2009) Impact-resistant hurricane windows and shutters Lot size: 5,400 sq. ft. Screened patio with vaulted ceiling, locking door, and electric awning Freshly painted garage walls, ceiling, and floor (July 2025) Electric garage door opener with exterior keypad and dual interior control panels Features Cathedral and vaulted ceilings Foyer and atrium Built-in shelving and storage niches Laundry tub in the garage Central vacuum system Ceiling fans (5) Pull-down attic stairs in the garage Smoke detectors and a hard-wired security system Master Bedroom: (dual sinks, separate shower & tub, upgraded vanity and mirror, custom walk-in closet) Flooring: Bedrooms: Carpet Bathrooms: Tile Main areas: Luxury vinyl plank (wood style) Kitchen & Appliances Upgraded kitchen cabinets and countertops Range (electric) Double electric oven Dishwasher Refrigerator with ice maker Microwave Washer & dryer Garage refrigerator/freezer (garage-rated) Electric water heater (replaced June 2022) New central A/C and heating system (June 2025) transferable warranty Outdoor Living Screened and vaulted patio Remote-controlled electric awning South-facing exposure overlooking the golf course Recent Upgrades Summary Feature | Year | Notes Roof | 2009 | Concrete tile A/C | 2025 | Warranty transferable Water Heater | 2022 | Electric Master Bath | Recent | New vanity, mirror, custom closet Kitchen | Recent | Upgraded cabinets & counters Garage Paint | 2025 | Floor, walls, ceiling Windows | | Impact-rated + shutters Bathrooms | Recent | New sinks & toilets Additional Highlights Main Bedroom: Recently updated, with a new toilet, cabinets, sinks, a mirror, and a glass shower stall door. Guest Bathroom: Updated with a new cabinet and sink. Laundry: Laundry tub in the garage with an interior water spigot. Layout: atrium layout connects the two non-main bedrooms and the dining room. Windows: Newer impact sliders in the living room lead to a porch surrounding the atrium. The only non-impact window is the stained glass in the main bathroom. The house was freshly painted in October 2025. The seller paid extra to have the gutters and downspouts painted as well. The new buyer would be eligible for painting again in five years. Community Overview Fairway Homes offers premium proximity to golf and substantial lifestyle value within the 1,082-unit community. - Mediterranean architecture complements 404 acres of fairways, lakes, and greenbelts. - Fairways HOA is currently $785 per quarter. The fee includes lawn care, sprinkler head repairs, driveway and sidewalk cleaning, and roof cleaning. So that you know - all else is addressed via the Club. In addition to the main clubhouse, seven satellite clubhouses are conveniently located throughout the community, each with heated pools, spas, libraries, billiard rooms, card rooms, and party spaces. Security is provided 24/7, offering residents a relaxing, resort-style lifestyle within a private, gated country club environment. Gleneagles Country Club is located in the heart of Delray Beach, with convenient access to restaurants, shopping, museums, beautiful beaches, and the vibrant downtown area. Atlantic Avenue and Pineapple Grove offer some of the best dining, shopping, art, and entertainment in South Florida. Palm Beach International Airport and Fort Lauderdale-Hollywood International Airport are both within 30 minutes of each other. The nearest beach is located approximately seven miles east of the Club. Delray Beach has been named "Best of the Road - Most Fun Small Town in America" by Rand McNally & USA Today....
Contact an agent
Home facts
- Year built:1989
- Listing ID #:R11137153
- Added:243 day(s) ago
- Updated:June 29, 2026 at 11:51 PM
Rooms and interior
- Bedrooms:3
- Total bathrooms:3
- Full bathrooms:3
- Flooring:Carpet, Ceramic Tile, Vinyl
- Kitchen Description:Dishwasher, Disposal, Microwave, Refrigerator
- Living area:2,042 sq. ft.
Heating and cooling
- Cooling:Ceiling Fans, Central Air, Electric, Humidity Control, Reverse Cycle
- Heating:Central, Electric
- Central air:Yes
Structure and exterior
- Roof:Spanish Tile
- Year built:1989
- Building area:2,042 sq. ft.
- Architectural Style:Ranch
- Construction Materials:Frame, Stucco
- Exterior Features:Awnings, Patio, Screened
- Levels:1 Story
Schools
- High school:Spanish River
- Middle school:Carver Community
- Elementary school:Orchard View
Utilities
- Water:Public, Water Available
- Sewer:Public Sewer, Sewer Available
Finances and disclosures
- Price:$900,000
- Price per sq. ft.:$352.66
- Tax amount:$3,333 (2025)
Features and amenities
- Appliances:Cooktop, Dishwasher, Disposal, Dryer, Microwave, Refrigerator, Washer
- Laundry features:Dryer, Laundry Tub, Washer
- Pool features:Association, Pool
Parking
- Parking description:Driveway, Garage, Garage Door Opener
- Garage:Yes
- Garage spaces:2
New listings near 15441 Strathearn Drive
- Open Sat, 11am to 4pmNew
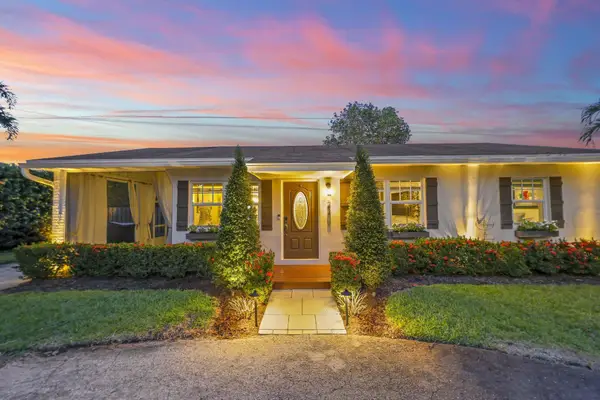 $825,000Active2 beds 1 baths1,040 sq. ft.
2205 W Pineridge Court, Delray Beach, FL 33444
MLS# B26048189Listed by: THE CORCORAN GROUP - New
 $648,000Active3 beds 2 baths1,517 sq. ft.
1735 NW 21st Court, Delray Beach, FL 33445
MLS# B26048177Listed by: ILLUSTRATED PROPERTIES - New
 $1,295,000Active0.16 Acres
215 N Swinton Avenue, Delray Beach, FL 33444
MLS# B26048101Listed by: COMPASS FLORIDA LLC - New
 $399,950Active2 beds 2 baths1,379 sq. ft.
308 Coral Trace Court, Delray Beach, FL 33445
MLS# B26048118Listed by: PREMIER LISTINGS - New
 $469,993Active2 beds 2 baths1,308 sq. ft.
5808 Shining Sea Court, Delray Beach, FL 33484
MLS# B26048025Listed by: LENNAR REALTY  $219,000Active1 beds 2 baths1,092 sq. ft.
14010 Nesting Way #B, Delray Beach, FL 33484
MLS# B26016245Listed by: LOKATION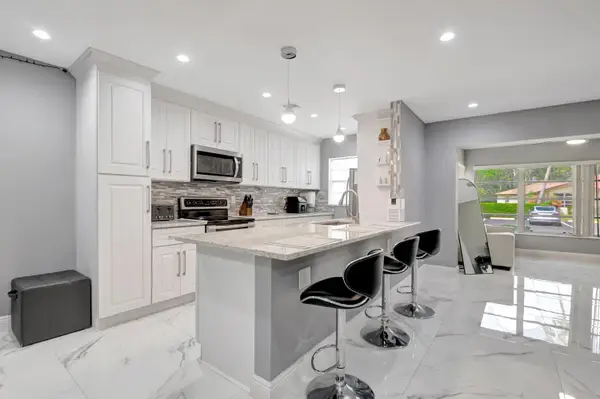 $219,000Active1 beds 2 baths1,092 sq. ft.
14010 Nesting Way #B, Delray Beach, FL 33484
MLS# B26016245Listed by: LOKATION $479,000Pending3 beds 3 baths1,887 sq. ft.
4566 Danson Way, Delray Beach, FL 33445
MLS# B26047881Listed by: FRANKEL BALL REALTY LLC- New
 $425,000Active2 beds 2 baths1,364 sq. ft.
6396 Whispering Wind Way, Delray Beach, FL 33484
MLS# B26047887Listed by: WILLIAM RAVEIS REAL ESTATE - New
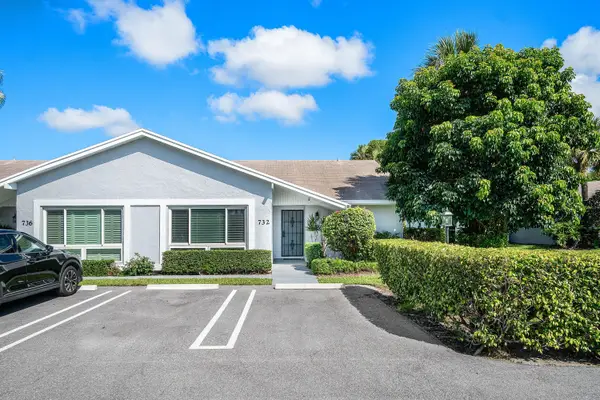 $425,000Active2 beds 2 baths1,604 sq. ft.
732 Lago Road, Delray Beach, FL 33445
MLS# B26047910Listed by: LPT REALTY, LLC


Protect your home and budget from life's surprises with an Assurant Home Warranty, backed by a partner that supports you through every step of homeownership. Explore Plans.
© 2026 Better Homes and Gardens Real Estate LLC. An Anywhere Real Estate company. All rights reserved. Better Homes and Gardens® Real Estate is a registered trademark owned by Meredith Operations Corporation, licensed to Better Homes and Gardens Real Estate LLC and used with permission. Better Homes and Gardens Real Estate LLC fully supports the principles of the Fair Housing Act and the Equal Opportunity Act. Listing information is deemed reliable but is not guaranteed accurate.
Each office is independently owned and operated.
Any services or products provided by third parties are not provided by, affiliated with or related to Better Homes and Gardens Real Estate LLC, or its affiliated companies.