
16051 Tuscany Estates Drive, Delray Beach, FL 33446
Local realty services provided by:Better Homes and Gardens Real Estate Florida 1st
Listed by: frank e tipton
Office: douglas elliman
MLS#:B26080513
Source:RMLS
Price summary
- Price:$2,397,000
- Price per sq. ft.:$376.83
- Monthly HOA dues:$416
About this home
Welcome to this exceptional estate home, masterfully designed by renowned architect Tom Benedict. This stunning five-bedroom, six- bath residence combines timeless architectural details with sophisticated modern amenities. The grand living room features custom Jerusalem stone floors with soaring ceilings and a striking gas fireplace creating an impressive focal point. The custom chef's kitchen is designed for both entertaining and everyday living, featuring premium Fisher & Paykel appliances, a six-burner gas range, two ovens, two refrigerators, two dishwashers and a wine cooler. Directly off the kitchen is a butlers pantry which leads into an elegant dining room. The open family room with coffered ceilings overlooks the screened patio, perfect for year-round entertaining. The sparkling pool and hot tub, surrounded by lush landscaping and complemented by a summer kitchen, create a private backyard oasis. The main level features one of two primary suites, complete with a morning bar, as well as an office and elevator access to the second floor. Upstairs, an expansive loft provides the perfect space for gatherings, a game room, or additional living area. The second floor also features a second primary suite and two spacious ensuite bedrooms. Recent updates include 3 new A/C's with Ionizers (2024), a new AC in the two car garage, Berber carpeting in bedrooms (2025). The home has also recently been power washed, and the front and rear pavers have been sealed. Estates of Tuscany is in close proximity to American Heritage School, Morikami Park Elementary, Atlantic Avenue, pristine beaches and Town Center at Boca Raton....
Contact an agent
Home facts
- Year built:2009
- Subdivision & Development:Estates at Tuscany
- Listing ID #:B26080513
- Added:1 day(s) ago
- Updated:September 25, 2026 at 07:44 PM
Rooms and interior
- Bedrooms:5
- Total bathrooms:6
- Full bathrooms:5
- Half bathrooms:1
- Flooring:Carpet, Wood
- Kitchen Description:Dishwasher, Disposal, Microwave, Refrigerator
- Living area:5,464 sq. ft.
Heating and cooling
- Cooling:Central Air
- Heating:Central
- Central air:Yes
Structure and exterior
- Roof:Spanish Tile
- Year built:2009
- Building area:5,464 sq. ft.
- Architectural Style:Mediterranean
- Construction Materials:Block
- Exterior Features:Barbecue, Patio, Screened
Schools
- High school:Spanish River
- Middle school:Omni
- Elementary school:Orchard View
Utilities
- Water:Public, Water Available
- Sewer:Public Sewer, Sewer Available
Finances and disclosures
- Price:$2,397,000
- Price per sq. ft.:$376.83
- Tax amount:$12,417 (2025)
Features and amenities
- Appliances:Dishwasher, Disposal, Dryer, Microwave, Refrigerator, Washer
- Laundry features:Dryer, Laundry Tub, Washer
- Pool features:Heated, In Ground, Pool Spa Combo, Private
Parking
- Total parking spaces:6
- Parking description:Garage
- Garage:Yes
- Garage spaces:3
New listings near 16051 Tuscany Estates Drive
- New
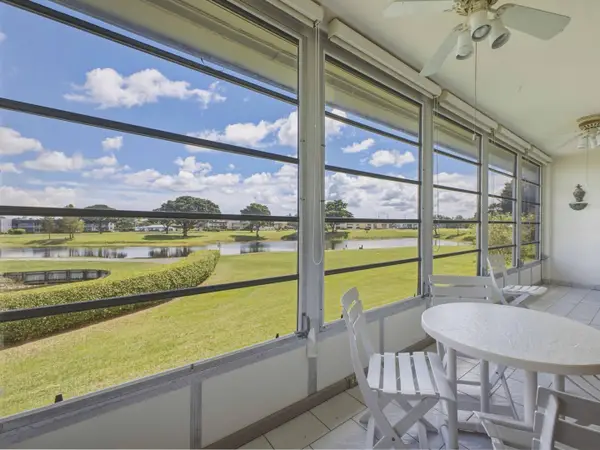 $116,900Active2 beds 2 baths1,040 sq. ft.
265 Capri F, Delray Beach, FL 33484
MLS# B26080642Listed by: SCUTTINA SIGNATURE REAL ESTATE - New
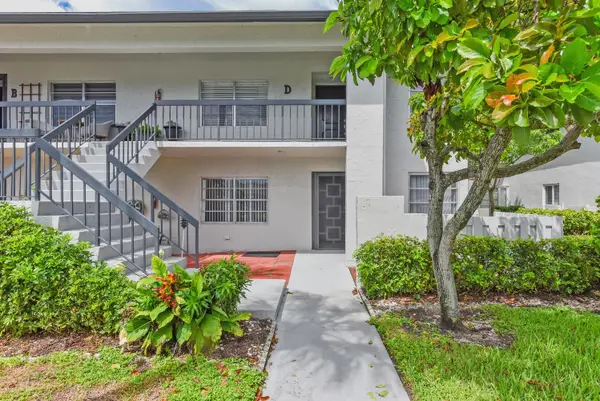 $319,000Active2 beds 2 baths1,205 sq. ft.
5759 Phoenix Palm Court #C, Delray Beach, FL 33484
MLS# B26080588Listed by: PARTNERSHIP REALTY INC. - New
 $119,900Active2 beds 2 baths1,040 sq. ft.
14898 Wedgefield Drive #208, Delray Beach, FL 33446
MLS# B26080521Listed by: COMPASS FLORIDA LLC - New
 $180,000Active2 beds 2 baths1,186 sq. ft.
5198 Lakefront Boulevard #A, Delray Beach, FL 33484
MLS# B26080539Listed by: KEYES COMPANY - New
 $364,900Active2 beds 2 baths1,000 sq. ft.
3351 Spanish Trail #413, Delray Beach, FL 33483
MLS# B26080545Listed by: KW RESERVE PALM BEACH - New
 $215,000Active2 beds 2 baths1,255 sq. ft.
5031 Nesting Way #D, Delray Beach, FL 33484
MLS# B26080560Listed by: COLDWELL BANKER REALTY - New
 $135,000Active2 beds 2 baths880 sq. ft.
180 Saxony D #180, Delray Beach, FL 33446
MLS# A12095033Listed by: CANVAS REAL ESTATE - New
 $425,000Active3 beds 2 baths1,056 sq. ft.
509 SW 10th Street, Delray Beach, FL 33444
MLS# B26080414Listed by: HOT TEAM REALTY & INVESTMT SRV - New
 $2,200,000Active4 beds 3 baths3,506 sq. ft.
4535 Oak Tree Court, Delray Beach, FL 33445
MLS# B26080394Listed by: COMPASS FLORIDA LLC


Protect your home and budget from life's surprises with an Assurant Home Warranty, backed by a partner that supports you through every step of homeownership. Explore Plans.
© 2026 Better Homes and Gardens Real Estate LLC. An Anywhere Real Estate company. All rights reserved. Better Homes and Gardens® Real Estate is a registered trademark owned by Meredith Operations Corporation, licensed to Better Homes and Gardens Real Estate LLC and used with permission. Better Homes and Gardens Real Estate LLC fully supports the principles of the Fair Housing Act and the Equal Opportunity Act. Listing information is deemed reliable but is not guaranteed accurate.
Each office is independently owned and operated.
Any services or products provided by third parties are not provided by, affiliated with or related to Better Homes and Gardens Real Estate LLC, or its affiliated companies.