
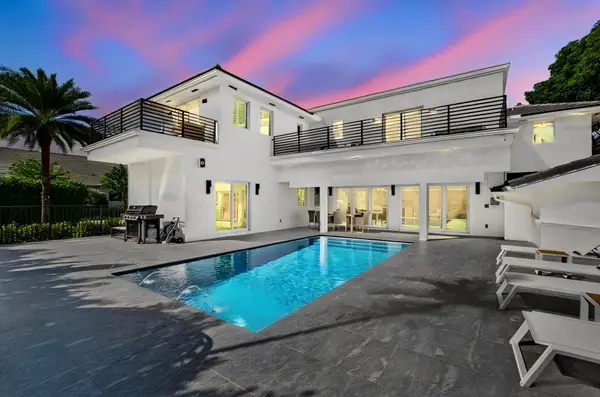
16444 Braeburn Ridge Trail, Delray Beach, FL 33446
Local realty services provided by:Better Homes and Gardens Real Estate Florida 1st
Listed by: dawn r schwartz
Office: douglas elliman
MLS#:B26097591
Source:RMLS
Price summary
- Price:$1,395,000
- Price per sq. ft.:$288.22
- Monthly HOA dues:$935
About this home
This Mizner Country Club home is on an expansive lot. This beautifully enhanced residence offers an exceptional blend of comfort, thoughtful upgrades, and refined South Florida living, with SPORTS MEMBERSHIP available for purchase. Recent improvements include two new A/C units, impact glass windows spanning the entire rear eastern exposure, and an impact glass main entry door. The pool has been refreshed with new Diamond Brite finish and tile, creating an inviting setting for outdoor relaxation and entertaining. Additional enhancements include a new seamless glass shower in the primary suite, solar panels with reported monthly FPL bills averaging approximately $35, a 500-gallon propane tank, and a whole-house water filtration system. Mizner Country Club features an 18-hole golf course, tennis and pickleball courts, fitness center, Pilates, spa, resort-style pool, dining venues, 24/7 security, and an active social calendar. A wonderful opportunity to enjoy expansive grounds, modern conveniences, and the Mizner Country Club lifestyle. To be eligible for 2026 joining fees, this property must be under contract by December 31, 2026 and close by March 31, 2027....
Contact an agent
Home facts
- Year built:2002
- Subdivision & Development:Mizner Country Club
- Listing ID #:B26097591
- Added:1 day(s) ago
- Updated:November 08, 2026 at 03:38 AM
Rooms and interior
- Bedrooms:4
- Total bathrooms:4
- Full bathrooms:3
- Half bathrooms:1
- Flooring:Ceramic Tile, Wood
- Kitchen Description:Dishwasher, Disposal, Refrigerator
- Living area:3,551 sq. ft.
Heating and cooling
- Cooling:Central Air, Electric
- Heating:Central, Electric
- Central air:Yes
Structure and exterior
- Roof:Spanish Tile
- Year built:2002
- Building area:3,551 sq. ft.
- Construction Materials:Block
- Levels:1 Story
Schools
- High school:Olympic Heights
- Middle school:Eagles Landing
- Elementary school:Sunrise Park
Utilities
- Water:Public, Water Available
- Sewer:Public Sewer
Finances and disclosures
- Price:$1,395,000
- Price per sq. ft.:$288.22
- Tax amount:$11,549 (2025)
Features and amenities
- Appliances:Cooktop, Dishwasher, Disposal, Dryer, Refrigerator, Washer
- Laundry features:Dryer, Washer
- Pool features:Association, In Ground, Outside Bath Access, Pool, Spa Hot Tub
Parking
- Total parking spaces:4
- Parking description:Garage, Garage Door Opener
- Garage:Yes
- Garage spaces:2
New listings near 16444 Braeburn Ridge Trail
- New
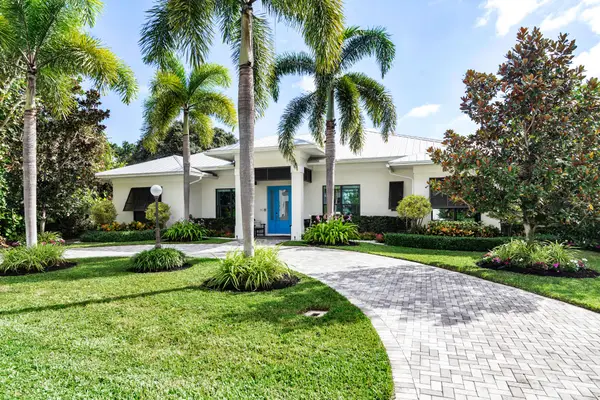 $4,450,000Active4 beds 5 baths3,289 sq. ft.
150 NW 15th Street, Delray Beach, FL 33444
MLS# B26097631Listed by: NICKLAUS VANCE - New
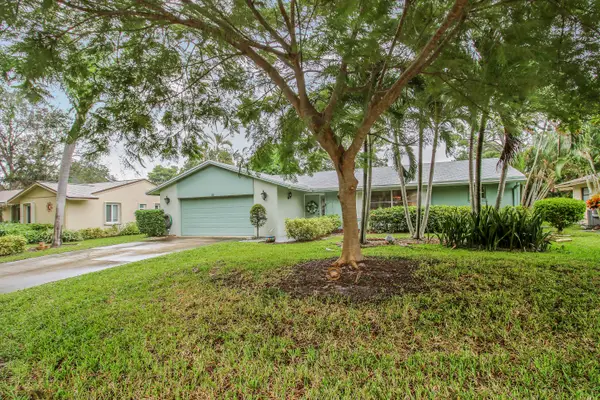 $449,000Active2 beds 2 baths2,000 sq. ft.
745 NW 24th Avenue, Delray Beach, FL 33445
MLS# B26097632Listed by: COMPASS FLORIDA LLC - New
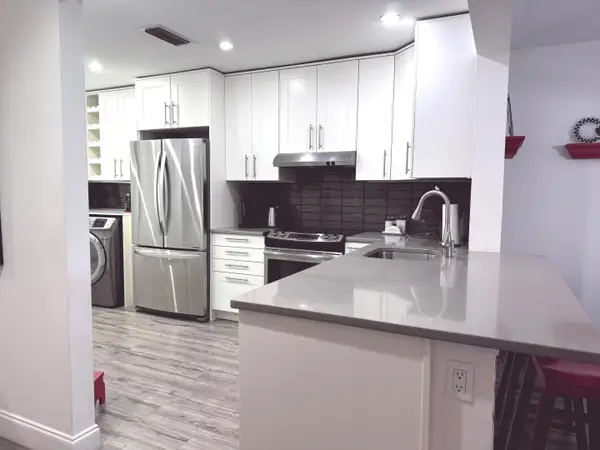 $339,000Active3 beds 2 baths1,458 sq. ft.
2898 SW 22nd Circle #232F, Delray Beach, FL 33445
MLS# B26097615Listed by: BEYCOME OF FLORIDA LLC - New
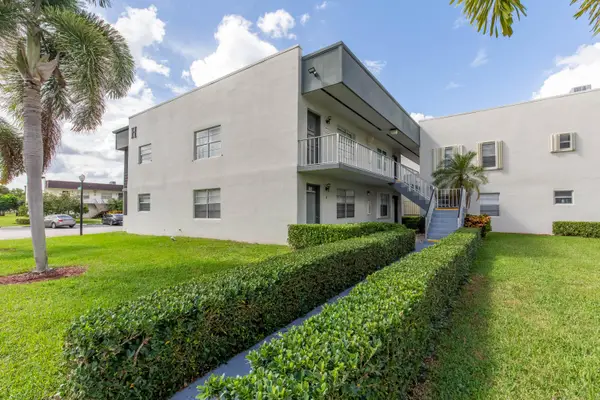 $95,555Active1 beds 2 baths760 sq. ft.
383 Normandy H, Delray Beach, FL 33484
MLS# B26097629Listed by: DOUGLAS ELLIMAN WELLINGTON - New
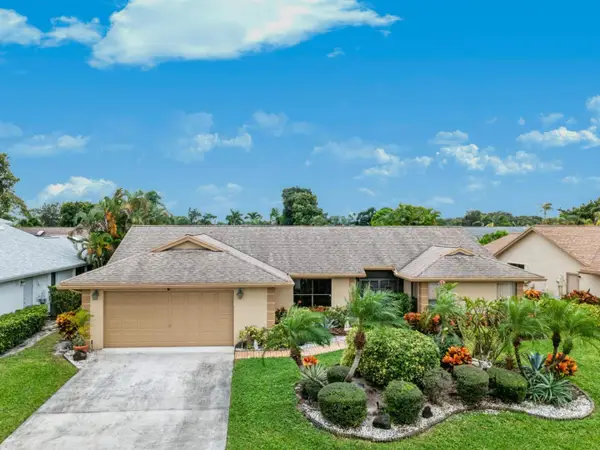 $449,900Active2 beds 2 baths2,189 sq. ft.
3180 NW 15th Street, Delray Beach, FL 33445
MLS# B26097597Listed by: CENTURY 21 TENACE REALTY - New
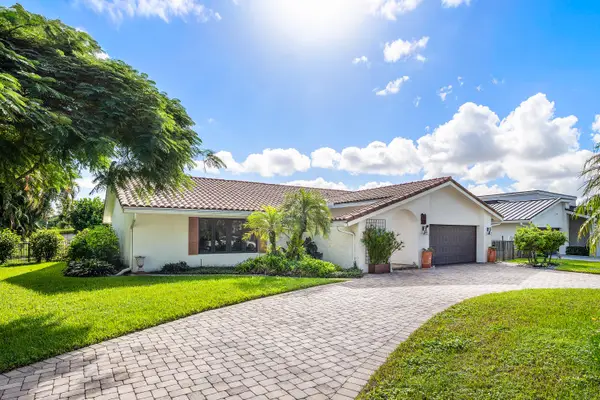 $1,569,000Active3 beds 2 baths2,069 sq. ft.
719 Foxpointe Circle, Delray Beach, FL 33445
MLS# B26097573Listed by: ENGEL & VOELKERS DELRAY BEACH - New
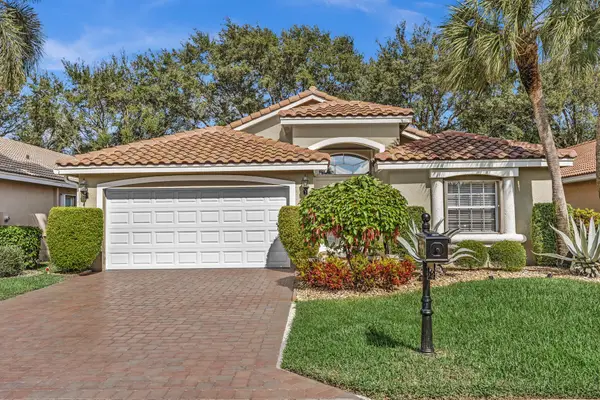 $559,500Active3 beds 2 baths1,740 sq. ft.
6761 Viale Elizabeth, Delray Beach, FL 33446
MLS# B26097515Listed by: RE/MAX SERVICES - New
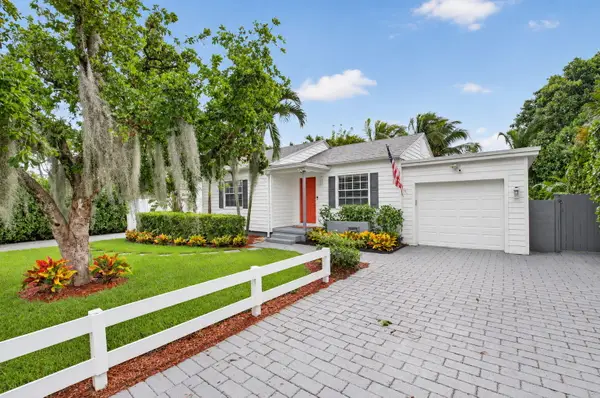 $649,900Active2 beds 1 baths725 sq. ft.
208 SW 7th Street, Delray Beach, FL 33444
MLS# B26097522Listed by: SIGNATURE INT'L PREMIER PROPERTIES - New
 $3,995,000Active3 beds 4 baths2,822 sq. ft.
11 NW 7th Street, Delray Beach, FL 33444
MLS# B26097472Listed by: PROPERTY ONE REALTY LLC


Protect your home and budget from life's surprises with an Assurant Home Warranty, backed by a partner that supports you through every step of homeownership. Explore Plans.
© 2026 Better Homes and Gardens Real Estate LLC. An Anywhere Real Estate company. All rights reserved. Better Homes and Gardens® Real Estate is a registered trademark owned by Meredith Operations Corporation, licensed to Better Homes and Gardens Real Estate LLC and used with permission. Better Homes and Gardens Real Estate LLC fully supports the principles of the Fair Housing Act and the Equal Opportunity Act. Listing information is deemed reliable but is not guaranteed accurate.
Each office is independently owned and operated.
Any services or products provided by third parties are not provided by, affiliated with or related to Better Homes and Gardens Real Estate LLC, or its affiliated companies.