
209 SE 5th Street, Delray Beach, FL 33483
Local realty services provided by:Better Homes and Gardens Real Estate Florida 1st
Listed by: jennifer b kilpatrick
Office: the corcoran group
MLS#:B26080661
Source:RMLS
Price summary
- Price:$2,395,000
- Price per sq. ft.:$648.35
About this home
A striking expression of modern design, this newly constructed residence by Marc Julien Homes blends architecture, light, and livability in East Delray Beach's Osceola Park. Offering 3,223 square feet under air, the two-story home features clean lines, expansive glass, and an effortless indoor-outdoor flow. A dramatic two-story foyer opens to living and dining spaces filled with natural light. Oversized dual stacking sliders lead to the covered outdoor living area, private backyard, and chlorine pool with sun shelf. At the heart of the home, the designer kitchen features custom two-toned cabinetry, quartz countertops and full backsplash, a waterfall-edge island, and a premium Fisher & Paykel appliance package with a 36-inch induction range, integrated refrigeration, and high-performance ventilation. A wet bar with wine refrigeration and open shelving is ready for entertaining. The first floor also includes a private den or office and powder bath, with large-format porcelain tile flooring and linear diffusers complementing the modern design. Upstairs, the primary suite offers floor-to-ceiling glass, a Juliette balcony, dual walk-in closets, and a spa-inspired bath with a freestanding soaking tub, walk-in shower, and dual floating vanities. Two additional en-suite bedrooms and a full laundry room complete the second floor. Professionally designed landscaping, privacy fencing, a paver driveway, a standing seam metal roof, and full hurricane-impact glass round out the residence. Set on a quiet street just five blocks from the heart of Atlantic Avenue, the home puts Delray's dining, shopping, and beach moments away. Developer's fee of 1.5% payable by buyer at closing. Prices, measurements, square footage, lot sizes, features, finishes, and other information are subject to errors, omissions, or changes without notice. All information should be independently verified by buyer....
Contact an agent
Home facts
- Year built:2026
- Subdivision & Development:OSCEOLA PARK
- Listing ID #:B26080661
- Added:1 day(s) ago
- Updated:September 25, 2026 at 10:44 PM
Rooms and interior
- Bedrooms:3
- Total bathrooms:4
- Full bathrooms:3
- Half bathrooms:1
- Flooring:Concrete, Tile
- Kitchen Description:Dishwasher, Disposal, Freezer, Microwave, Refrigerator
- Living area:3,223 sq. ft.
Heating and cooling
- Cooling:Central Air, Electric, Zoned
- Heating:Central, Electric, Zoned
- Central air:Yes
Structure and exterior
- Roof:Metal
- Year built:2026
- Building area:3,223 sq. ft.
- Architectural Style:Contemporary
- Construction Materials:Block, Stucco
Schools
- High school:Atlantic
- Middle school:Carver Community
- Elementary school:Pine Grove
Utilities
- Water:Public, Water Available
- Sewer:Public Sewer, Sewer Available
Finances and disclosures
- Price:$2,395,000
- Price per sq. ft.:$648.35
- Tax amount:$5,130 (2025)
Features and amenities
- Appliances:Dishwasher, Disposal, Dryer, Freezer, Microwave, Refrigerator, Washer
- Laundry features:Dryer, Washer
Parking
- Total parking spaces:4
- Parking description:Garage
- Garage:Yes
- Garage spaces:2
New listings near 209 SE 5th Street
- New
 $419,000Active3 beds 2 baths1,570 sq. ft.
6100 Petunia Road, Delray Beach, FL 33484
MLS# B26080654Listed by: UNITED REALTY GROUP, INC - New
 $1,480,000Active2 beds 2 baths1,434 sq. ft.
1000 Lowry Street #4F, Delray Beach, FL 33483
MLS# B26080658Listed by: ONE SOTHEBY'S INTERNATIONAL REALTY - New
 $69,000Active1 beds 2 baths760 sq. ft.
391 Burgundy I Avenue, Delray Beach, FL 33484
MLS# B26080690Listed by: FULTON GRACE REALTY - New
 $289,000Active2 beds 2 baths1,136 sq. ft.
2825 SW 22nd Avenue #Apt 107, Delray Beach, FL 33445
MLS# B26080698Listed by: LOKATION - New
 $300,000Active2 beds 2 baths1,392 sq. ft.
6269 Pointe Regal Circle #307, Delray Beach, FL 33484
MLS# B26080736Listed by: LOKATION - New
 $580,000Active4 beds 2 baths1,538 sq. ft.
1412 SW 3rd Street, Delray Beach, FL 33444
MLS# B26080750Listed by: BEX REALTY - New
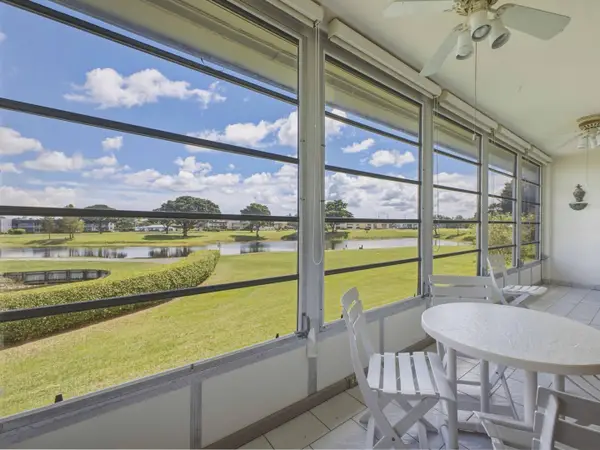 $116,900Active2 beds 2 baths1,040 sq. ft.
265 Capri F, Delray Beach, FL 33484
MLS# B26080642Listed by: SCUTTINA SIGNATURE REAL ESTATE - New
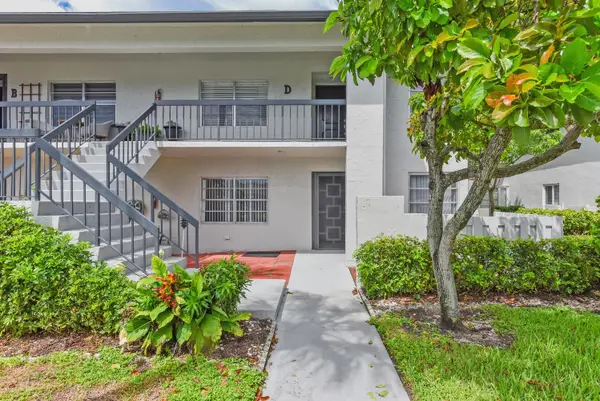 $319,000Active2 beds 2 baths1,205 sq. ft.
5759 Phoenix Palm Court #C, Delray Beach, FL 33484
MLS# B26080588Listed by: PARTNERSHIP REALTY INC. - New
 $119,900Active2 beds 2 baths1,040 sq. ft.
14898 Wedgefield Drive #208, Delray Beach, FL 33446
MLS# B26080521Listed by: COMPASS FLORIDA LLC


Protect your home and budget from life's surprises with an Assurant Home Warranty, backed by a partner that supports you through every step of homeownership. Explore Plans.
© 2026 Better Homes and Gardens Real Estate LLC. An Anywhere Real Estate company. All rights reserved. Better Homes and Gardens® Real Estate is a registered trademark owned by Meredith Operations Corporation, licensed to Better Homes and Gardens Real Estate LLC and used with permission. Better Homes and Gardens Real Estate LLC fully supports the principles of the Fair Housing Act and the Equal Opportunity Act. Listing information is deemed reliable but is not guaranteed accurate.
Each office is independently owned and operated.
Any services or products provided by third parties are not provided by, affiliated with or related to Better Homes and Gardens Real Estate LLC, or its affiliated companies.