
2200 S Ocean Boulevard #206, Delray Beach, FL 33483
Local realty services provided by:Better Homes and Gardens Real Estate Florida 1st
Listed by: christine marie sanderson, zoe scott
Office: serhant
MLS#:B26033957
Source:RMLS
Price summary
- Price:$795,000
- Price per sq. ft.:$483.28
- Monthly HOA dues:$1,387
About this home
Behold a residence that redefines coastal opulence—an enduring testament to interior design mastery. This exceptional condominium has been exquisitely reimagined with uncompromising precision. Swathed in lavish textures, curated coastal elegance and bespoke artisanal details, this private sanctuary promises an incomparable haven after enchanting days in Delray Beach. The grand entrance reveals itself through masterfully carved double entry wooden doors. Every nuance has been flawlessly orchestrated—new walls, electrical system, AC, hot water heater, appliances, bespoke cabinetry, haute couture fixtures, and entirely modernized interior. Lose yourself in a European-inspired chef's kitchen crowned by an expansive island and generous counter space. A gorgeous bar area with wine fridge makes entertaining guests with ease. The floor print is generously sized at 1482 sq ft. An ample primary ensuite with walk-in closet is the perfect retreat at the end of the day. Carefully curated furnishings grace every room, with pieces personally sourced from Europe. Sliders open to a covered circular balcony with partial Intracoastal views. Impact windows throughout. The building has passed its 40-year inspection and is currently being painted. The Intracoastal pool unveils a captivating panorama of the Intracoastal, complemented by an exclusive private grill and lounge area. The gorgeous beach awaits across the street within a few minutes walk. Do not miss out on this condo which is offered turnkey and done in such a fresh approach to coastal living....
Contact an agent
Home facts
- Year built:1970
- Subdivision & Development:COASTAL HOUSE CONDO
- Listing ID #:B26033957
- Added:90 day(s) ago
- Updated:August 27, 2026 at 03:19 PM
Rooms and interior
- Bedrooms:2
- Total bathrooms:2
- Full bathrooms:2
- Flooring:Carpet, Tile, Wood
- Kitchen Description:Dishwasher, Disposal, Microwave, Refrigerator
- Living area:1,482 sq. ft.
Heating and cooling
- Cooling:Ceiling Fans, Central Air, Electric
- Heating:Central, Electric
- Central air:Yes
Structure and exterior
- Roof:Other
- Year built:1970
- Building area:1,482 sq. ft.
- Architectural Style:Contemporary, Mediterranean
- Construction Materials:Block, Stucco
- Exterior Features:Barbecue
- Levels:1 Story
Schools
- High school:Boca Raton
- Middle school:Boca Raton Community
- Elementary school:Pine Grove
Utilities
- Water:Public, Water Available
- Sewer:Public Sewer, Sewer Available
Finances and disclosures
- Price:$795,000
- Price per sq. ft.:$483.28
- Tax amount:$8,484 (2025)
Features and amenities
- Appliances:Cooktop, Dishwasher, Disposal, Dryer, Microwave, Refrigerator, Washer
- Laundry features:Dryer, Washer
- Pool features:Association, Pool
Parking
- Total parking spaces:2
- Parking description:Assigned, Covered, Detached Carport, Guest
- Carport spaces:1
New listings near 2200 S Ocean Boulevard #206
- New
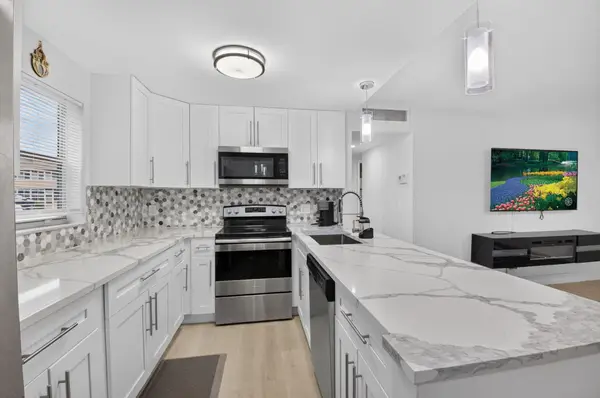 $129,900Active2 beds 2 baths880 sq. ft.
352 Brittany H, Delray Beach, FL 33446
MLS# B26069058Listed by: REALTY HOME ADVISORS INC - New
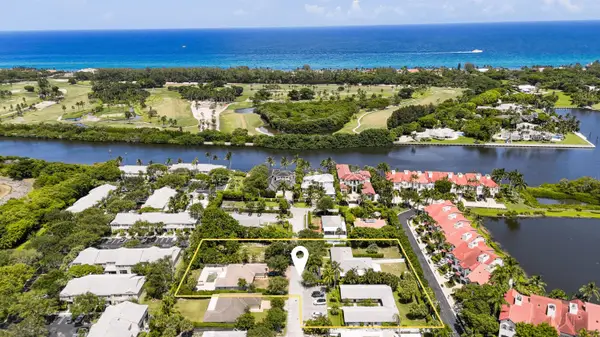 $1,100,000Active0.17 Acres
630 B Allen Avenue, Delray Beach, FL 33483
MLS# B26069072Listed by: APOLLO INVESTMENT & REAL ESTATE HOLDINGS LLC - New
 $164,000Active2 beds 2 baths902 sq. ft.
29 Burgundy Drive #A, Delray Beach, FL 33484
MLS# B26069077Listed by: KELLER WILLIAMS REALTY - WELLI  $215,000Active2 beds 2 baths1,167 sq. ft.
1151 Calamondin Terrace #103, Delray Beach, FL 33445
MLS# B26020209Listed by: THE CORCORAN GROUP- Open Sun, 12 to 2pmNew
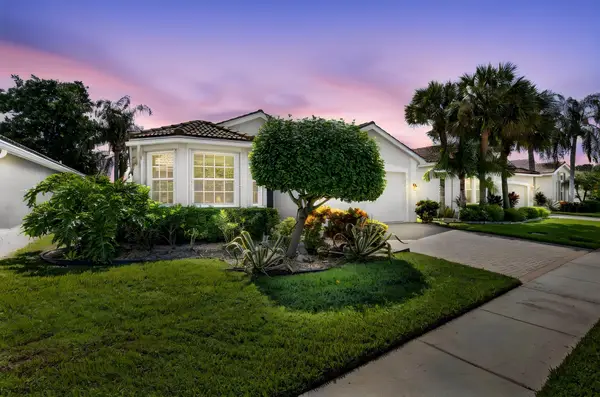 $669,000Active3 beds 3 baths2,237 sq. ft.
13050 Misty Gilbralter Way, Delray Beach, FL 33446
MLS# B26068978Listed by: RE/MAX SELECT GROUP - New
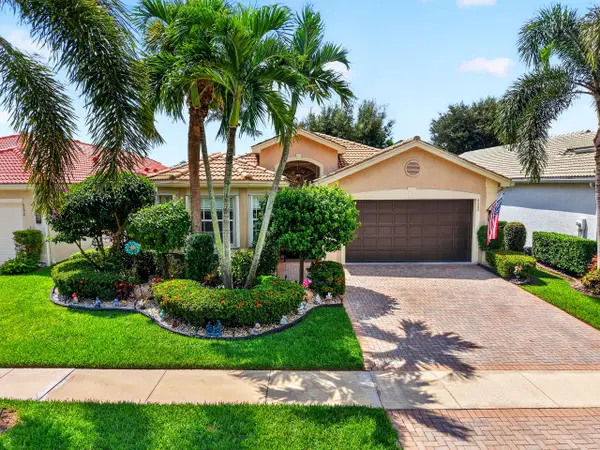 $730,900Active3 beds 3 baths2,353 sq. ft.
6600 Capistrano Beach Trail, Delray Beach, FL 33446
MLS# B26068934Listed by: KOGAN ESTATE HOMES, INC - New
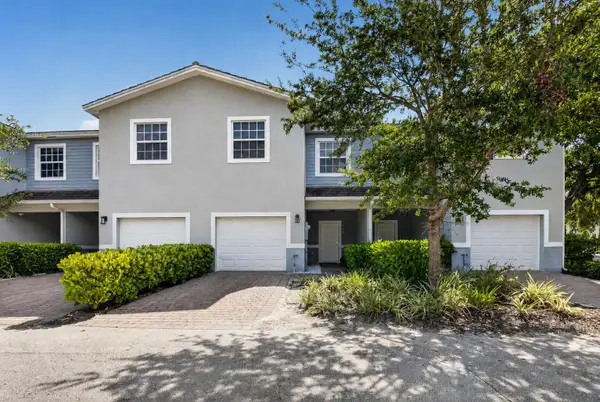 $449,000Active3 beds 3 baths1,391 sq. ft.
1030 Crystal Way #103, Delray Beach, FL 33444
MLS# B26068897Listed by: COLDWELL BANKER - New
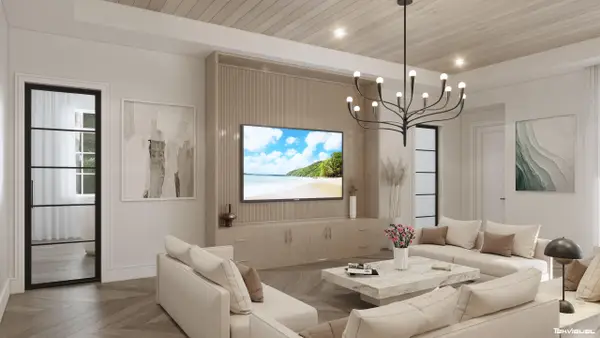 $5,499,000Active4 beds 6 baths4,742 sq. ft.
614 Allen Avenue, Delray Beach, FL 33483
MLS# B26068868Listed by: THE CORCORAN GROUP - New
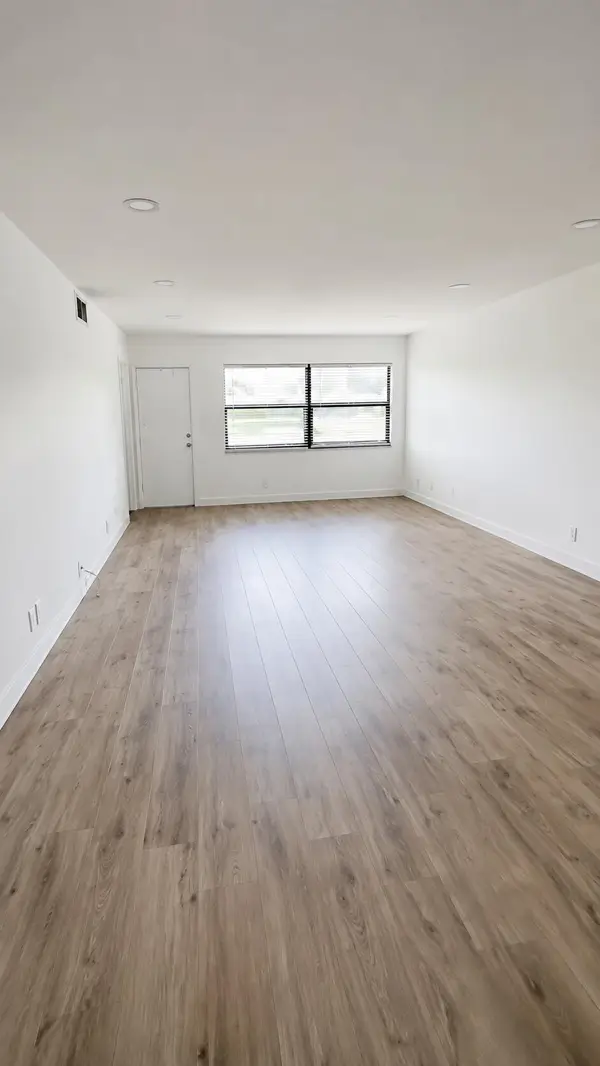 $330,000Active2 beds 2 baths1,120 sq. ft.
3107 SW 20th Terrace #20C1, Delray Beach, FL 33445
MLS# B26068833Listed by: TREASURE PROPERTY GROUP LLC - New
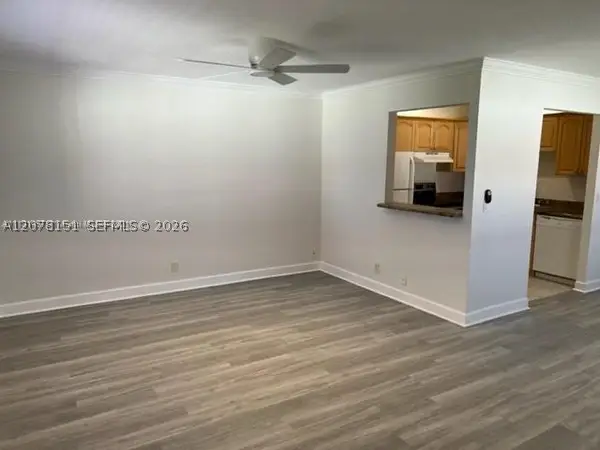 $110,000Active1 beds 2 baths720 sq. ft.
594 Saxony M #594, Delray Beach, FL 33446
MLS# A12078151Listed by: REALTY NOW, LLC


Protect your home and budget from life's surprises with an Assurant Home Warranty, backed by a partner that supports you through every step of homeownership. Explore Plans.
© 2026 Better Homes and Gardens Real Estate LLC. An Anywhere Real Estate company. All rights reserved. Better Homes and Gardens® Real Estate is a registered trademark owned by Meredith Operations Corporation, licensed to Better Homes and Gardens Real Estate LLC and used with permission. Better Homes and Gardens Real Estate LLC fully supports the principles of the Fair Housing Act and the Equal Opportunity Act. Listing information is deemed reliable but is not guaranteed accurate.
Each office is independently owned and operated.
Any services or products provided by third parties are not provided by, affiliated with or related to Better Homes and Gardens Real Estate LLC, or its affiliated companies.