
236 SE 5th Avenue #312, Delray Beach, FL 33483
Local realty services provided by:Better Homes and Gardens Real Estate Florida 1st
Listed by: curtis h bennett, lindsey bennett
Office: coldwell banker realty
MLS#:B26087391
Source:RMLS
Price summary
- Price:$1,249,999
- Price per sq. ft.:$840.05
- Monthly HOA dues:$1,743
About this home
Welcome to 236 Fifth #312, a stunning, rarely available corner residence in the heart of Downtown Delray Beach. Located in one of Delray's premier newer, luxury condominium buildings, this sophisticated residence offers nearly 1,500 square feet of thoughtfully designed interior space, generous living and entertaining areas, and an unbeatable location that offers the true Delray lifestyle. With desirable southwest exposure, an abundance of natural light, and picturesque sunset views from the balcony, this condo feels bright and inviting throughout. The open-concept floor plan features a striking waterfall kitchen island, KitchenAid appliances, and sleek, contemporary finishes that create an elegant setting for both everyday living and entertaining. Originally designed as a two-bedroom condominium, the residence has been thoughtfully converted into a spacious one-bedroom, two-bathroom condo, offering an expansive living area with a custom, built-in display cabinet and the flexibility to easily convert back to its original two-bedroom layout while still maintaining ample living and entertaining space. Beyond the residence, enjoy an unparalleled, full-service, amenity-rich lifestyle with access to Aloft Marriott Hotel amenities, including a sparkling rooftop pool, fitness center, Splash Bar, full-service restaurant, owner's terrace, and stylish club room. Whether relaxing poolside, hosting friends, or enjoying a night out, these exceptional amenities offer the convenience and comfort of elevated downtown living. Whether you are seeking a full-time residence, a second home, or a smart investment opportunity, Unit 312 presents a distinctive opportunity to own an unparalleled residence in the heart of it all. Perfectly positioned just two blocks from famed Atlantic Avenue and approximately one mile from Delray Beach's beautiful shoreline, this prime address places you within walking distance of acclaimed restaurants, boutique shopping, vibrant nightlife, and the arts and culture that define Delray's charming, walkable downtown community. A rare opportunity to own a spacious corner residence in the only full-service luxury building in downtown, 236 Fifth Avenue delivers premier luxury, location and lifestyle that makes calling home in Delray so special....
Contact an agent
Home facts
- Year built:2019
- Subdivision & Development:236 FIFTH AVENUE CONDO
- Listing ID #:B26087391
- Added:1 day(s) ago
- Updated:October 13, 2026 at 01:45 AM
Rooms and interior
- Bedrooms:2
- Total bathrooms:2
- Full bathrooms:2
- Flooring:Ceramic Tile, Marble, Tile, Wood
- Kitchen Description:Dishwasher, Disposal, Microwave, Refrigerator
- Living area:1,438 sq. ft.
Heating and cooling
- Cooling:Central Air, Electric
- Heating:Central, Electric
- Central air:Yes
Structure and exterior
- Roof:Flat
- Year built:2019
- Building area:1,438 sq. ft.
- Construction Materials:Block, Stucco
- Exterior Features:Awnings, Open
- Levels:1 Story
Schools
- High school:Atlantic
- Middle school:Carver Community
- Elementary school:Pine Grove
Utilities
- Water:Public
- Sewer:Public Sewer
Finances and disclosures
- Price:$1,249,999
- Price per sq. ft.:$840.05
- Tax amount:$18,379 (2025)
Features and amenities
- Appliances:Dishwasher, Disposal, Dryer, Microwave, Refrigerator, Washer
- Laundry features:Dryer, Washer
- Pool features:Association, Pool
Parking
- Total parking spaces:2
- Parking description:Assigned, Covered, Deeded, Garage
- Garage:Yes
- Garage spaces:1
New listings near 236 SE 5th Avenue #312
- New
 $499,000Active3 beds 2 baths1,867 sq. ft.
13063 Misty Gilbralter Way, Delray Beach, FL 33446
MLS# B26087541Listed by: RE/MAX SELECT GROUP - New
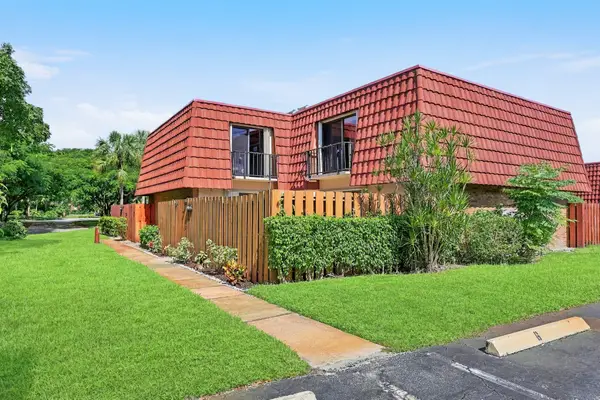 $319,000Active2 beds 3 baths1,230 sq. ft.
3105 Spanish Wells Drive #8-B, Delray Beach, FL 33445
MLS# B26087513Listed by: FLORIDA COASTAL PREMIER REALTY LLC - New
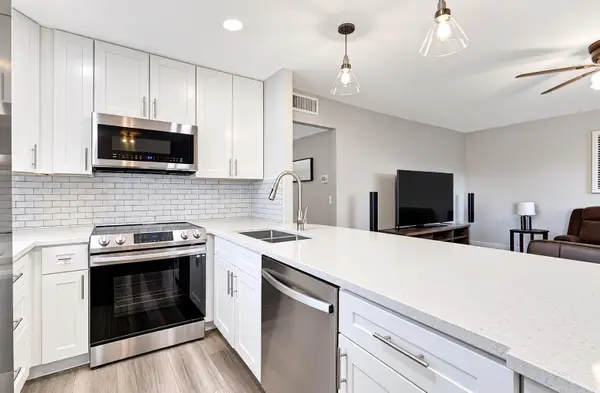 $226,000Active2 beds 2 baths880 sq. ft.
313 Saxony #G, Delray Beach, FL 33446
MLS# B26087518Listed by: LPT REALTY, LLC - New
 $284,900Active3 beds 2 baths1,599 sq. ft.
7370 S Oriole Boulevard #802, Delray Beach, FL 33446
MLS# B26087487Listed by: BERKSHIRE HATHAWAY FLORIDA REA - New
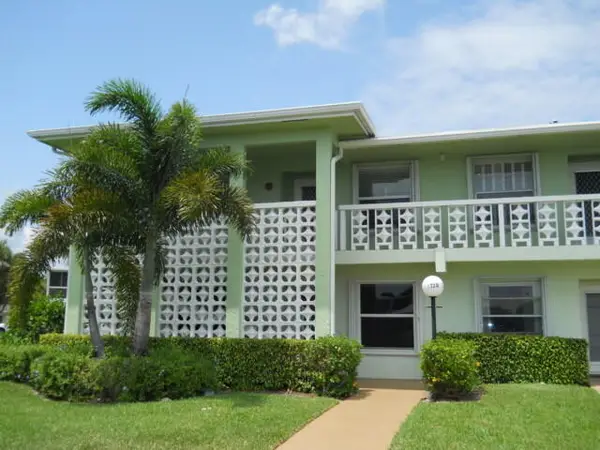 $145,000Active2 beds 2 baths1,167 sq. ft.
1720 NW 19th Terrace, Delray Beach, FL 33445
MLS# B26087420Listed by: CENTURY 21 TENACE REALTY - New
 $3,400,000Active4 beds 5 baths2,571 sq. ft.
140 SE 5th Avenue #5, Delray Beach, FL 33483
MLS# B26087443Listed by: DIETZ-ELBER REAL ESTATE - New
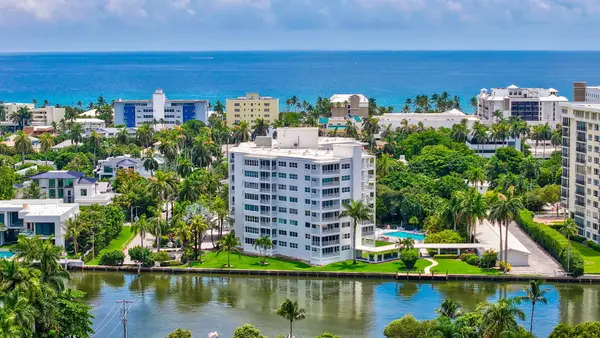 $558,000Active1 beds 2 baths1,015 sq. ft.
1000 Lowry Street #5G, Delray Beach, FL 33483
MLS# B26087256Listed by: ONE SOTHEBY'S INTERNATIONAL REALTY - New
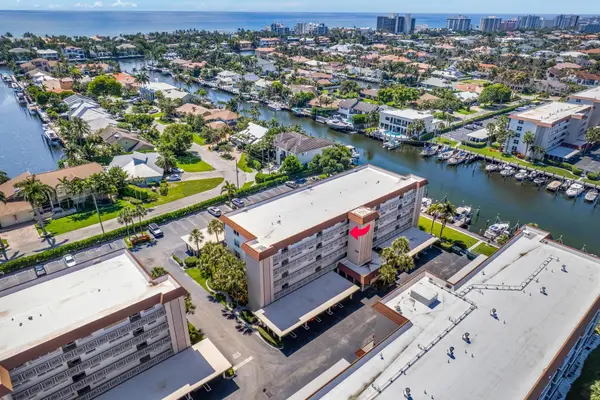 $424,900Active2 beds 2 baths1,200 sq. ft.
930 Dogwood Drive #457, Delray Beach, FL 33483
MLS# B26087340Listed by: COLDWELL BANKER REALTY - New
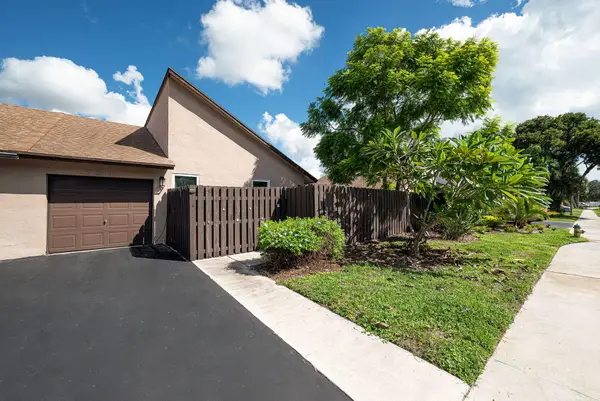 $435,000Active2 beds 2 baths1,159 sq. ft.
2815 SW 2nd Street, Delray Beach, FL 33445
MLS# B26087367Listed by: EXP REALTY LLC


Protect your home and budget from life's surprises with an Assurant Home Warranty, backed by a partner that supports you through every step of homeownership. Explore Plans.
© 2026 Better Homes and Gardens Real Estate LLC. An Anywhere Real Estate company. All rights reserved. Better Homes and Gardens® Real Estate is a registered trademark owned by Meredith Operations Corporation, licensed to Better Homes and Gardens Real Estate LLC and used with permission. Better Homes and Gardens Real Estate LLC fully supports the principles of the Fair Housing Act and the Equal Opportunity Act. Listing information is deemed reliable but is not guaranteed accurate.
Each office is independently owned and operated.
Any services or products provided by third parties are not provided by, affiliated with or related to Better Homes and Gardens Real Estate LLC, or its affiliated companies.