
246 NE 14th Street, Delray Beach, FL 33444
Local realty services provided by:Better Homes and Gardens Real Estate Florida 1st
Listed by: samantha lynn johnsen
Office: rjm real estate corp.
MLS#:B26009784
Source:RMLS
Price summary
- Price:$1,190,000
- Price per sq. ft.:$765.77
About this home
Discover this charming 3-bedroom, 2-bathroom single-family residence offering 1,500 square feet of comfortable living space in a desirable neighborhood on the upper east side of downtown Delray Beach. Thoughtfully designed across one story, this home provides practical floor plan functionality for everyday living. Situated in the established community of Plumosa Park, this property presents a solid opportunity for those seeking modest residential living or for an opportunity to build your dream home in this established area. Additional improvements include; updated electrical, plumbing, elevated ceilings, new lighting, flooring, fixtures, furnishings, NEW energy efficient appliances, exterior upgrades, storage and a new fence that surrounds this massive lot. Plenty of space to let your imagination run wild! The information herein is believed to be accurate but is not guaranteed & may be subject to errors or omissions & may be changed without notice. All measurements are approximate.
Contact an agent
Home facts
- Year built:1960
- Subdivision & Development:PLUMOSA PARK SEC A, B AND D
- Listing ID #:B26009784
- Added:134 day(s) ago
- Updated:August 14, 2026 at 02:58 PM
Rooms and interior
- Bedrooms:3
- Total bathrooms:2
- Full bathrooms:2
- Flooring:Tile
- Kitchen Description:Dishwasher, Disposal, Freezer, Microwave, Refrigerator
- Living area:1,500 sq. ft.
Heating and cooling
- Cooling:Ceiling Fans, Central Air
- Heating:Central
- Central air:Yes
Structure and exterior
- Roof:Built Up, Shingle, Wood, Wood Trusses
- Year built:1960
- Building area:1,500 sq. ft.
- Architectural Style:Ranch
- Construction Materials:Block, Concrete, Stucco
- Exterior Features:Patio, Porch, Room for Pool
- Foundation Description:Slab
- Levels:1 Story
Schools
- High school:Atlantic
- Middle school:Omni
- Elementary school:Plumosa School of the Arts K-8
Utilities
- Water:Public, Well
- Sewer:Public Sewer
Finances and disclosures
- Price:$1,190,000
- Price per sq. ft.:$765.77
- Tax amount:$10,849 (2025)
Features and amenities
- Appliances:Cooktop, Dishwasher, Disposal, Dryer, Freezer, Microwave, Refrigerator, Washer
- Laundry features:Dryer, Washer
Parking
- Total parking spaces:5
- Parking description:Attached Carport, Covered, Driveway, Guest, Open Parking Pad, RV Access Parking
- Carport spaces:1
New listings near 246 NE 14th Street
- New
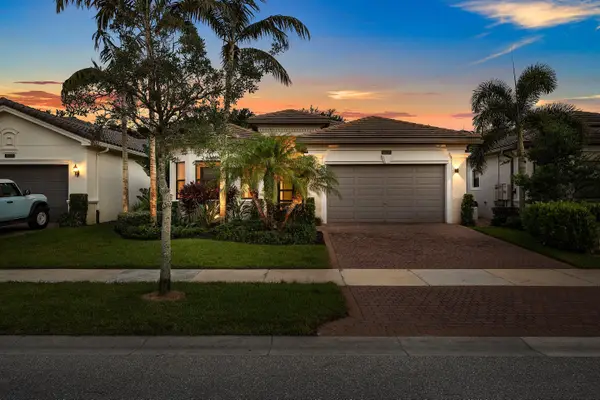 $1,825,000Active3 beds 3 baths2,609 sq. ft.
16137 Pantheon Pass, Delray Beach, FL 33446
MLS# B26064158Listed by: ENGEL & VOLKERS BOCA RATON - New
 $549,900Active3 beds 2 baths2,118 sq. ft.
13064 Aliso Beach Drive, Delray Beach, FL 33446
MLS# B26064187Listed by: LUXURY PARTNERS REALTY - New
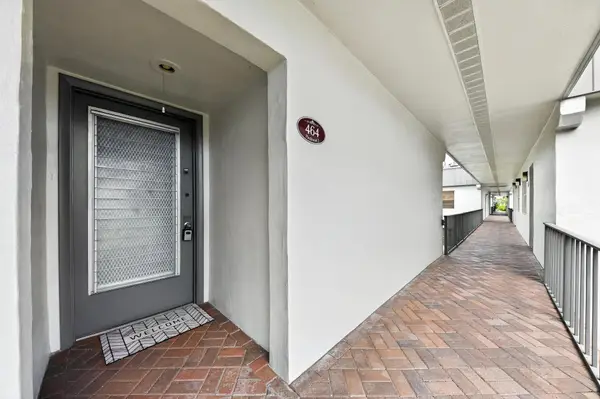 $164,900Active2 beds 2 baths1,040 sq. ft.
464 Piedmont J, Delray Beach, FL 33484
MLS# B26064191Listed by: RE/MAX DIRECT - New
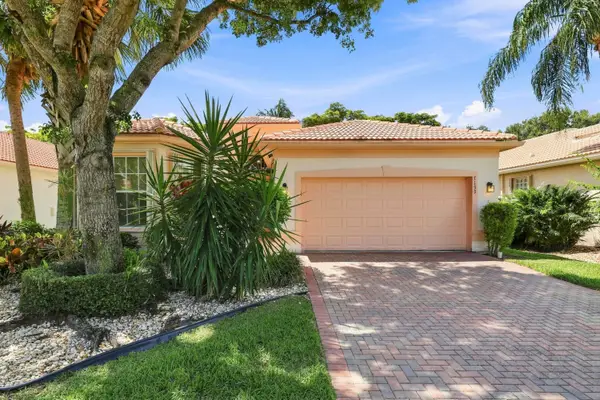 $595,000Active4 beds 3 baths2,388 sq. ft.
7199 Imperial Beach Circle, Delray Beach, FL 33446
MLS# B26064201Listed by: EXP REALTY LLC - Open Sat, 12 to 2pmNew
 $535,000Active1 beds 1 baths977 sq. ft.
180 NE 4th Avenue #406, Delray Beach, FL 33483
MLS# B26064208Listed by: COMPASS FLORIDA LLC - New
 $410,000Active2 beds 2 baths1,246 sq. ft.
6078 Lake Hibiscus Drive, Delray Beach, FL 33484
MLS# B26064229Listed by: THE KEYES COMPANY - New
 $724,500Active3 beds 3 baths2,353 sq. ft.
6674 Camarillo Terrace Lane, Delray Beach, FL 33446
MLS# B26064152Listed by: LUXURY PARTNERS REALTY - New
 $749,975Active0.15 Acres
814 SE 2nd Avenue, Delray Beach, FL 33483
MLS# B26064073Listed by: COMPASS FLORIDA LLC - New
 $399,000Active2 beds 2 baths1,711 sq. ft.
701 NW 25th Avenue, Delray Beach, FL 33445
MLS# B26064076Listed by: EXP REALTY LLC - New
 $299,900Active2 beds 2 baths1,148 sq. ft.
6802 Moonlit Drive, Delray Beach, FL 33446
MLS# B26064093Listed by: PARADISE REAL ESTATE INTL


Protect your home and budget from life's surprises with an Assurant Home Warranty, backed by a partner that supports you through every step of homeownership. Explore Plans.
© 2026 Better Homes and Gardens Real Estate LLC. An Anywhere Real Estate company. All rights reserved. Better Homes and Gardens® Real Estate is a registered trademark owned by Meredith Operations Corporation, licensed to Better Homes and Gardens Real Estate LLC and used with permission. Better Homes and Gardens Real Estate LLC fully supports the principles of the Fair Housing Act and the Equal Opportunity Act. Listing information is deemed reliable but is not guaranteed accurate.
Each office is independently owned and operated.
Any services or products provided by third parties are not provided by, affiliated with or related to Better Homes and Gardens Real Estate LLC, or its affiliated companies.