
318 Normandy G #318, Delray Beach, FL 33484
Local realty services provided by:Better Homes and Gardens Real Estate Florida 1st
Listed by: raymond a straub
Office: keller williams realty service
MLS#:B26080204
Source:RMLS
Price summary
- Price:$85,000
- Price per sq. ft.:$93.72
- Monthly HOA dues:$761
About this home
This two-bedroom, two-bathroom condominium in Kings Point Normandy Condos offers 907 square feet of comfortable living space. The floor plan provides functional separation of living areas, creating distinct zones for relaxation and everyday activities. Located in Delray Beach, this condo presents a solid ownership opportunity in an established community. The dual bathrooms add convenience for residents sharing the space, while the generous square footage allows for practical home configuration.
Contact an agent
Home facts
- Year built:1980
- Subdivision & Development:KINGS POINT NORMANDY CONDOS
- Listing ID #:B26080204
- Added:1 day(s) ago
- Updated:September 25, 2026 at 03:16 PM
Rooms and interior
- Bedrooms:2
- Total bathrooms:2
- Full bathrooms:2
- Flooring:Tile
- Kitchen Description:Dishwasher, Microwave, Refrigerator
- Living area:907 sq. ft.
Heating and cooling
- Cooling:Ceiling Fans, Central Air, Electric
- Heating:Central, Electric
- Central air:Yes
Structure and exterior
- Year built:1980
- Building area:907 sq. ft.
- Construction Materials:Block, Stucco
- Exterior Features:Screened
- Levels:1 Story
Schools
- High school:Spanish River
- Middle school:Carver Community
- Elementary school:Orchard View
Utilities
- Water:Public
- Sewer:Public Sewer
Finances and disclosures
- Price:$85,000
- Price per sq. ft.:$93.72
- Tax amount:$1,800 (2025)
Features and amenities
- Appliances:Dishwasher, Dryer, Microwave, Refrigerator, Washer
- Laundry features:Dryer, Laundry, Washer
- Pool features:Association, Heated, Pool, Spa Hot Tub
Parking
- Total parking spaces:2
- Parking description:Assigned
New listings near 318 Normandy G #318
- New
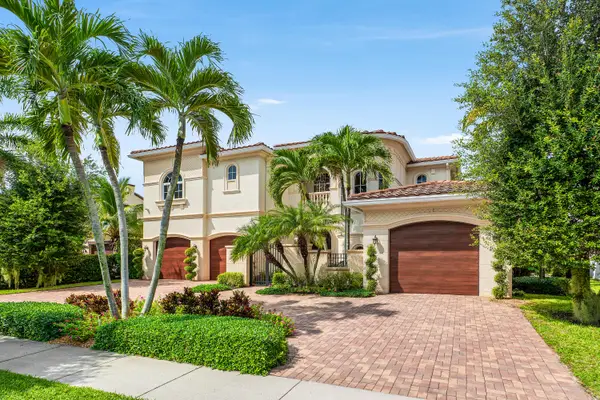 $2,397,000Active5 beds 6 baths5,464 sq. ft.
16051 Tuscany Estates Drive, Delray Beach, FL 33446
MLS# B26080513Listed by: DOUGLAS ELLIMAN - New
 $135,000Active2 beds 2 baths880 sq. ft.
180 Saxony D #180, Delray Beach, FL 33446
MLS# A12095033Listed by: CANVAS REAL ESTATE - New
 $425,000Active3 beds 2 baths1,056 sq. ft.
509 SW 10th Street, Delray Beach, FL 33444
MLS# B26080414Listed by: HOT TEAM REALTY & INVESTMT SRV - New
 $2,200,000Active4 beds 3 baths3,506 sq. ft.
4535 Oak Tree Court, Delray Beach, FL 33445
MLS# B26080394Listed by: COMPASS FLORIDA LLC - Open Sun, 1 to 3pmNew
 $274,900Active2 beds 2 baths1,148 sq. ft.
6820 Moonlit Dr Drive, Delray Beach, FL 33446
MLS# B26080345Listed by: UNITED REALTY GROUP, INC - New
 $825,000Active2 beds 3 baths1,596 sq. ft.
23 NW 4th Avenue, Delray Beach, FL 33444
MLS# B26080367Listed by: EXP REALTY - New
 $3,999,000Active5 beds 5 baths4,182 sq. ft.
3554 Pine Lake Court, Delray Beach, FL 33445
MLS# B26080295Listed by: ROTELLA REAL ESTATE PARTNERS - New
 $65,000Active1 beds 2 baths720 sq. ft.
195 Waterford Crescent, Delray Beach, FL 33446
MLS# B26080299Listed by: EXP REALTY LLC - New
 $150,000Active1 beds 2 baths760 sq. ft.
529 Burgundy L, Delray Beach, FL 33484
MLS# B26080240Listed by: REALTY EMPORIUM - Open Sat, 12 to 2pmNew
 $1,400,000Active4 beds 3 baths2,424 sq. ft.
2735 Windham Court, Delray Beach, FL 33445
MLS# B26080252Listed by: COMPASS FLORIDA LLC


Protect your home and budget from life's surprises with an Assurant Home Warranty, backed by a partner that supports you through every step of homeownership. Explore Plans.
© 2026 Better Homes and Gardens Real Estate LLC. An Anywhere Real Estate company. All rights reserved. Better Homes and Gardens® Real Estate is a registered trademark owned by Meredith Operations Corporation, licensed to Better Homes and Gardens Real Estate LLC and used with permission. Better Homes and Gardens Real Estate LLC fully supports the principles of the Fair Housing Act and the Equal Opportunity Act. Listing information is deemed reliable but is not guaranteed accurate.
Each office is independently owned and operated.
Any services or products provided by third parties are not provided by, affiliated with or related to Better Homes and Gardens Real Estate LLC, or its affiliated companies.