
4541 Matilda Court, Delray Beach, FL 33445
Local realty services provided by:Better Homes and Gardens Real Estate Florida 1st
Listed by: erin jean omiatek
Office: one sotheby's international realty
MLS#:B26082056
Source:RMLS
Price summary
- Price:$1,295,000
- Price per sq. ft.:$438.24
- Monthly HOA dues:$550
About this home
Welcome to this beautifully upgraded 2025 Pulte new-construction home in the gated Enclave at Sherwood Park, ideally located just minutes from East Delray Beach. This thoughtfully designed 4-bedroom, 3-bath residence features 10-foot ceilings, a bright open-concept floor plan, gorgeous lake views, and a desirable north-facing orientation providing abundant sunlight across the backyard throughout the day. Expansive pocket sliders open seamlessly to the screened-in patio and summer kitchen, creating indoor-outdoor living at its finest and the perfect setting for entertaining. No detail has been overlooked, with extensive upgrades including whole-house water filtration, Toto bidet in the primary bath, upgraded showerheads, outdoor Paradise Grills summer kitchen, under-cabinet lighting, designer kitchen pendants, ceiling fans throughout, dimmers, upgraded LED lighting, EV charger, Panasonic Whisper Fans, Samsung Frame PRO and OLED TVs, custom Zebra shades, epoxy garage flooring, custom closet/pantry/HVAC-room built-ins, backyard fencing, upgraded terrace, laundry cabinetry with sink and drying rack, extensive garage storage, an upgraded LG AI front-load washer and gas dryer, and a flex room converted into an office/bedroom with a convertible closet. Enjoy resort-style amenities including a state-of-the-art fitness center, swimming pool, clubhouse, barbecue area and children's playground. A rare opportunity to enjoy new construction, extensive custom upgrades, lakefront living and a true indoor-outdoor South Florida lifestyle in a prime location convenient to East Delray....
Contact an agent
Home facts
- Year built:2025
- Subdivision & Development:ENCLAVE AT SHERWOOD
- Listing ID #:B26082056
- Added:1 day(s) ago
- Updated:September 29, 2026 at 11:43 PM
Rooms and interior
- Bedrooms:4
- Total bathrooms:3
- Full bathrooms:3
- Flooring:Tile, Wood
- Kitchen Description:Dishwasher, Disposal, Microwave, Refrigerator
- Living area:2,128 sq. ft.
Heating and cooling
- Cooling:Ceiling Fans, Central Air
- Heating:Central
- Central air:Yes
Structure and exterior
- Roof:Concrete, Tile
- Year built:2025
- Building area:2,128 sq. ft.
- Architectural Style:Contemporary, Ranch
- Construction Materials:Block, Concrete, Stone, Stucco
- Exterior Features:Barbecue, Patio, Room for Pool, Screened
- Levels:1 Story
Schools
- High school:Atlantic
- Middle school:Carver Community
- Elementary school:Orchard View
Utilities
- Water:Public
- Sewer:Public Sewer
Finances and disclosures
- Price:$1,295,000
- Price per sq. ft.:$438.24
- Tax amount:$2,808 (2025)
Features and amenities
- Appliances:Cooktop, Dishwasher, Disposal, Dryer, Microwave, Refrigerator, Washer
- Laundry features:Dryer, Laundry Tub, Washer
- Pool features:Association, Pool
Parking
- Total parking spaces:4
- Parking description:Detached Carport, Driveway, Garage, Garage Door Opener
- Garage:Yes
- Garage spaces:2
- Carport spaces:2
New listings near 4541 Matilda Court
- New
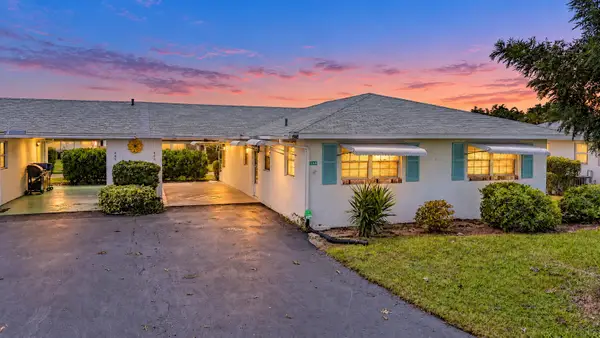 $239,000Active2 beds 2 baths950 sq. ft.
450 Bluebird Lane, Delray Beach, FL 33445
MLS# B26081866Listed by: ONE SOTHEBY'S INTERNATIONAL REALTY - New
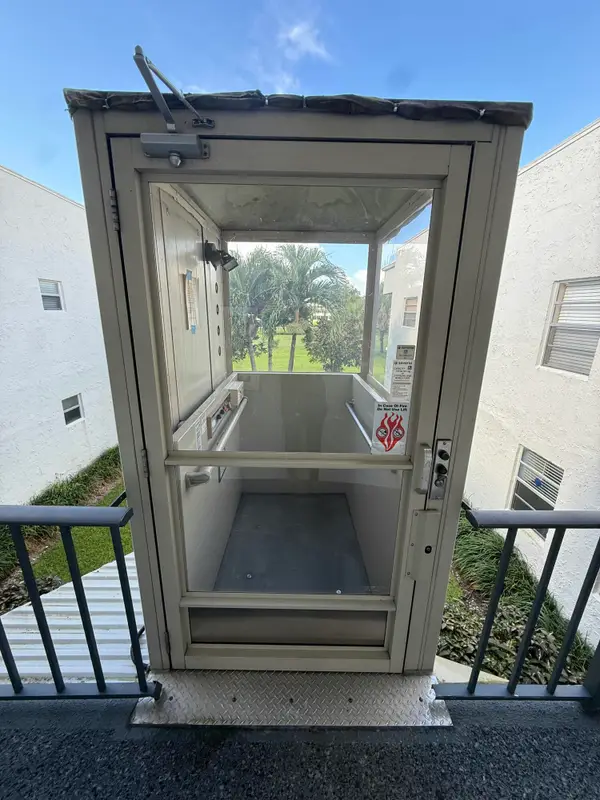 $68,999Active2 beds 2 baths907 sq. ft.
573 Flanders L, Delray Beach, FL 33484
MLS# B26081769Listed by: PARTNERSHIP REALTY INC. - New
 $269,000Active2 beds 2 baths1,167 sq. ft.
1011 Flame Vine Avenue #203, Delray Beach, FL 33445
MLS# B26081843Listed by: SOTHEBY'S INTL. REALTY, INC. - New
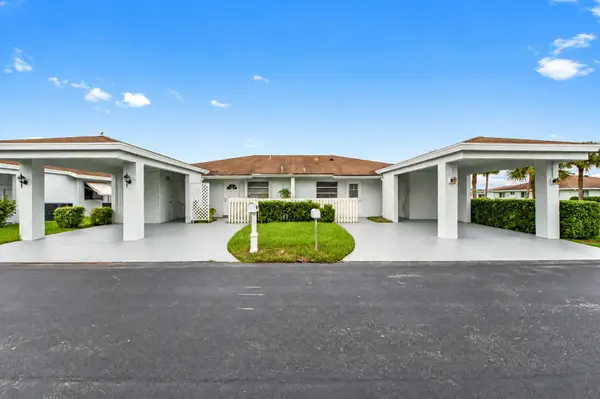 $285,000Active2 beds 2 baths1,148 sq. ft.
6801 Moonlit Drive, Delray Beach, FL 33446
MLS# B26081845Listed by: EXP REALTY LLC - New
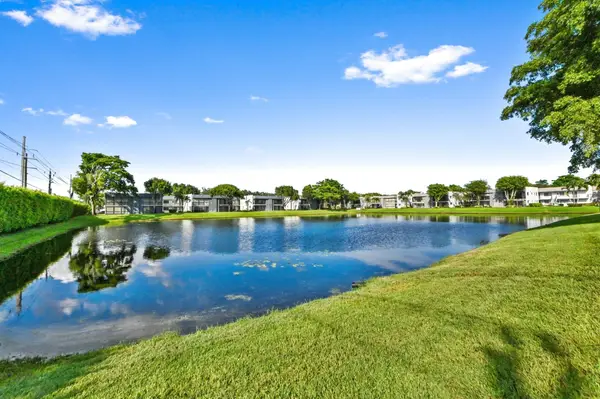 $240,000Active2 beds 2 baths900 sq. ft.
15072 Ashland Place #124, Delray Beach, FL 33484
MLS# B26081855Listed by: EXP REALTY LLC - New
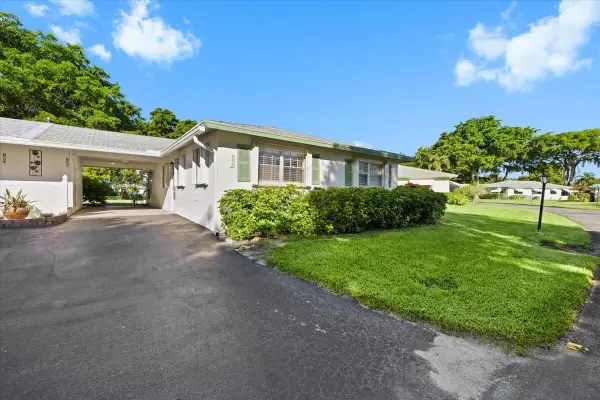 $220,000Active2 beds 2 baths980 sq. ft.
853 Meadowlark Lane #853, Delray Beach, FL 33445
MLS# B26081889Listed by: LOKATION - New
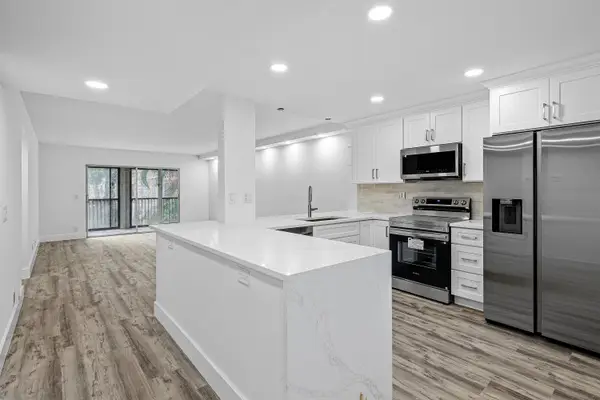 $229,999Active2 beds 2 baths1,070 sq. ft.
6585 Kensington Lane #Apt 207, Delray Beach, FL 33446
MLS# B26081891Listed by: LOKATION - New
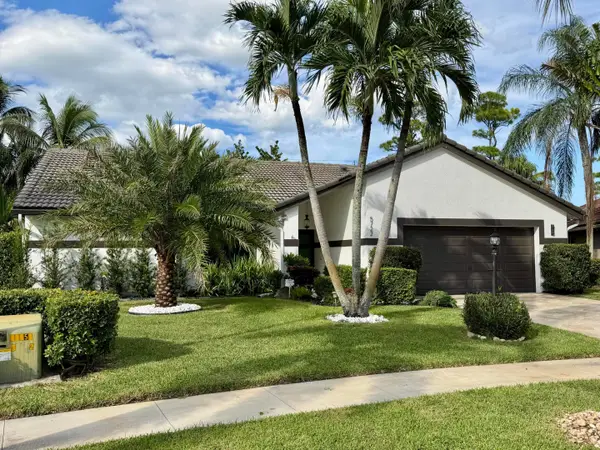 $914,000Active3 beds 2 baths1,464 sq. ft.
5722 Aspen Ridge Circle, Delray Beach, FL 33484
MLS# B26081945Listed by: BEYCOME OF FLORIDA LLC - New
 $129,000Active2 beds 2 baths1,013 sq. ft.
2320 SW 22nd Avenue #211, Delray Beach, FL 33445
MLS# B26081963Listed by: COLDWELL BANKER REALTY


Protect your home and budget from life's surprises with an Assurant Home Warranty, backed by a partner that supports you through every step of homeownership. Explore Plans.
© 2026 Better Homes and Gardens Real Estate LLC. An Anywhere Real Estate company. All rights reserved. Better Homes and Gardens® Real Estate is a registered trademark owned by Meredith Operations Corporation, licensed to Better Homes and Gardens Real Estate LLC and used with permission. Better Homes and Gardens Real Estate LLC fully supports the principles of the Fair Housing Act and the Equal Opportunity Act. Listing information is deemed reliable but is not guaranteed accurate.
Each office is independently owned and operated.
Any services or products provided by third parties are not provided by, affiliated with or related to Better Homes and Gardens Real Estate LLC, or its affiliated companies.