
514 NE 3rd Avenue, Delray Beach, FL 33444
Local realty services provided by:Better Homes and Gardens Real Estate Florida 1st
Listed by: jerilyn m walter, jaime smith
Office: premier estate properties, inc
MLS#:B26041164
Source:RMLS
Price summary
- Price:$1,795,000
- Price per sq. ft.:$288.72
About this home
Rare opportunity to create a custom coastal estate in the heart of Downtown Delray Beach with the architectural and site design unanimously approved by the Delray Beach Historic Preservation Board on September 2, 2026. Set on an exceptional 0.30-acre corner homesite in the Del-Ida Park Historic District, the residence was designed by award-winning Randall Stofft Architects. The list price includes the homesite and available project design package; the residence shown is not yet constructed, and construction is not included. Approved two-story coastal transitional design offers approximately 6,200 total sq feet and 4,900 sq feet under air, with six bedrooms, six and a half baths, a first-floor primary suite, a two-car garage with dedicated golf-cart space, a resort-style courtyard. The project is substantially advanced beyond a typical vacant-lot offering. The available package includes an advanced architectural plan set, completed civil engineering for the current design, and developed landscape, hardscape, pool, and courtyard concepts. Final permit documents, structural and MEP engineering, and permit-level landscape documents may be completed after purchaser selections are finalized, preserving flexibility to refine the interior program, building systems, and finishes before permitting, subject to applicable City review. Located four blocks from Atlantic Avenue and less than one mile from the beach. Information including prices, measurements, square footages, lot sizes, features, finishes and calculations is subject to errors, omissions, or changes without notice. Buyers should independently verify all information. DISCLAIMER: Information published or otherwise provided by the listing company and its representatives including but not limited to prices, measurements, square footages, lot sizes, calculations, statistics, and videos are deemed reliable but are not guaranteed and are subject to errors, omissions or changes without notice. All such information should be independently verified by any prospective purchaser or seller. Parties should perform their own due diligence to verify such information prior to a sale or listing. Listing company expressly disclaims any warranty or representation regarding such information. Prices published are either list price, sold price, and/or last asking price. The listing company participates in the Multiple Listing Service and IDX. The properties published as listed and sold are not necessarily exclusive to listing company and may be listed or have sold with other members of the Multiple Listing Service. Transactions where listing company represented both buyers and sellers are calculated as two sales. "No payments made until title passes" Some affiliations may not be applicable to certain geographic areas. If your property is currently listed with another broker, please disregard any solicitation for services. Information published or otherwise provided by seller, listing company or its representatives is deemed reliable but are not guaranteed and subject to errors, omissions, or changes without notice. Copyright 2026 by the listing company. All Rights Reserved....
Contact an agent
Home facts
- Year built:2027
- Subdivision & Development:Del Ida Park IN
- Listing ID #:B26041164
- Added:150 day(s) ago
- Updated:November 12, 2026 at 05:00 PM
Rooms and interior
- Bedrooms:6
- Total bathrooms:7
- Full bathrooms:6
- Half bathrooms:1
- Flooring:Tile
- Kitchen Description:Dishwasher, Disposal, Freezer, Microwave, Refrigerator
- Living area:4,941 sq. ft.
Heating and cooling
- Cooling:Central Air, Electric
- Heating:Central, Electric
- Central air:Yes
Structure and exterior
- Roof:Metal
- Year built:2027
- Building area:4,941 sq. ft.
- Construction Materials:Block
Schools
- High school:Atlantic
- Middle school:Carver Community
- Elementary school:Plumosa School of the Arts K-8
Utilities
- Water:Public, Water Available
- Sewer:Public Sewer, Sewer Available
Finances and disclosures
- Price:$1,795,000
- Price per sq. ft.:$288.72
- Tax amount:$21,173 (2025)
Features and amenities
- Appliances:Dishwasher, Disposal, Dryer, Freezer, Microwave, Refrigerator, Washer
- Laundry features:Dryer, Washer
- Pool features:In Ground
Parking
- Total parking spaces:6
- Parking description:Driveway, Garage
- Garage:Yes
- Garage spaces:3
New listings near 514 NE 3rd Avenue
- New
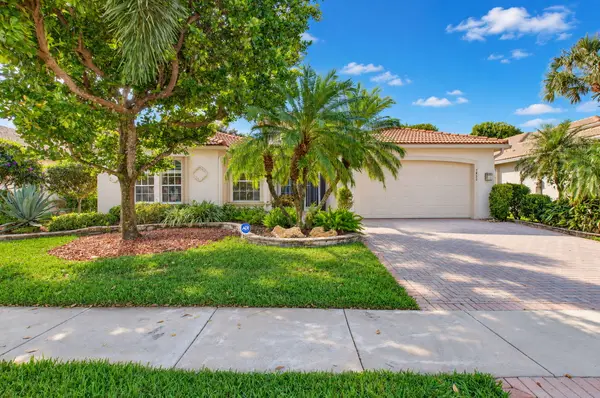 $759,000Active4 beds 3 baths2,756 sq. ft.
7462 Carmela Way, Delray Beach, FL 33446
MLS# B26099320Listed by: LUXURY PARTNERS REALTY - New
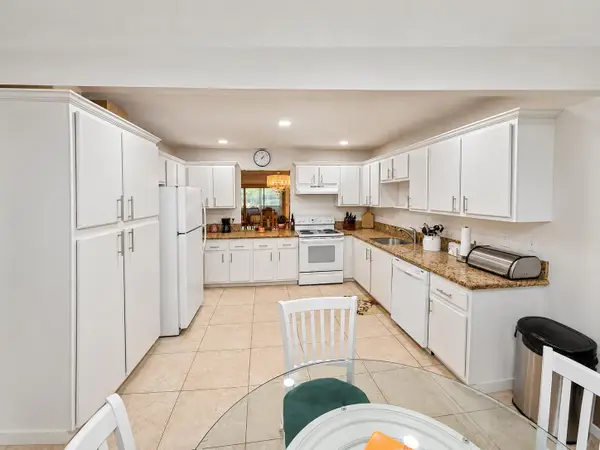 $224,900Active2 beds 2 baths1,220 sq. ft.
5432 Privet Place #C, Delray Beach, FL 33484
MLS# B26099328Listed by: RE/MAX GOLD - New
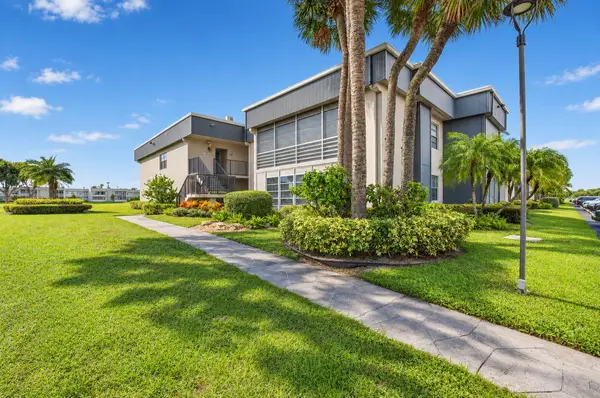 $140,000Active1 beds 2 baths795 sq. ft.
50 Piedmont B Avenue #B50, Delray Beach, FL 33484
MLS# B26099331Listed by: COLDWELL BANKER REALTY - New
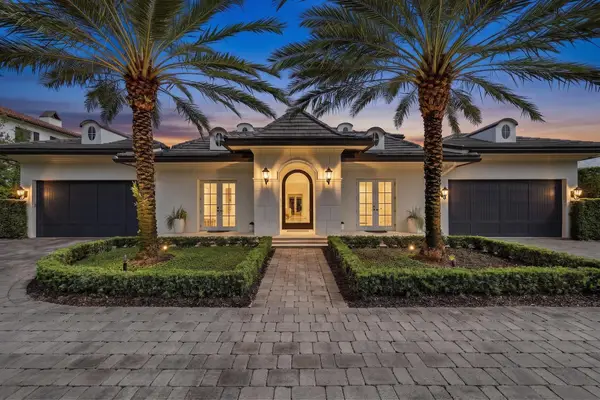 $13,995,000Active7 beds 8 baths7,904 sq. ft.
717 Seagate Drive, Delray Beach, FL 33483
MLS# B26099351Listed by: SERHANT - New
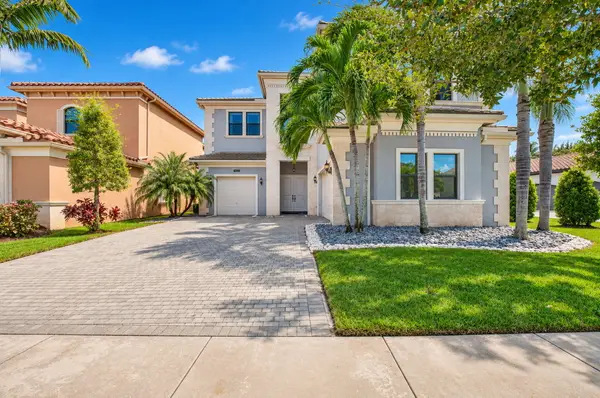 $2,595,000Active4 beds 5 baths4,248 sq. ft.
9844 Vitrail Lane, Delray Beach, FL 33446
MLS# B26099363Listed by: LOKATION - New
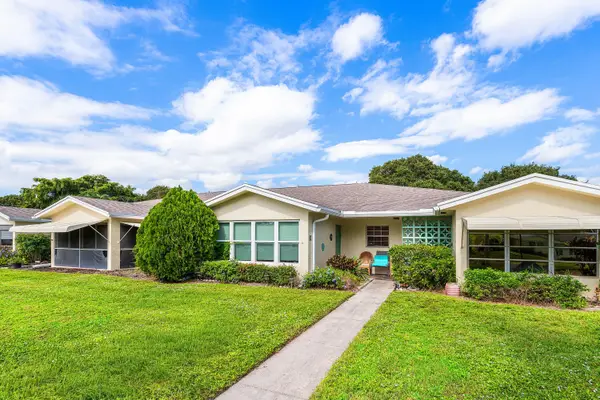 $165,000Active1 beds 2 baths1,068 sq. ft.
5102 Lakefront Boulevard #C, Delray Beach, FL 33484
MLS# B26099366Listed by: COMPASS FLORIDA LLC - New
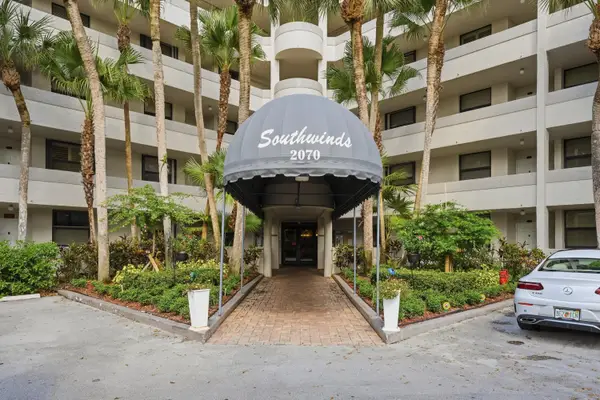 $199,900Active2 beds 2 baths1,090 sq. ft.
2070 Homewood Boulevard #114, Delray Beach, FL 33445
MLS# B26099374Listed by: SERHANT - New
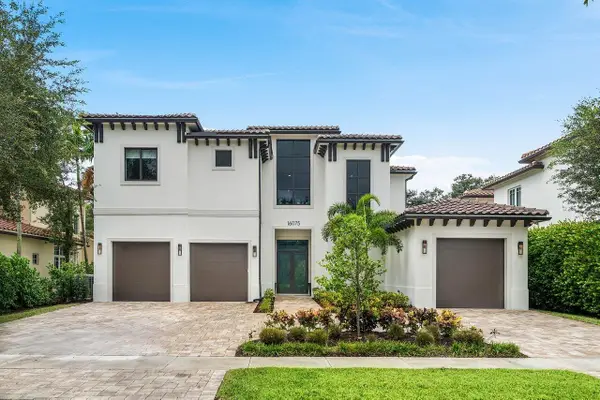 $3,425,000Active5 beds 6 baths5,450 sq. ft.
16075 Tuscany Estates Drive, Delray Beach, FL 33446
MLS# B26099392Listed by: SERHANT - New
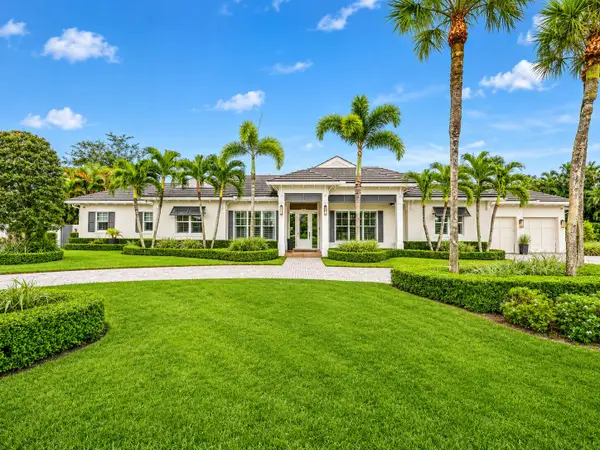 $3,850,000Active3 beds 3 baths3,643 sq. ft.
785 Joe Lee Circle, Delray Beach, FL 33445
MLS# B26099173Listed by: COMPASS FLORIDA LLC - New
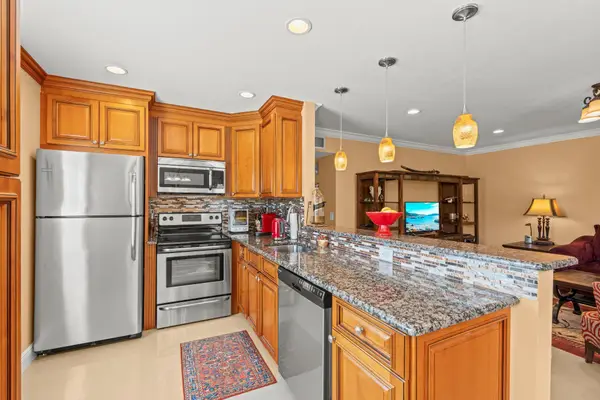 $210,000Active2 beds 2 baths920 sq. ft.
480 Flanders J, Delray Beach, FL 33484
MLS# B26099203Listed by: UNITED REALTY GROUP INC


Protect your home and budget from life's surprises with an Assurant Home Warranty, backed by a partner that supports you through every step of homeownership. Explore Plans.
© 2026 Better Homes and Gardens Real Estate LLC. An Anywhere Real Estate company. All rights reserved. Better Homes and Gardens® Real Estate is a registered trademark owned by Meredith Operations Corporation, licensed to Better Homes and Gardens Real Estate LLC and used with permission. Better Homes and Gardens Real Estate LLC fully supports the principles of the Fair Housing Act and the Equal Opportunity Act. Listing information is deemed reliable but is not guaranteed accurate.
Each office is independently owned and operated.
Any services or products provided by third parties are not provided by, affiliated with or related to Better Homes and Gardens Real Estate LLC, or its affiliated companies.