
5265 Fairway Woods Drive #3112, Delray Beach, FL 33484
Local realty services provided by:Better Homes and Gardens Real Estate Florida 1st
Listed by: sherri l feuer
Office: lang realty/ br
MLS#:B26088941
Source:RMLS
Price summary
- Price:$350,000
- Price per sq. ft.:$236.81
- Monthly HOA dues:$1,300
About this home
Lovely Lakefront Villa w/ Vaulted Ceilings & a New Roof situated in 55+ Boca Delray Golf & Country Club*The single-story floor plan spans a total of 1,478 sf living space, offering an open and efficient layout*The Private Courtyard adds Extra Living Space to BBQ*1.5-car garage provides convenient parking and storage*This villa combines the benefits of waterfront property ownership w/ the low-maintenance appeal of condo living, making it an attractive choice for those seeking both value and lifestyle in a well-established club*Boca Delray has NO Annual Dues, only Endless Fun*Our Challenging Par 60 Golf Course will Test your Golf Skills & we have Golf Pros to help*NEW Pickelball, Tennis, Clubs & Concerts Make this the Place to Be*Buyer to Pay a one Time Capital Contribution at Closing*A Gem The Lakefront Patio is glassed-in which adds Additional Entertaining Space*The buyer has to pay a One-Time 4% Capital Contribution at Closing to purchase at Boca Delray*The 4% is on the sale price of the villa*No Annual Dues to use the Club*A Sensational Club at a Sensible Price!...
Contact an agent
Home facts
- Year built:1985
- Subdivision & Development:VILLAS OF BOCA DELRAY CONDO
- Listing ID #:B26088941
- Added:8 day(s) ago
- Updated:October 24, 2026 at 10:39 AM
Rooms and interior
- Bedrooms:2
- Total bathrooms:2
- Full bathrooms:2
- Flooring:Ceramic Tile, Laminate
- Kitchen Description:Dishwasher, Disposal, Microwave, Refrigerator
- Living area:1,332 sq. ft.
Heating and cooling
- Cooling:Central Air, Electric
- Heating:Central, Electric
- Central air:Yes
Structure and exterior
- Roof:Composition, Shingle
- Year built:1985
- Building area:1,332 sq. ft.
- Construction Materials:Block
- Exterior Features:Courtyard
- Levels:1 Story
Schools
- High school:Spanish River
- Middle school:Omni
- Elementary school:Orchard View
Utilities
- Water:Public
- Sewer:Public Sewer
Finances and disclosures
- Price:$350,000
- Price per sq. ft.:$236.81
- Tax amount:$4,396 (2025)
Features and amenities
- Appliances:Dishwasher, Disposal, Dryer, Microwave, Refrigerator, Washer
- Laundry features:Dryer, Washer
- Pool features:Association, Heated, Pool, Spa Hot Tub
Parking
- Total parking spaces:1
- Parking description:Detached, Driveway, Garage, Garage Door Opener
- Garage:Yes
- Garage spaces:1
New listings near 5265 Fairway Woods Drive #3112
- Coming Soon
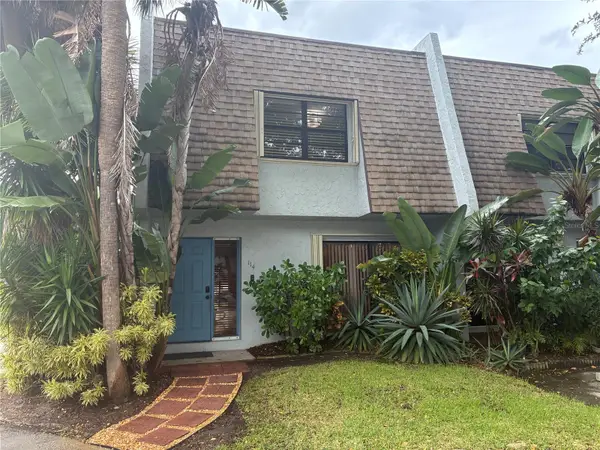 $334,900Coming Soon2 beds 3 baths1,558 sq. ft.
475 Canal Point N #1140, DELRAY BEACH, FL 33444
MLS# O6452163Listed by: BALDWIN PARK REALTY LLC - New
 $225,000Active2 beds 2 baths1,220 sq. ft.
7280 Amberly Lane #402, Delray Beach, FL 33446
MLS# B26092206Listed by: KELLER WILLIAMS REALTY BOCA RA - New
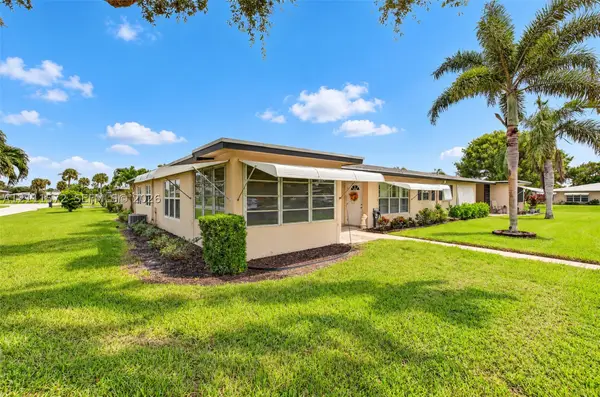 $170,000Active2 beds 2 baths1,175 sq. ft.
1010 E Circle Ter E #A, Delray Beach, FL 33445
MLS# A12111572Listed by: COLDWELL BANKER REALTY - New
 $1,100,000Active3 beds 3 baths1,580 sq. ft.
225 NE 1st Street #214, Delray Beach, FL 33444
MLS# B26092152Listed by: PREMIER ESTATE PROPERTIES, INC - New
 $369,000Active2 beds 2 baths1,378 sq. ft.
6193 Heliconia Road, Delray Beach, FL 33484
MLS# B26092136Listed by: LANG REALTY/ BR - New
 $1,650,000Active4 beds 3 baths3,124 sq. ft.
16340 Via Venetia E, Delray Beach, FL 33484
MLS# B26092075Listed by: ECHO FINE PROPERTIES - Open Sun, 11am to 2pmNew
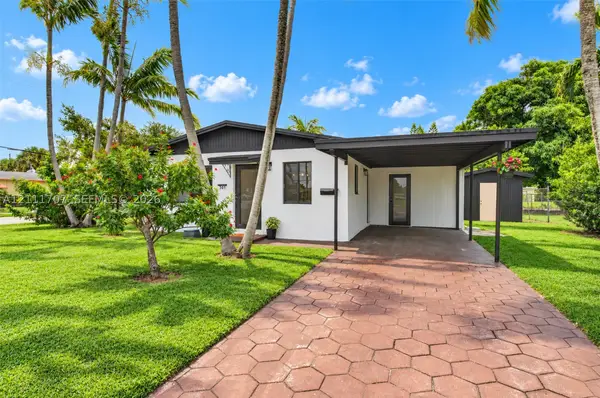 $599,900Active5 beds 2 baths1,392 sq. ft.
301 SW 12th Ave, Delray Beach, FL 33444
MLS# A12111707Listed by: FLORIDA REALTY OF MIAMI CORP - New
 $154,900Active2 beds 2 baths1,335 sq. ft.
1541 NW 18th Ave #101, Delray Beach, FL 33445
MLS# A12109512Listed by: UNITED REALTY GROUP INC - New
 $95,000Active1 beds 2 baths720 sq. ft.
527 Brittany K #527, Delray Beach, FL 33446
MLS# A12112057Listed by: IT IS A 10 INVESTMENT LLC - New
 $100,000Active2 beds 2 baths883 sq. ft.
152 Valencia G Boulevard, Delray Beach, FL 33446
MLS# B26092032Listed by: COLDWELL BANKER REALTY


Protect your home and budget from life's surprises with an Assurant Home Warranty, backed by a partner that supports you through every step of homeownership. Explore Plans.
© 2026 Better Homes and Gardens Real Estate LLC. An Anywhere Real Estate company. All rights reserved. Better Homes and Gardens® Real Estate is a registered trademark owned by Meredith Operations Corporation, licensed to Better Homes and Gardens Real Estate LLC and used with permission. Better Homes and Gardens Real Estate LLC fully supports the principles of the Fair Housing Act and the Equal Opportunity Act. Listing information is deemed reliable but is not guaranteed accurate.
Each office is independently owned and operated.
Any services or products provided by third parties are not provided by, affiliated with or related to Better Homes and Gardens Real Estate LLC, or its affiliated companies.