
5375 Monterey Circle #D, Delray Beach, FL 33484
Local realty services provided by:Better Homes and Gardens Real Estate Florida 1st
5375 Monterey Circle #D,Delray Beach, FL 33484
$490,000
- 3 Beds
- 2 Baths
- 1,829 sq. ft.
- Single family
- Active
Listed by: alexander bergman, kelsey leigh mulligan
Office: bergman realty group
MLS#:B26091785
Source:RMLS
Price summary
- Price:$490,000
- Price per sq. ft.:$218.85
- Monthly HOA dues:$826
About this home
Beautifully renovated 3-bedroom, 2-bath lakefront villa offering over 1,800sqft of living space in the desirable gated Monterey Lakes community! Enjoy stunning, long lake views from the spacious living and dining areas and your private screened patio. This move-in-ready home features soaring volume ceilings, updated kitchen and bathrooms, new vinyl flooring, LED lighting, an open and inviting layout, a 1-car garage, panel hurricane shutters, Updated A/C (2023), Washer & Dryer (2023), Water (2025). Community roofs are scheduled for replacement, with the seller paying the assessment IN FULL! Zoned for top rated Omni Middle and Spanish River High School. The HOA covers amenities, common areas, roof maintenance, exterior painting, building insurance, lawn care, pest control, security, cable, and internet. Residents also enjoy a renovated clubhouse, resort-style pool, tennis, pickleball and basketball court(s). Ideally situated near the Boca Raton/Delray Beach border, with convenient access to shopping, dining, major roadways, and beautiful South Florida beaches....
Contact an agent
Home facts
- Year built:1993
- Subdivision & Development:MONTEREY LAKE
- Listing ID #:B26091785
- Added:1 day(s) ago
- Updated:October 23, 2026 at 07:43 PM
Rooms and interior
- Bedrooms:3
- Total bathrooms:2
- Full bathrooms:2
- Flooring:Tile, Vinyl, Wood
- Kitchen Description:Dishwasher, Microwave, Refrigerator
- Living area:1,829 sq. ft.
Heating and cooling
- Cooling:Ceiling Fans, Central Air, Electric
- Heating:Central, Electric
- Central air:Yes
Structure and exterior
- Roof:Barrel, Tile
- Year built:1993
- Building area:1,829 sq. ft.
- Architectural Style:Ranch
- Construction Materials:Block, Stucco
- Exterior Features:Patio, Screened
- Levels:1 Story
Schools
- High school:Spanish River
- Middle school:Omni
- Elementary school:Orchard View
Utilities
- Water:Public, Water Available
- Sewer:Public Sewer, Sewer Available
Finances and disclosures
- Price:$490,000
- Price per sq. ft.:$218.85
- Tax amount:$7,170 (2025)
Features and amenities
- Appliances:Dishwasher, Dryer, Microwave, Refrigerator, Washer
- Laundry features:Dryer, Washer
- Pool features:Association, Pool
Parking
- Total parking spaces:2
- Parking description:Driveway, Garage, Guest
- Garage:Yes
- Garage spaces:1
New listings near 5375 Monterey Circle #D
- New
 $154,900Active2 beds 2 baths1,335 sq. ft.
1541 NW 18th Ave #101, Delray Beach, FL 33445
MLS# A12109512Listed by: UNITED REALTY GROUP INC - New
 $95,000Active1 beds 2 baths720 sq. ft.
527 Brittany K #527, Delray Beach, FL 33446
MLS# A12112057Listed by: IT IS A 10 INVESTMENT LLC - New
 $100,000Active2 beds 2 baths883 sq. ft.
152 Valencia G Boulevard, Delray Beach, FL 33446
MLS# B26092032Listed by: COLDWELL BANKER REALTY - New
 $129,000Active2 beds 2 baths900 sq. ft.
15251 Lakes Of Delray Boulevard #327, Delray Beach, FL 33484
MLS# B26092033Listed by: UNITED REALTY GROUP, INC - New
 $149,000Active1 beds 2 baths1,080 sq. ft.
5170 NW 3rd Court #C, Delray Beach, FL 33445
MLS# B26092036Listed by: LONDON FOSTER REALTY - New
 $4,450,000Active5 beds 8 baths6,165 sq. ft.
16740 Echo Hollow Circle, Delray Beach, FL 33484
MLS# B26091985Listed by: LANG REALTY/ BR - New
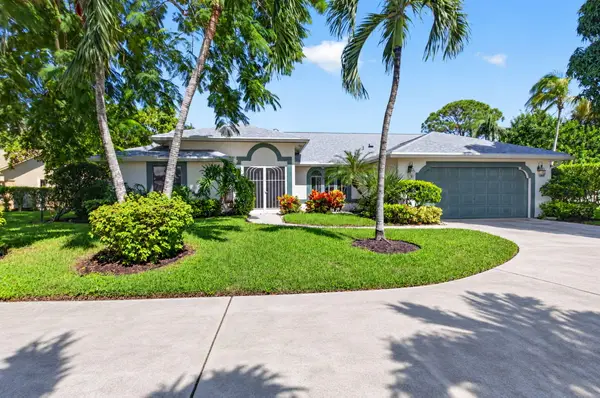 $465,000Active2 beds 3 baths2,292 sq. ft.
2915 Riviera Drive, Delray Beach, FL 33445
MLS# B26091921Listed by: KW INNOVATIONS - New
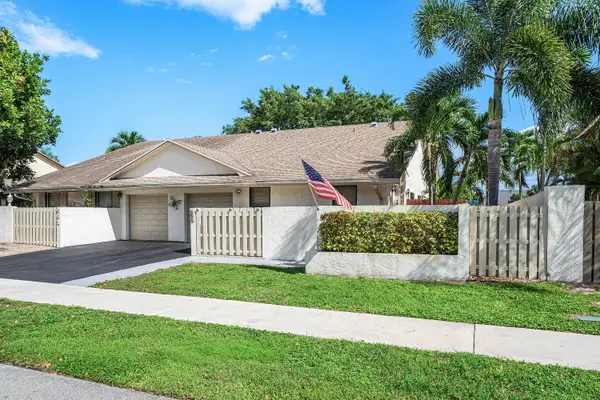 $479,000Active2 beds 2 baths1,369 sq. ft.
503 SW 29th Avenue, Delray Beach, FL 33445
MLS# B26091925Listed by: LPT REALTY, LLC - New
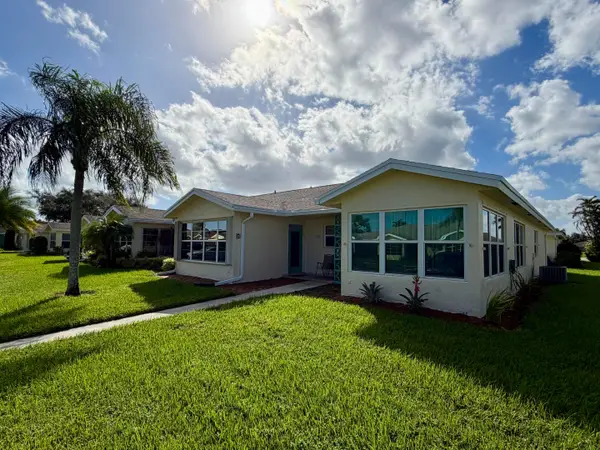 $149,000Active1 beds 2 baths1,068 sq. ft.
5289 Lakefront Boulevard #C, Delray Beach, FL 33484
MLS# B26091935Listed by: ENGEL & VOELKERS DELRAY BEACH - New
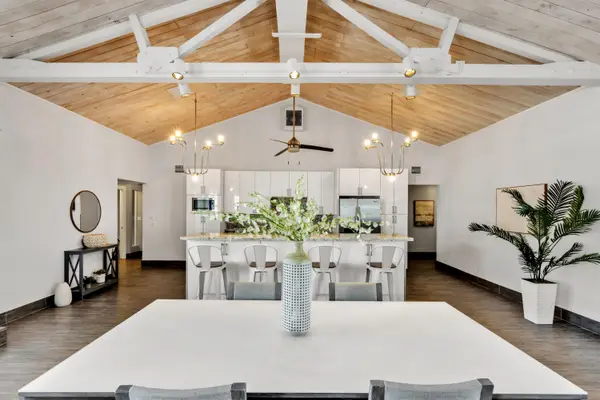 $2,549,000Active3 beds 3 baths2,544 sq. ft.
419 E Atlantic Avenue, Delray Beach, FL 33483
MLS# B26091939Listed by: PREMIER ESTATE PROPERTIES, INC


Protect your home and budget from life's surprises with an Assurant Home Warranty, backed by a partner that supports you through every step of homeownership. Explore Plans.
© 2026 Better Homes and Gardens Real Estate LLC. An Anywhere Real Estate company. All rights reserved. Better Homes and Gardens® Real Estate is a registered trademark owned by Meredith Operations Corporation, licensed to Better Homes and Gardens Real Estate LLC and used with permission. Better Homes and Gardens Real Estate LLC fully supports the principles of the Fair Housing Act and the Equal Opportunity Act. Listing information is deemed reliable but is not guaranteed accurate.
Each office is independently owned and operated.
Any services or products provided by third parties are not provided by, affiliated with or related to Better Homes and Gardens Real Estate LLC, or its affiliated companies.