
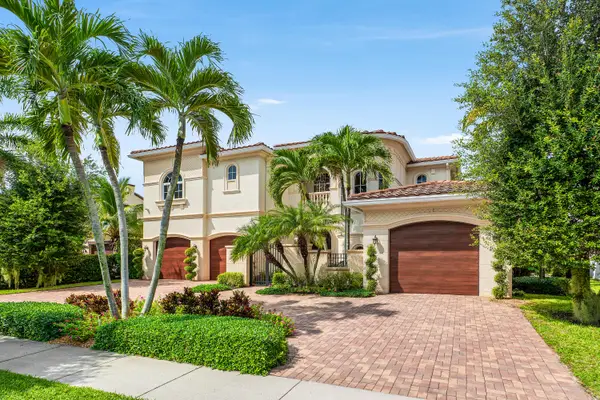
5826 Spacious Skies Way, Delray Beach, FL 33484
Local realty services provided by:Better Homes and Gardens Real Estate Destinations
Listed by: adelina palacios, alfredo palacios
Office: exp realty llc.305-519-6816
MLS#:A12085700
Source:SEFMLS
Price summary
- Price:$1,499,000
- Price per sq. ft.:$492.93
- Monthly HOA dues:$350
About this home
Discover elevated resort-style living in Delray Trails, a brand-new 55+ community in beautiful Delray Beach. This impressive two-story residence offers four bedrooms, three full bathrooms, a two-car garage, soaring 9-foot ceilings, and a spacious open-concept design with superior finishes. Two owner’s suites—one conveniently located on each floor—provide exceptional comfort, privacy, and flexibility for residents and guests. The second floor also features an expansive loft, perfect for a media room, office, or additional living area. Relax or entertain on the covered terrace while enjoying the peaceful atmosphere of this intimate, well-maintained neighborhood. Full Hurricane Impact Windows and Doors. Prewired for Internet/Wi-Fi, included in low monthly HOA fee. Delray Trails is a pet-friendly community. Located 6 miles from the beach and just 5 miles from Downtown Delray Beach. Delray Trails is designed for an active and social lifestyle, with resort-style amenities including a clubhouse, swimming pool, state-of-the-art fitness center, tennis and pickleball courts, and controlled-access entryways. Ideally located just minutes from vibrant Atlantic Avenue—“The Ave”—with its outstanding restaurants, boutiques, entertainment, and art galleries. Begin your next chapter in comfort, style, and luxury!
All information and measurements are deemed accurate but not guaranteed. Buyer and Buyer's Agent should verify....
Contact an agent
Home facts
- Year built:2024
- Subdivision & Development:DELRAY TRAILS AT VILLA DEL
- Listing ID #:A12085700
- Updated:September 25, 2026 at 10:00 AM
Rooms and interior
- Bedrooms:4
- Total bathrooms:3
- Full bathrooms:3
- Rooms Total:6
- Flooring:Carpet, Tile
- Dining Description:Living/Dining Room
- Bathrooms Description:Dual Sinks
- Kitchen Description:Dishwasher, Disposal, Electric Range, Kitchen Island, Refrigerator
- Bedroom Description:Main Level Primary, Upper Level Primary, Walk-In Closets
- Living area:2,330 sq. ft.
Heating and cooling
- Cooling:Ceiling Fans, Central Air, Electric
- Heating:Central, Electric
- Central air:Yes
Structure and exterior
- Roof:Spanish Tile
- Year built:2024
- Building area:2,330 sq. ft.
- Lot area:0.11 Acres
- Architectural Style:Two Story
- Construction Materials:Block
- Exterior Features:Open, Patio, Porch, Security High Impact Doors
- Levels:2 Story
Schools
- High school:Atlantic
- Middle school:Carver; G.W.
- Elementary school:Banyan Creek
Utilities
- Water:Public
- Sewer:Public Sewer
Finances and disclosures
- Price:$1,499,000
- Price per sq. ft.:$492.93
- Tax amount:$9,956 (2025)
Features and amenities
- Appliances:Dishwasher, Disposal, Dryer, Electric Range, Electric Water Heater, Refrigerator, Washer
- Laundry features:Dryer, Washer
- Amenities:Loft, Smoke Detectors
Parking
- Parking description:Attached, Driveway, Garage
- Garage:Yes
- Garage spaces:2
New listings near 5826 Spacious Skies Way
- New
 $2,397,000Active5 beds 6 baths5,464 sq. ft.
16051 Tuscany Estates Drive, Delray Beach, FL 33446
MLS# B26080513Listed by: DOUGLAS ELLIMAN - New
 $135,000Active2 beds 2 baths880 sq. ft.
180 Saxony D #180, Delray Beach, FL 33446
MLS# A12095033Listed by: CANVAS REAL ESTATE - New
 $425,000Active3 beds 2 baths1,056 sq. ft.
509 SW 10th Street, Delray Beach, FL 33444
MLS# B26080414Listed by: HOT TEAM REALTY & INVESTMT SRV - New
 $2,200,000Active4 beds 3 baths3,506 sq. ft.
4535 Oak Tree Court, Delray Beach, FL 33445
MLS# B26080394Listed by: COMPASS FLORIDA LLC - Open Sun, 1 to 3pmNew
 $274,900Active2 beds 2 baths1,148 sq. ft.
6820 Moonlit Dr Drive, Delray Beach, FL 33446
MLS# B26080345Listed by: UNITED REALTY GROUP, INC - New
 $825,000Active2 beds 3 baths1,596 sq. ft.
23 NW 4th Avenue, Delray Beach, FL 33444
MLS# B26080367Listed by: EXP REALTY - New
 $3,999,000Active5 beds 5 baths4,182 sq. ft.
3554 Pine Lake Court, Delray Beach, FL 33445
MLS# B26080295Listed by: ROTELLA REAL ESTATE PARTNERS - New
 $65,000Active1 beds 2 baths720 sq. ft.
195 Waterford Crescent, Delray Beach, FL 33446
MLS# B26080299Listed by: EXP REALTY LLC - New
 $150,000Active1 beds 2 baths760 sq. ft.
529 Burgundy L, Delray Beach, FL 33484
MLS# B26080240Listed by: REALTY EMPORIUM - Open Sat, 12 to 2pmNew
 $1,400,000Active4 beds 3 baths2,424 sq. ft.
2735 Windham Court, Delray Beach, FL 33445
MLS# B26080252Listed by: COMPASS FLORIDA LLC


Protect your home and budget from life's surprises with an Assurant Home Warranty, backed by a partner that supports you through every step of homeownership. Explore Plans.
© 2026 Better Homes and Gardens Real Estate LLC. An Anywhere Real Estate company. All rights reserved. Better Homes and Gardens® Real Estate is a registered trademark owned by Meredith Operations Corporation, licensed to Better Homes and Gardens Real Estate LLC and used with permission. Better Homes and Gardens Real Estate LLC fully supports the principles of the Fair Housing Act and the Equal Opportunity Act. Listing information is deemed reliable but is not guaranteed accurate.
Each office is independently owned and operated.
Any services or products provided by third parties are not provided by, affiliated with or related to Better Homes and Gardens Real Estate LLC, or its affiliated companies.