
702 South Drive #A, Delray Beach, FL 33445
Local realty services provided by:Better Homes and Gardens Real Estate Florida 1st
Listed by: dunia m keldani, rita c keldani
Office: coldwell banker realty
MLS#:B26086790
Source:RMLS
Price summary
- Price:$289,000
- Price per sq. ft.:$208.51
- Monthly HOA dues:$578
About this home
Welcome Home to Your Florida Paradise! Make this completely updated 2BR/2BA corner villa nestled in an active 55+ community your new home! This beautifully upgraded home features custom impact windows throughout and 24" x 24" neutral tile flooring throughout, with no carpeting. Enjoy the added convenience of custom screen doors at both the front and rear entrances. The custom open-concept kitchen is perfect for entertaining, featuring maple soft-close cabinetry, granite countertops, and convenient pull-out drawers. Additional upgrades include newer interior and exterior electrical panels, custom raised-panel interior doors, high-hat lighting, and a new roof will be installed in 2026. The custom CBS-enclosed Florida room features level flooring and is air-conditioned, comfortable living Providing an additional comfortable living space. Both bathrooms have been completely remodeled and feature separate shower stalls. A full-size front-loading washer and dryer are conveniently located in the primary bedroom closet. Enjoy Florida living at its best in this very active 55+ community, offering numerous planned social activities, a large heated resort-style swimming pool, clubhouse, bocce ball court, and shuffleboard. Conveniently located just minutes from the beach and vibrant downtown Delray Beach, where you'll find charming shops, open-air cafés, fine dining, shopping, and theater. Easy access to I-95 and the Florida Turnpike, with nearby places of worship. All information is deemed reliable but not guaranteed and is subject to change without notice....
Contact an agent
Home facts
- Year built:1973
- Subdivision & Development:HIGH POINT OF DELRAY BEACH CONDO SEC III
- Listing ID #:B26086790
- Added:1 day(s) ago
- Updated:October 10, 2026 at 08:50 PM
Rooms and interior
- Bedrooms:2
- Total bathrooms:2
- Full bathrooms:2
- Flooring:Ceramic Tile
- Kitchen Description:Dishwasher, Microwave, Refrigerator
- Living area:1,175 sq. ft.
Heating and cooling
- Cooling:Ceiling Fans, Central Air, Electric
- Heating:Central, Electric
- Central air:Yes
Structure and exterior
- Roof:Composition, Shingle
- Year built:1973
- Building area:1,175 sq. ft.
- Architectural Style:Fourplex
- Construction Materials:Block, Stucco
- Exterior Features:Patio
- Foundation Description:Slab
- Levels:1 Story
Schools
- High school:Atlantic
- Middle school:Carver Community
- Elementary school:Crosspointe
Utilities
- Water:Public
- Sewer:Public Sewer
Finances and disclosures
- Price:$289,000
- Price per sq. ft.:$208.51
- Tax amount:$2,742 (2025)
Features and amenities
- Appliances:Dishwasher, Dryer, Microwave, Refrigerator, Washer
- Laundry features:Dryer, Washer
- Pool features:Association, Heated, Pool
Parking
- Total parking spaces:1
- Parking description:Assigned, Guest
New listings near 702 South Drive #A
- New
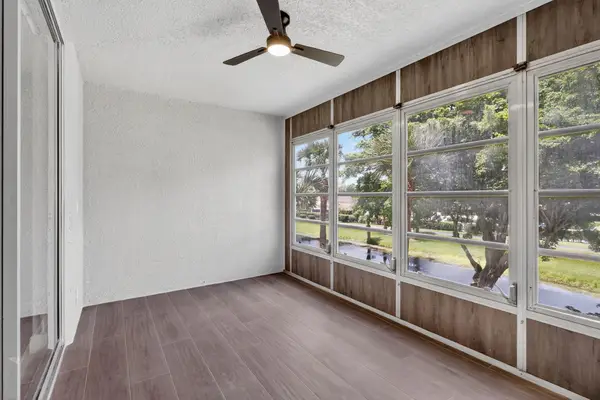 $175,000Active2 beds 2 baths1,060 sq. ft.
14527 Bonaire Boulevard #309, Delray Beach, FL 33446
MLS# B26086794Listed by: UNITED REALTY GROUP INC - New
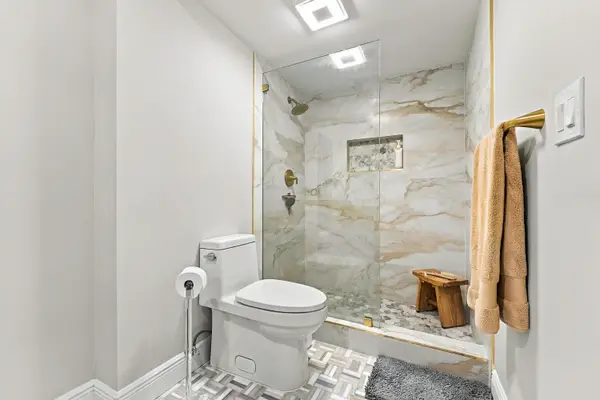 $324,900Active2 beds 2 baths1,400 sq. ft.
15075 Witney Road #101, Delray Beach, FL 33484
MLS# B26086807Listed by: REALTY EXPRESS - New
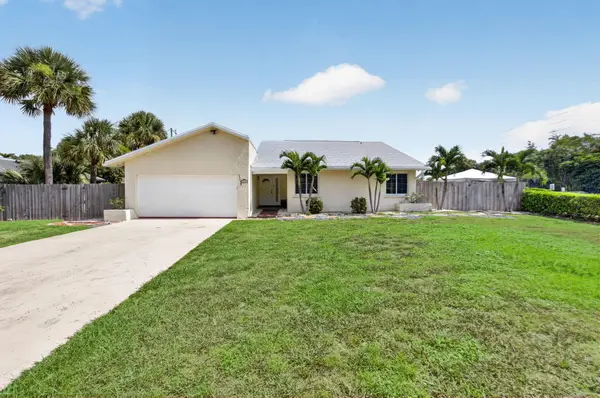 $769,000Active3 beds 2 baths1,725 sq. ft.
4517 Palm Ridge Boulevard, Delray Beach, FL 33445
MLS# B26086808Listed by: RISE & SHINE REALTY LLC - New
 $470,000Active3 beds 3 baths1,911 sq. ft.
247 W Chrystie Circle, Delray Beach, FL 33484
MLS# B26086782Listed by: LANG REALTY/DELRAY BEACH - New
 $995,000Active3 beds 3 baths2,400 sq. ft.
7723 Monarch Court, Delray Beach, FL 33446
MLS# B26086787Listed by: PREFERRED REALTY - New
 $650,000Active2 beds 3 baths1,612 sq. ft.
3124 Spanish Trl, Delray Beach, FL 33483
MLS# A12091441Listed by: UNITED REALTY GROUP, INC - New
 $759,000Active2 beds 2 baths1,247 sq. ft.
555 SE 6th Avenue #4F, Delray Beach, FL 33483
MLS# B26086371Listed by: COLDWELL BANKER REALTY - New
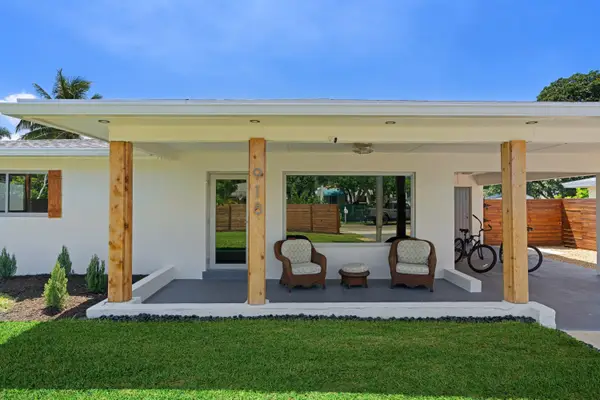 $1,199,000Active2 beds 1 baths1,044 sq. ft.
918 SE 3rd Avenue, Delray Beach, FL 33483
MLS# B26086708Listed by: UNITED REALTY GROUP INC. - New
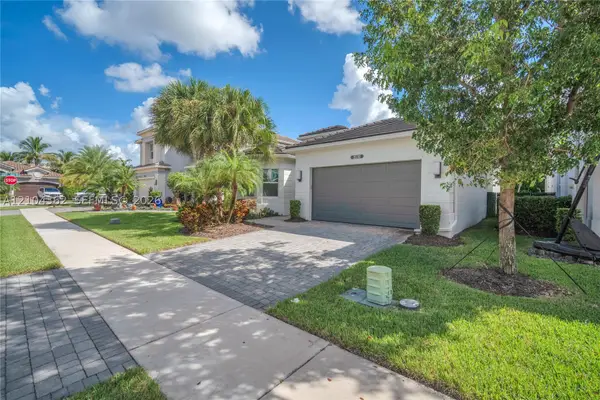 $995,000Active2 beds 3 baths1,842 sq. ft.
15210 Seaglass Terrace Ln, Delray Beach, FL 33446
MLS# A12104362Listed by: THE KEYES COMPANY


Protect your home and budget from life's surprises with an Assurant Home Warranty, backed by a partner that supports you through every step of homeownership. Explore Plans.
© 2026 Better Homes and Gardens Real Estate LLC. An Anywhere Real Estate company. All rights reserved. Better Homes and Gardens® Real Estate is a registered trademark owned by Meredith Operations Corporation, licensed to Better Homes and Gardens Real Estate LLC and used with permission. Better Homes and Gardens Real Estate LLC fully supports the principles of the Fair Housing Act and the Equal Opportunity Act. Listing information is deemed reliable but is not guaranteed accurate.
Each office is independently owned and operated.
Any services or products provided by third parties are not provided by, affiliated with or related to Better Homes and Gardens Real Estate LLC, or its affiliated companies.