
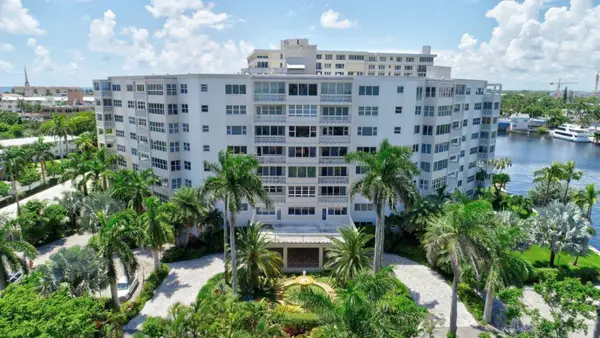
7320 Amberly Lane #305, Delray Beach, FL 33446
Local realty services provided by:Better Homes and Gardens Real Estate Florida 1st
Listed by: riva bass
Office: lyonsgate realty, inc.
MLS#:B26050775
Source:RMLS
Price summary
- Price:$269,000
- Price per sq. ft.:$220.49
- Monthly HOA dues:$751
About this home
Completely remodeled in 2025 bright 2b/2b LANCASTER unit with panoramic lake view in a vibrant active 55+ community of Huntington Lakes. EuroDesign glossy kitchen with finger edge cabinet pulls, top of the brand SS Samsung appliances, pantry, island with spacious drawers will make food preparation an enjoyable bliss. Smooth ceiling, porcelain tiled floor with raised baseboard, custom made soffit lights in living room. Master Suite has two spacious walk-in custom-built closets. New bathrooms with modern showers and LED mirrors, elegant vanities (double sink in Master bathroom), modern dining chandelier, retractable ceiling fans in every room, screened lanai with beautiful lake and greenery views will make you fall in love with this condo and feel at home! 2025 hot water heater, separate laundry with full size W/D. All Milestone repairs are finished and inspected, new window in Master suite. All condo windows have white blinds. 5-minute walk to the newly renovated fabulous 50,000 sq ft grand clubhouse with olympic size indoor pool, shows, movies, a broad array of activities and amenities to suit every taste: pickleball courts, 9 tennis courts, saunas, art studios, game rooms, gym - to name a few. Delray Beach is a gem of South Florida, directly on the Atlantic Ocean. The city is famous for its trendy downtown with upscale shops, fine restaurants, nighttime entertainment and, of course, the incomparable beauty of nearly two miles of award-winning beaches. All this is conveniently within 6 miles...
Contact an agent
Home facts
- Year built:1987
- Subdivision & Development:HUNTINGTON LAKES SEC FOUR CONDOS
- Listing ID #:B26050775
- Added:38 day(s) ago
- Updated:August 17, 2026 at 03:05 PM
Rooms and interior
- Bedrooms:2
- Total bathrooms:2
- Full bathrooms:2
- Flooring:Tile
- Kitchen Description:Dishwasher, Disposal, Microwave, Refrigerator
- Living area:1,220 sq. ft.
Heating and cooling
- Cooling:Ceiling Fans, Central Air
- Heating:Central
- Central air:Yes
Structure and exterior
- Roof:Flat
- Year built:1987
- Building area:1,220 sq. ft.
- Construction Materials:Block
- Exterior Features:Screened
- Levels:1 Story
Schools
- High school:Spanish River
- Middle school:Carver Community
- Elementary school:Hagen Road
Utilities
- Water:Public, Water Available
- Sewer:Public Sewer, Sewer Available
Finances and disclosures
- Price:$269,000
- Price per sq. ft.:$220.49
- Tax amount:$2,932 (2025)
Features and amenities
- Appliances:Dishwasher, Disposal, Dryer, Microwave, Refrigerator, Washer
- Laundry features:Dryer, Washer
- Pool features:Heated, Pool, Spa Hot Tub
Parking
- Total parking spaces:1
- Parking description:Assigned, Guest
New listings near 7320 Amberly Lane #305
- New
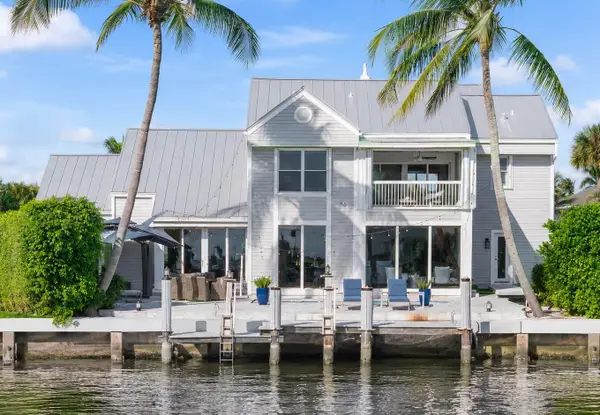 $3,175,000Active3 beds 4 baths2,949 sq. ft.
910 Jasmine Drive, Delray Beach, FL 33483
MLS# B26065000Listed by: KW INNOVATIONS - New
 $1,849,000Active3 beds 2 baths1,303 sq. ft.
53 Palm Square, Delray Beach, FL 33483
MLS# B26065005Listed by: LEHMANN REALTY INC. - New
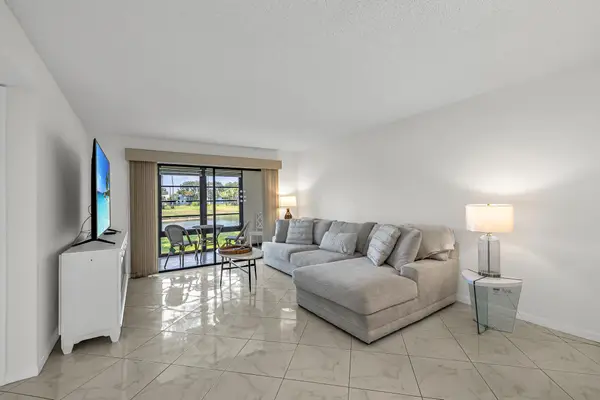 $159,900Active2 beds 2 baths900 sq. ft.
15234 Lakes Of Delray Boulevard # G 244, Delray Beach, FL 33484
MLS# B26064856Listed by: COLDWELL BANKER REALTY - New
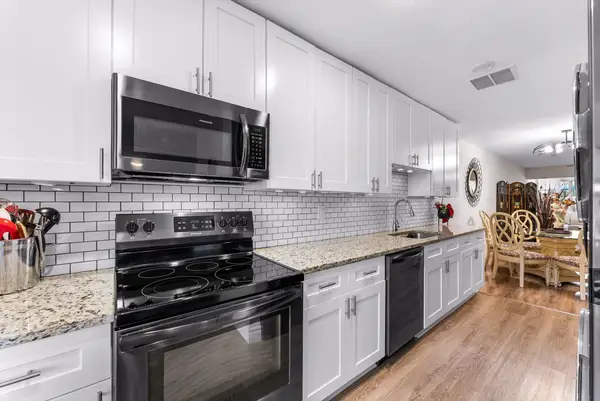 $261,595Active2 beds 2 baths1,148 sq. ft.
1241 NW 18th Avenue #102, Delray Beach, FL 33445
MLS# B26064865Listed by: BOARDWALK REALTY ASSOCIATES LL - New
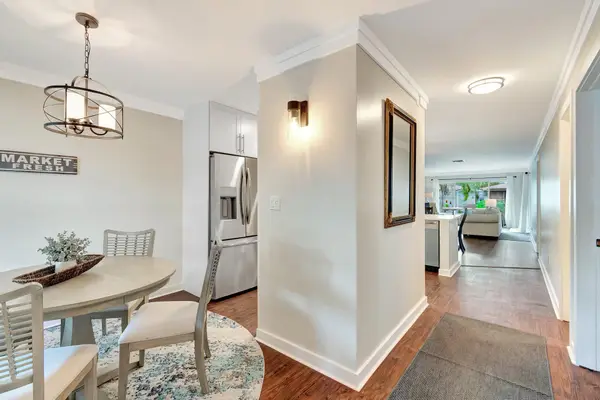 $239,000Active2 beds 2 baths1,198 sq. ft.
5770 Princess Palm Court #F, Delray Beach, FL 33484
MLS# B26064791Listed by: UNITED REALTY GROUP INC - New
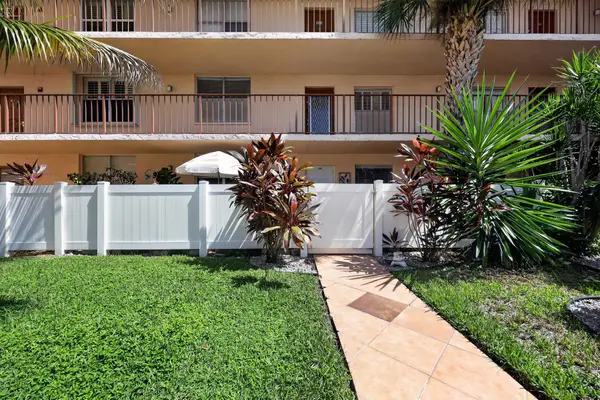 $145,000Active2 beds 2 baths1,080 sq. ft.
14527 Bonaire Boulevard #103, Delray Beach, FL 33446
MLS# B26064709Listed by: FLAT FEE MLS REALTY - New
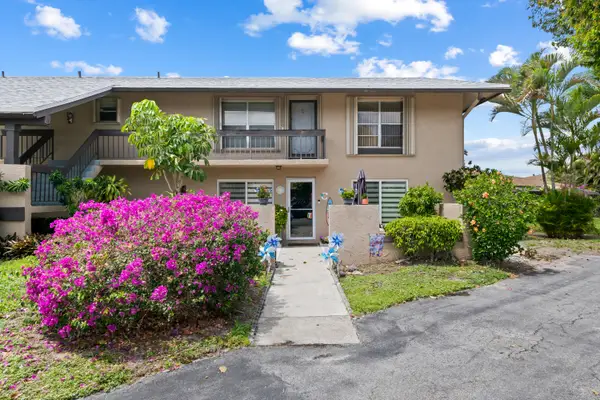 $119,900Active2 beds 2 baths978 sq. ft.
13771 Via Aurora #D, Delray Beach, FL 33484
MLS# B26064640Listed by: VANTASURE REALTY LLC - New
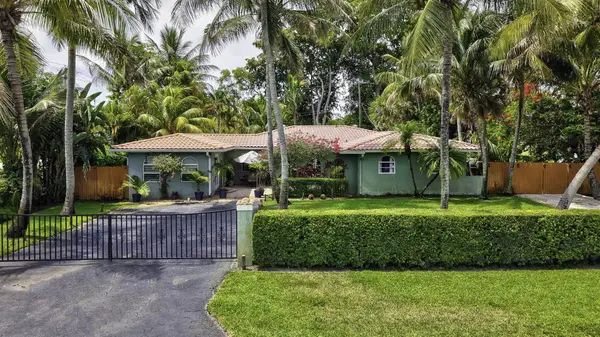 $1,100,000Active4 beds 3 baths2,439 sq. ft.
3000 Sherwood Boulevard, Delray Beach, FL 33445
MLS# B26064649Listed by: LANG REALTY - BOYNTON BEACH - New
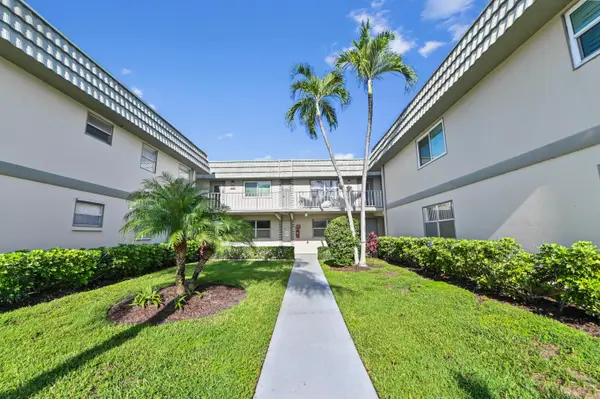 $95,000Active2 beds 2 baths880 sq. ft.
233 Monaco Boulevard E, Delray Beach, FL 33446
MLS# B26064592Listed by: EXP REALTY LLC - New
 $849,900Active2 beds 2 baths1,434 sq. ft.
1000 Lowry Street #1F, Delray Beach, FL 33483
MLS# B26064601Listed by: DIVITO REAL ESTATE GROUP


Protect your home and budget from life's surprises with an Assurant Home Warranty, backed by a partner that supports you through every step of homeownership. Explore Plans.
© 2026 Better Homes and Gardens Real Estate LLC. An Anywhere Real Estate company. All rights reserved. Better Homes and Gardens® Real Estate is a registered trademark owned by Meredith Operations Corporation, licensed to Better Homes and Gardens Real Estate LLC and used with permission. Better Homes and Gardens Real Estate LLC fully supports the principles of the Fair Housing Act and the Equal Opportunity Act. Listing information is deemed reliable but is not guaranteed accurate.
Each office is independently owned and operated.
Any services or products provided by third parties are not provided by, affiliated with or related to Better Homes and Gardens Real Estate LLC, or its affiliated companies.