
7520 Lexington Club Boulevard #A, Delray Beach, FL 33446
Local realty services provided by:Better Homes and Gardens Real Estate Florida 1st
Listed by: scott mitchell
Office: century 21 stein posner
MLS#:B26050324
Source:RMLS
Price summary
- Price:$325,000
- Price per sq. ft.:$156.78
- Monthly HOA dues:$959
About this home
Step into this light-filled 2 BR/2 Bath Villa. The Den can be used as a 3rd BR or Office. Nestled in The Lexington Club 55+ Active Adult Community, this charming Villa features a spacious layout, vaulted ceilings, private backyard area with lots of green space & a large enclosed lanai. Enjoy the Newly Renovated Clubhouse, live entertainment, tennis, pickleball, fitness center, resort-style swimming pool, hot tub, steam rooms, saunas, billiards, barbecues and shuffleboard & ping pong areas too. ALSO INCLUDED IN HOA are Roof Replacement, Roof Repairs, Landscaping, Exterior Painting, Water, Cable, Internet, ADT Alarm System, Gated & Patrolled Security, Community Insurance, Sewer & trash removal. Conveniently located close proximity to the Beach, Shopping, Restaurants & Travel thoroughfares.
Contact an agent
Home facts
- Year built:1988
- Subdivision & Development:LEXINGTON CLUB 3
- Listing ID #:B26050324
- Added:49 day(s) ago
- Updated:August 27, 2026 at 03:19 PM
Rooms and interior
- Bedrooms:3
- Total bathrooms:2
- Full bathrooms:2
- Flooring:Ceramic Tile, Tile, Wood
- Kitchen Description:Dishwasher, Disposal, Microwave, Refrigerator
- Living area:1,657 sq. ft.
Heating and cooling
- Cooling:Ceiling Fans, Central Air, Electric
- Heating:Central, Electric
- Central air:Yes
Structure and exterior
- Roof:Barrel, Tile
- Year built:1988
- Building area:1,657 sq. ft.
- Architectural Style:Ranch
- Construction Materials:Block, Stucco
- Exterior Features:Patio, Screened
- Levels:1 Story
Schools
- High school:Spanish River
- Middle school:Carver Community
- Elementary school:Orchard View
Utilities
- Water:Public, Water Available
- Sewer:Public Sewer, Sewer Available
Finances and disclosures
- Price:$325,000
- Price per sq. ft.:$156.78
- Tax amount:$4,298 (2025)
Features and amenities
- Appliances:Dishwasher, Disposal, Dryer, Microwave, Refrigerator, Washer
- Laundry features:Dryer, Washer
- Pool features:Association, Pool, Spa Hot Tub
Parking
- Total parking spaces:3
- Parking description:Driveway, Garage, Guest
- Garage:Yes
- Garage spaces:2
New listings near 7520 Lexington Club Boulevard #A
 $215,000Active2 beds 2 baths1,167 sq. ft.
1151 Calamondin Terrace #103, Delray Beach, FL 33445
MLS# B26020209Listed by: THE CORCORAN GROUP- Open Sun, 12 to 2pmNew
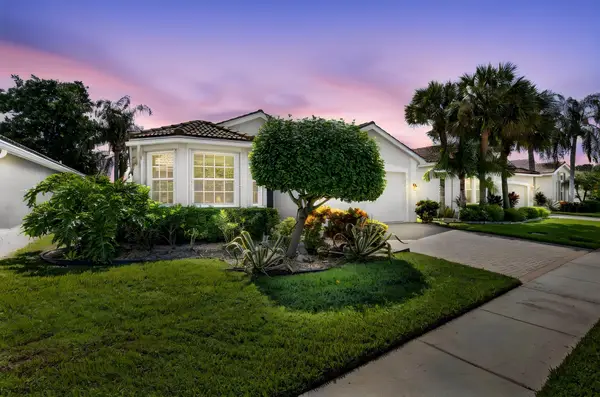 $669,000Active3 beds 3 baths2,237 sq. ft.
13050 Misty Gilbralter Way, Delray Beach, FL 33446
MLS# B26068978Listed by: RE/MAX SELECT GROUP - New
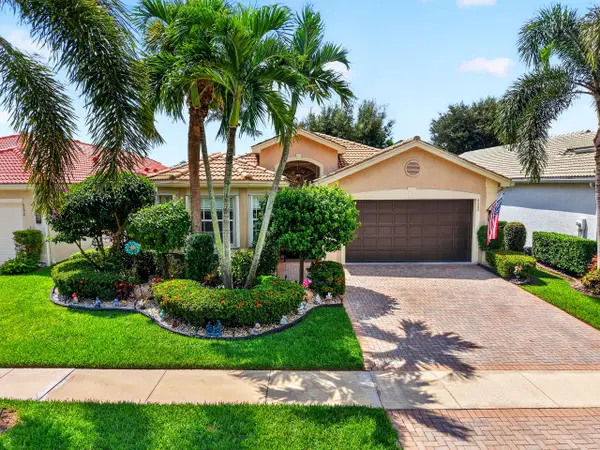 $730,900Active3 beds 3 baths2,353 sq. ft.
6600 Capistrano Beach Trail, Delray Beach, FL 33446
MLS# B26068934Listed by: KOGAN ESTATE HOMES, INC - New
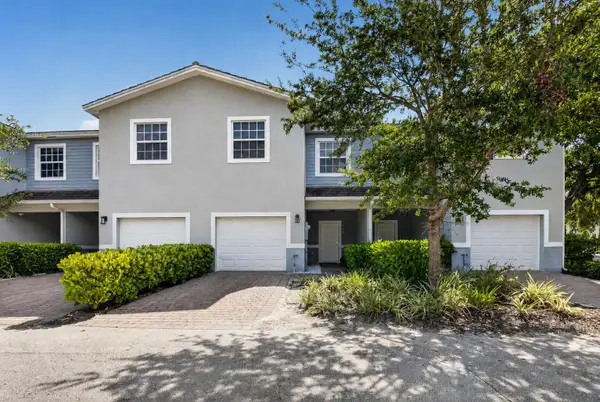 $449,000Active3 beds 3 baths1,391 sq. ft.
1030 Crystal Way #103, Delray Beach, FL 33444
MLS# B26068897Listed by: COLDWELL BANKER - New
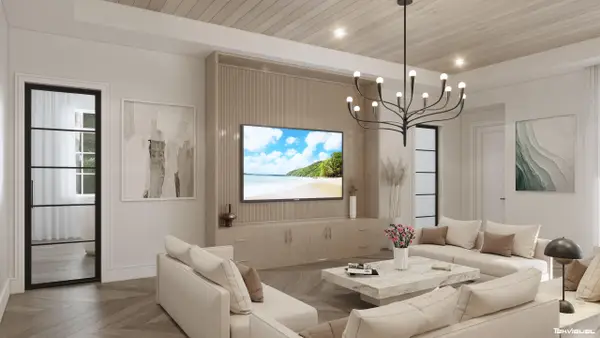 $5,499,000Active4 beds 6 baths4,742 sq. ft.
614 Allen Avenue, Delray Beach, FL 33483
MLS# B26068868Listed by: THE CORCORAN GROUP - New
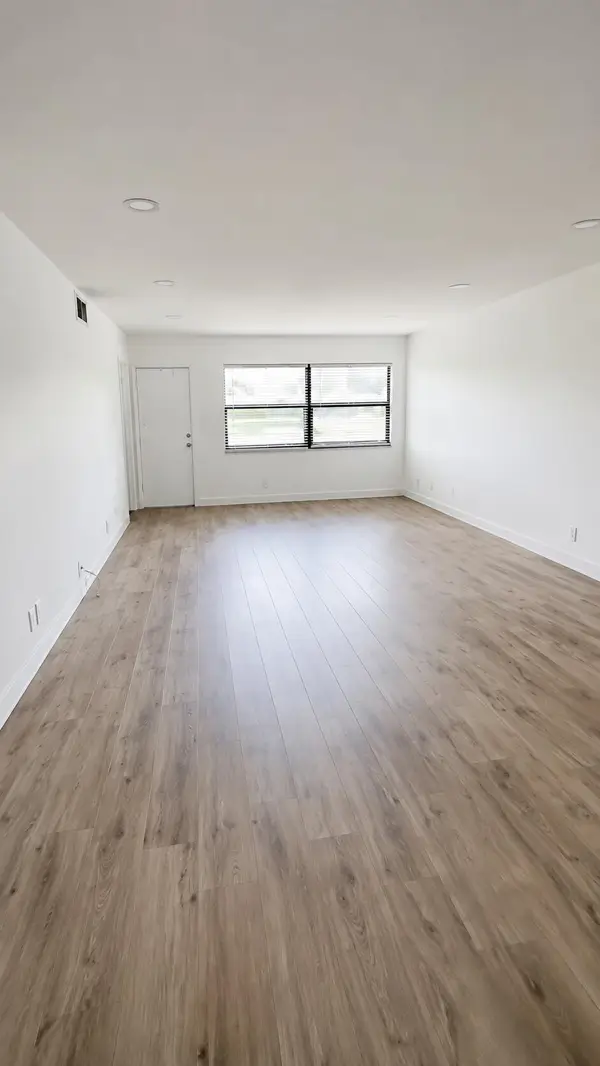 $330,000Active2 beds 2 baths1,120 sq. ft.
3107 SW 20th Terrace #20C1, Delray Beach, FL 33445
MLS# B26068833Listed by: TREASURE PROPERTY GROUP LLC - New
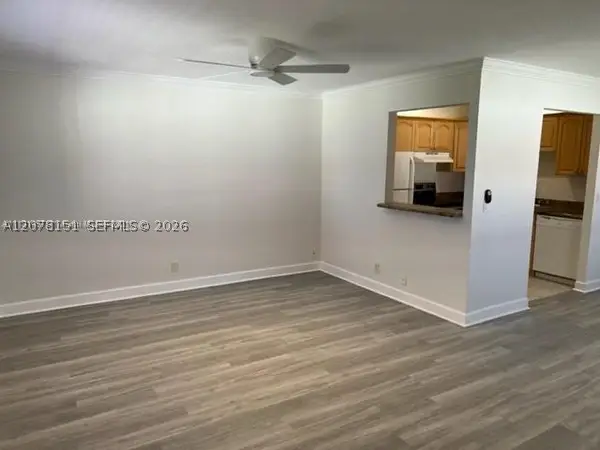 $110,000Active1 beds 2 baths720 sq. ft.
594 Saxony M #594, Delray Beach, FL 33446
MLS# A12078151Listed by: REALTY NOW, LLC - New
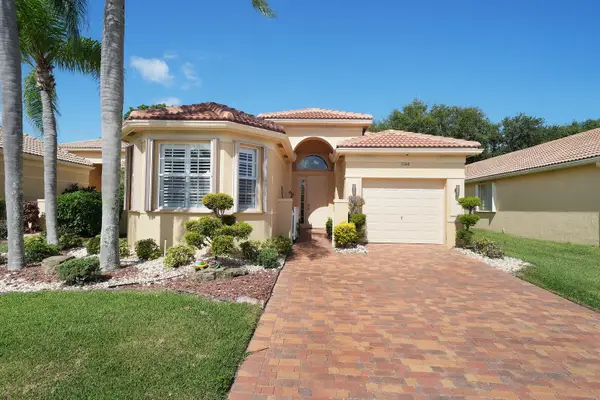 $550,000Active2 beds 2 baths1,936 sq. ft.
7148 Cataluna Circle, Delray Beach, FL 33446
MLS# B26068695Listed by: COMPASS FLORIDA LLC 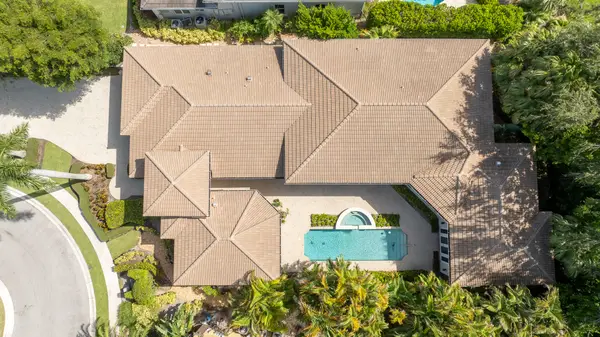 $3,599,000Pending3 beds 5 baths3,720 sq. ft.
16378 Mirasol Way, Delray Beach, FL 33446
MLS# B26068640Listed by: LUXURY PARTNERS REALTY- New
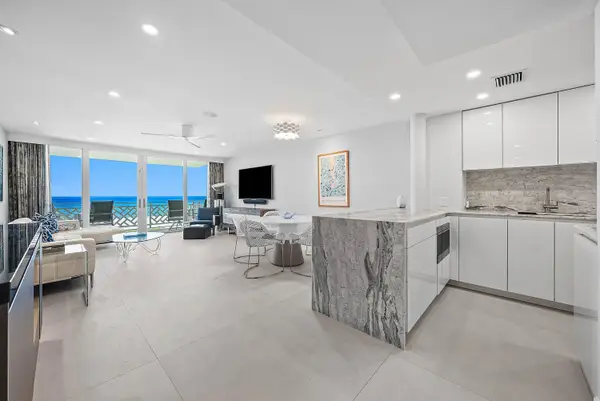 $1,125,000Active1 beds 2 baths1,066 sq. ft.
1225 S Ocean Boulevard #404, Delray Beach, FL 33483
MLS# B26068653Listed by: THE CORCORAN GROUP


Protect your home and budget from life's surprises with an Assurant Home Warranty, backed by a partner that supports you through every step of homeownership. Explore Plans.
© 2026 Better Homes and Gardens Real Estate LLC. An Anywhere Real Estate company. All rights reserved. Better Homes and Gardens® Real Estate is a registered trademark owned by Meredith Operations Corporation, licensed to Better Homes and Gardens Real Estate LLC and used with permission. Better Homes and Gardens Real Estate LLC fully supports the principles of the Fair Housing Act and the Equal Opportunity Act. Listing information is deemed reliable but is not guaranteed accurate.
Each office is independently owned and operated.
Any services or products provided by third parties are not provided by, affiliated with or related to Better Homes and Gardens Real Estate LLC, or its affiliated companies.