
7608 Red Ruby Drive, Delray Beach, FL 33446
Local realty services provided by:Better Homes and Gardens Real Estate Florida 1st
Listed by: shelly rappel
Office: all platinum properties, llc.
MLS#:B26073428
Source:RMLS
Price summary
- Price:$375,000
- Price per sq. ft.:$182.04
- Monthly HOA dues:$998
About this home
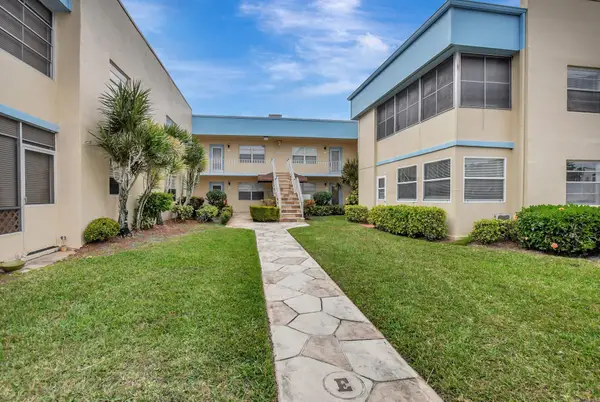
Welcome Home to Emerald Pointe .This immaculately maintained lovely water view 2/2 ANTIGUA with Den can be used as Bedrm,Office or Media Room. Villa is located in a 55 plus community located in Trendy Delray Beach. This villa is a corner lot with lush foliage and water view. Bedrooms are a split plan making it wonderful for privacy & guests. This home is furnished & can be negotiated. Home has obligation to their seasonal tenants and will be able to be shown .Once tenants vacate home on March 31 Buyer's will be able to purchase April 1, 2027. Living areas are Tiled and Laminate floors throughout . Eat in kitchen .Dining area is great for entertaining .Primary bedroom is large & functional. Back enclosed patio enjoys water view to enjoy sunrise & sunsets. Easy walk to Clubhouse. This gated community on 82 acres is located in a very desirable area. Tropical landscaping with multiple lakes and canals with lake front or spacious garden views. Palm trees and fountains add beauty to this neighborhood. It has an 7000 sq ft clubhouse which offers so much to enjoy. Clubhouse with Social Director,Fitness center, Card rm ,Billiards, Arts and Crafts area. Library, Stage shows, Movie Nights, Fitness classes , Hobby clubs . Bathroom area have Sauna, Tennis & Pickle Ball . Heated beautiful Pool area. Emerald Pointe was built on a huge plot of land with extraordinary foliage with wide open grassy green spaces. Villas have space and not built on top of each other. Enjoy beautiful Sunrises and Sunsets from your villa. All room sizes are approximate and deemed to be correct. Hoa offers cable internet,water, sewer, exterior maintenance. Close to fine restaurants. Convenient location to beaches . Enjoy shops in downtown Delray or Delray market place. Wonderful location!...
Contact an agent
Home facts
- Year built:1989
- Subdivision & Development:EMERALD POINTE 1
- Listing ID #:B26073428
- Added:1 day(s) ago
- Updated:September 08, 2026 at 04:49 PM
Rooms and interior
- Bedrooms:2
- Total bathrooms:2
- Full bathrooms:2
- Flooring:Ceramic Tile, Laminate
- Kitchen Description:Dishwasher, Disposal, Microwave, Refrigerator
- Living area:1,524 sq. ft.
Heating and cooling
- Cooling:Ceiling Fans, Central Air, Humidity Control
- Heating:Central, Electric
- Central air:Yes
Structure and exterior
- Roof:Spanish Tile
- Year built:1989
- Building area:1,524 sq. ft.
- Construction Materials:Block
- Exterior Features:Porch, Screened
- Levels:1 Story
Schools
- High school:Spanish River
- Middle school:Carver Community
- Elementary school:Hagen Road
Utilities
- Water:Public, Water Available
- Sewer:Public Sewer
Finances and disclosures
- Price:$375,000
- Price per sq. ft.:$182.04
- Tax amount:$5,290 (2025)
Features and amenities
- Appliances:Dishwasher, Disposal, Dryer, Microwave, Refrigerator
- Laundry features:Dryer
- Pool features:Association, Heated, Pool
Parking
- Total parking spaces:3
- Parking description:Driveway, Garage, Garage Door Opener
- Garage:Yes
- Garage spaces:1
New listings near 7608 Red Ruby Drive
- New
 $225,000Active2 beds 2 baths1,293 sq. ft.
5086 Golfview Court #1622, Delray Beach, FL 33484
MLS# B26073440Listed by: CHARLES RUTENBERG REALTY FTL - New
 $410,000Active3 beds 3 baths1,554 sq. ft.
5289 Fairway Woods Dr #2911, Delray Beach, FL 33484
MLS# A12084456Listed by: FLORIDA REALTY OF MIAMI CORP - New
 $499,000Active3 beds 3 baths2,164 sq. ft.
5315 Monterey Circle #D, Delray Beach, FL 33484
MLS# B26072946Listed by: EXP REALTY LLC - New
 $925,000Active2 beds 3 baths1,292 sq. ft.
200 S Ocean Boulevard, Delray Beach, FL 33483
MLS# B26073505Listed by: KAI BELLA HOMES CO. - New
 $95,500Active2 beds 2 baths902 sq. ft.
204 Burgundy E, Delray Beach, FL 33484
MLS# B26073473Listed by: THE KEYES COMPANY - New
 $1,095,000Active3 beds 3 baths2,641 sq. ft.
16106 Villa Vizcaya Place, Delray Beach, FL 33446
MLS# B26073436Listed by: KEYS PROPERTIES OF THE PB'S - New
 $250,000Active2 beds 2 baths1,070 sq. ft.
6585 Kensington Lane #102, Delray Beach, FL 33446
MLS# B26073365Listed by: BEACHFRONT PROPERTIES REAL ESTATE LLC - New
 $149,999Active2 beds 2 baths883 sq. ft.
173 Valencia H, Delray Beach, FL 33446
MLS# B26073338Listed by: SERHANT - New
 $210,000Active2 beds 2 baths1,070 sq. ft.
7267 Huntington Lane #403, Delray Beach, FL 33446
MLS# B26073344Listed by: KELLER WILLIAMS REALTY BOCA RATON


Protect your home and budget from life's surprises with an Assurant Home Warranty, backed by a partner that supports you through every step of homeownership. Explore Plans.
© 2026 Better Homes and Gardens Real Estate LLC. An Anywhere Real Estate company. All rights reserved. Better Homes and Gardens® Real Estate is a registered trademark owned by Meredith Operations Corporation, licensed to Better Homes and Gardens Real Estate LLC and used with permission. Better Homes and Gardens Real Estate LLC fully supports the principles of the Fair Housing Act and the Equal Opportunity Act. Listing information is deemed reliable but is not guaranteed accurate.
Each office is independently owned and operated.
Any services or products provided by third parties are not provided by, affiliated with or related to Better Homes and Gardens Real Estate LLC, or its affiliated companies.