
7834 Waterford Isles Lane, Delray Beach, FL 33446
Local realty services provided by:Better Homes and Gardens Real Estate Florida 1st
7834 Waterford Isles Lane,Delray Beach, FL 33446
$1,250,000
- 3 Beds
- 3 Baths
- 2,220 sq. ft.
- Single family
- Active
Listed by: robert marchese
Office: re/max direct
MLS#:B26086588
Source:RMLS
Price summary
- Price:$1,250,000
- Price per sq. ft.:$401.41
- Monthly HOA dues:$697
About this home
Gorgeous Como model here in The Lakes of Polo Trace. This one has it all! The beloved Southern-Exposure, fully screened in, Lakefront Pool Home. Everything about this home will impress, from the luxury vinyl flooring, to the built-out closets, and a tasteful ensemble of lighting fixtures and fans. Enjoy the flexibility of having room to park 4 cars in your private driveway, and even have space for 2 more in the garage. Step out back on your fully equipped pool/spa covered patio, complete with plenty of covered space and a Paradise Grills outdoor kitchen and bar. Other luxury upgrades include plantation shutters, a whole-home water filtration/softener system, and a high-end Carrier variable speed A/C system. The community amenities rival even the most prestigious country clubs in the area.
Contact an agent
Home facts
- Year built:2020
- Subdivision & Development:POLO TRACE 2 PUD PLAT NO
- Listing ID #:B26086588
- Added:1 day(s) ago
- Updated:October 10, 2026 at 01:13 PM
Rooms and interior
- Bedrooms:3
- Total bathrooms:3
- Full bathrooms:2
- Half bathrooms:1
- Flooring:Vinyl
- Kitchen Description:Dishwasher, Disposal, Microwave, Refrigerator
- Living area:2,220 sq. ft.
Heating and cooling
- Cooling:Ceiling Fans, Central Air
- Heating:Central, Electric
- Central air:Yes
Structure and exterior
- Roof:Concrete
- Year built:2020
- Building area:2,220 sq. ft.
- Construction Materials:Block
- Exterior Features:Patio, Screened
- Levels:1 Story
Schools
- High school:Spanish River
- Middle school:Carver Community
- Elementary school:Hagen Road
Utilities
- Water:Public
- Sewer:Public Sewer
Finances and disclosures
- Price:$1,250,000
- Price per sq. ft.:$401.41
- Tax amount:$9,724 (2025)
Features and amenities
- Appliances:Dishwasher, Disposal, Dryer, Microwave, Refrigerator, Washer
- Laundry features:Dryer, Washer
- Pool features:Heated, In Ground, Pool, Salt Water, Screen Enclosure, Spa Hot Tub
Parking
- Total parking spaces:6
- Parking description:Driveway, Garage
- Garage:Yes
- Garage spaces:2
New listings near 7834 Waterford Isles Lane
- New
 $650,000Active2 beds 3 baths1,612 sq. ft.
3124 Spanish Trl, Delray Beach, FL 33483
MLS# A12091441Listed by: UNITED REALTY GROUP, INC - New
 $759,000Active2 beds 2 baths1,247 sq. ft.
555 SE 6th Avenue #4F, Delray Beach, FL 33483
MLS# B26086371Listed by: COLDWELL BANKER REALTY - New
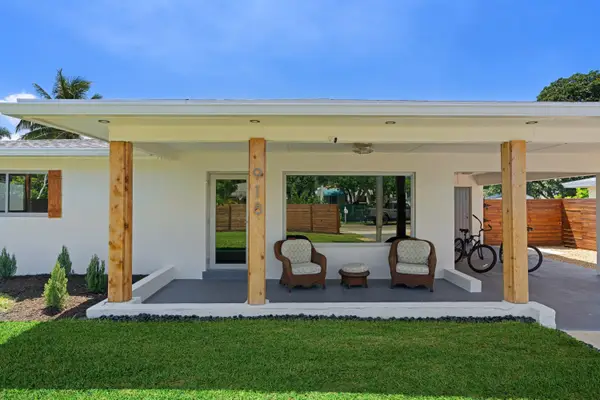 $1,199,000Active2 beds 1 baths1,044 sq. ft.
918 SE 3rd Avenue, Delray Beach, FL 33483
MLS# B26086708Listed by: UNITED REALTY GROUP INC. - New
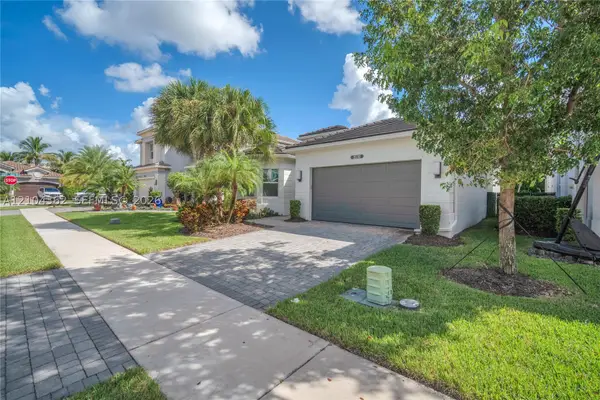 $995,000Active2 beds 3 baths1,842 sq. ft.
15210 Seaglass Terrace Ln, Delray Beach, FL 33446
MLS# A12104362Listed by: THE KEYES COMPANY - New
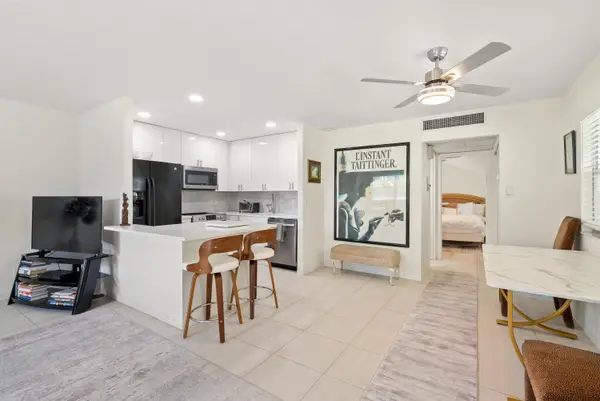 $110,000Active1 beds 2 baths828 sq. ft.
27 Waterford B, Delray Beach, FL 33446
MLS# B26086695Listed by: RE/MAX DIRECT - New
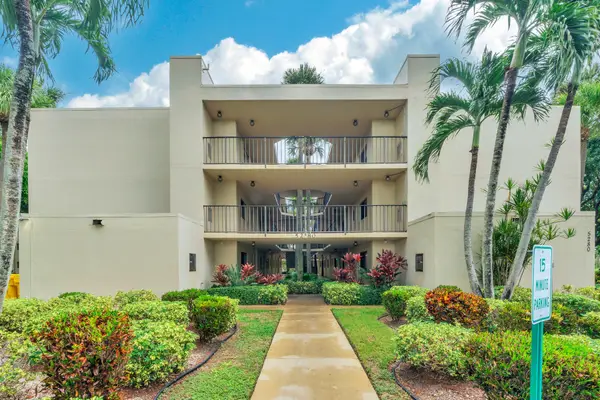 $165,000Active2 beds 2 baths930 sq. ft.
5280 Las Verdes Circle #320, Delray Beach, FL 33484
MLS# B26086671Listed by: REAL BROKER LLC - New
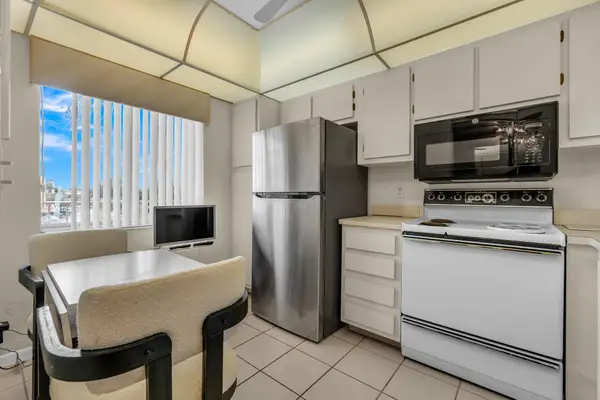 $99,995Active2 beds 2 baths990 sq. ft.
14307 Bedford Drive #306, Delray Beach, FL 33446
MLS# B26086687Listed by: KELLER WILLIAMS REALTY BOCA RA - New
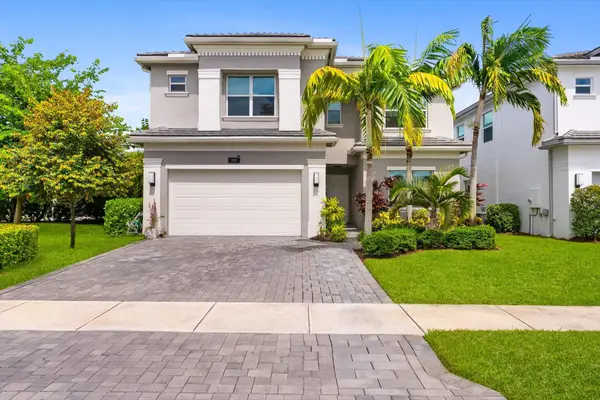 $1,570,000Active6 beds 5 baths3,477 sq. ft.
7619 Francisca Club Lane, Delray Beach, FL 33446
MLS# B26086596Listed by: BEACHFRONT PROPERTIES REAL EST - New
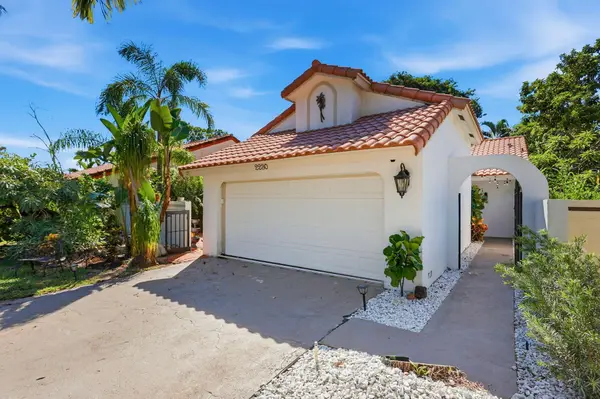 $561,900Active3 beds 2 baths1,416 sq. ft.
2230 NW 14th Street, Delray Beach, FL 33445
MLS# B26086610Listed by: UNITED REALTY GROUP INC.


Protect your home and budget from life's surprises with an Assurant Home Warranty, backed by a partner that supports you through every step of homeownership. Explore Plans.
© 2026 Better Homes and Gardens Real Estate LLC. An Anywhere Real Estate company. All rights reserved. Better Homes and Gardens® Real Estate is a registered trademark owned by Meredith Operations Corporation, licensed to Better Homes and Gardens Real Estate LLC and used with permission. Better Homes and Gardens Real Estate LLC fully supports the principles of the Fair Housing Act and the Equal Opportunity Act. Listing information is deemed reliable but is not guaranteed accurate.
Each office is independently owned and operated.
Any services or products provided by third parties are not provided by, affiliated with or related to Better Homes and Gardens Real Estate LLC, or its affiliated companies.