
8138 Valhalla Drive, Delray Beach, FL 33446
Local realty services provided by:Better Homes and Gardens Real Estate Florida 1st
Listed by: dawn r schwartz
Office: douglas elliman
MLS#:B26078186
Source:RMLS
Price summary
- Price:$1,250,000
- Price per sq. ft.:$361.06
- Monthly HOA dues:$1,005.67
About this home
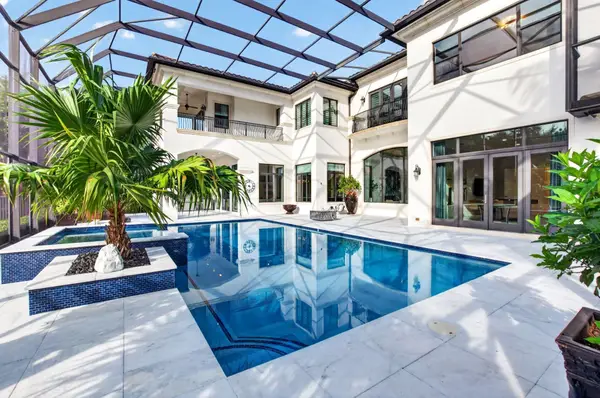
Enjoy effortless one-story living in this beautifully enhanced 3-bedroom, 3-full-bath residence in Mizner Country Club, with golf membership immediately available. The thoughtfully designed floor plan offers inviting living spaces, a versatile dining room currently used as an office, and an expanded primary suite linen closet. Outside, a stunningly renovated pool setting creates a private retreat with dramatic waterfalls, porcelain decking, new equipment and app-controlled features, surrounded by fresh landscaping and a charming side-yard putting green. Additional enhancements include a widened driveway, epoxy-finished garage, upgraded entry, enhanced hurricane protection, improved air purification and seamless whole-home audio and connectivity. Mizner Country Club offers golf, tennis, pickleball, fitness, spa, pool, dining and an exceptional social lifestyle.
Contact an agent
Home facts
- Year built:2003
- Subdivision & Development:Mizner Country Club
- Listing ID #:B26078186
- Added:2 day(s) ago
- Updated:September 21, 2026 at 03:06 PM
Rooms and interior
- Bedrooms:3
- Total bathrooms:3
- Full bathrooms:3
- Flooring:Carpet, Ceramic Tile, Tile, Wood
- Kitchen Description:Dishwasher, Disposal, Microwave, Refrigerator
- Living area:2,781 sq. ft.
Heating and cooling
- Cooling:Ceiling Fans, Central Air, Electric
- Heating:Central, Electric, Heat Pump
- Central air:Yes
Structure and exterior
- Roof:Spanish Tile, Tile
- Year built:2003
- Building area:2,781 sq. ft.
- Construction Materials:Block, Stucco
- Exterior Features:Patio
- Levels:1 Story
Schools
- High school:Olympic Heights
- Middle school:Eagles Landing
- Elementary school:Sunrise Park
Utilities
- Water:Public, Water Available
- Sewer:Public Sewer
Finances and disclosures
- Price:$1,250,000
- Price per sq. ft.:$361.06
- Tax amount:$14,233 (2025)
Features and amenities
- Appliances:Dishwasher, Disposal, Dryer, Microwave, Refrigerator, Washer
- Laundry features:Dryer, Washer
- Pool features:Association, In Ground, Pool, Private, Spa Hot Tub
Parking
- Total parking spaces:4
- Parking description:Driveway, Garage
- Garage:Yes
- Garage spaces:3
New listings near 8138 Valhalla Drive
- New
 $205,000Active1 beds 1 baths696 sq. ft.
1011 Crystal Way #C, Delray Beach, FL 33444
MLS# A12092638Listed by: MTRE GROUPE LLC - New
 $3,699,000Active5 beds 6 baths3,383 sq. ft.
707 Lake Avenue N, Delray Beach, FL 33483
MLS# B26078609Listed by: DOUGLAS ELLIMAN - New
 $85,000Active1 beds 2 baths720 sq. ft.
146 Saxony D, Delray Beach, FL 33446
MLS# B26078628Listed by: COMPASS FLORIDA LLC - New
 $280,000Active2 beds 2 baths948 sq. ft.
1125 Crystal Way #B, Delray Beach, FL 33444
MLS# B26078594Listed by: LANG REALTY/ BR - New
 $949,999Active3 beds 3 baths2,342 sq. ft.
7581 Doubleton Drive, Delray Beach, FL 33446
MLS# B26078579Listed by: LANG REALTY - BOYNTON BEACH - New
 $900,000Active4 beds 3 baths2,756 sq. ft.
7485 Carmela Way, Delray Beach, FL 33446
MLS# B26078571Listed by: KOGAN ESTATE HOMES, INC - New
 $659,000Active3 beds 2 baths1,606 sq. ft.
1150 NW 22nd Avenue, Delray Beach, FL 33445
MLS# B26078529Listed by: MARZUCCO REAL ESTATE - New
 $4,450,000Active6 beds 8 baths7,518 sq. ft.
16876 Crown Bridge Drive, Delray Beach, FL 33446
MLS# B26078532Listed by: LANG REALTY/ BR - New
 $1,350,000Active3 beds 3 baths2,612 sq. ft.
16915 Isle Of Palms Drive #C, Delray Beach, FL 33484
MLS# B26078483Listed by: SIGNATURE BEST FLORIDA REALTY - New
 $310,000Active2 beds 2 baths1,657 sq. ft.
7573 Lexington Club Boulevard #A, Delray Beach, FL 33446
MLS# B26078438Listed by: THE SRL GROUP LLC


Protect your home and budget from life's surprises with an Assurant Home Warranty, backed by a partner that supports you through every step of homeownership. Explore Plans.
© 2026 Better Homes and Gardens Real Estate LLC. An Anywhere Real Estate company. All rights reserved. Better Homes and Gardens® Real Estate is a registered trademark owned by Meredith Operations Corporation, licensed to Better Homes and Gardens Real Estate LLC and used with permission. Better Homes and Gardens Real Estate LLC fully supports the principles of the Fair Housing Act and the Equal Opportunity Act. Listing information is deemed reliable but is not guaranteed accurate.
Each office is independently owned and operated.
Any services or products provided by third parties are not provided by, affiliated with or related to Better Homes and Gardens Real Estate LLC, or its affiliated companies.