
875 North Drive #D, Delray Beach, FL 33445
Local realty services provided by:Better Homes and Gardens Real Estate Florida 1st
Listed by: brett a colby
Office: re/max direct
MLS#:B26033219
Source:RMLS
Price summary
- Price:$150,000
- Price per sq. ft.:$108.23
- Monthly HOA dues:$591
About this home
Welcome home to this beautifully maintained 2 bedroom, 2 bathroom corner villa in the desirable 55+ community of High Point in Delray Beach. Notable updates include impact windows throughout (2022), 2018 roof, brand new carpet (2026), fresh interior paint (2026), and updated fixtures throughout the home. As you enter, you'll notice the spacious layout with brand new carpet and tile flooring flowing through the main living areas. The kitchen is equipped with solid wood cabinetry, an oversized dual sink with disposal, niche shelving, updated fixtures, and an abundance of natural light. The dining and living areas flow seamlessly off the kitchen and feature large impact windows that fill the space with natural light, updated fixtures, and sliding glass doors leading to the enclosed Florida room complete with plantation shutters and additional updated lighting, the perfect space for a home office or to relax and entertain. The primary suite is generously sized and offers large impact windows, updated fixtures, a full walk-in closet with a convenient in-unit laundry. The primary bathroom features an oversized vanity with solid wood cabinetry, large mirror, and a fully tiled shower/tub combination with updated hardware. The secondary bedroom is also spacious and bright, featuring a large closet, updated fixture, and plenty of natural light. Association fees cover lawn care, roof maintenance, water, cable television, and access to community amenities including a heated resort-style pool, clubhouse with planned social activities, and shuffleboard courts. Conveniently located just minutes from the beach and downtown Delray Beach, you'll enjoy easy access to charming shops, dining, entertainment, and major highways including I-95 and the Florida Turnpike....
Contact an agent
Home facts
- Year built:1971
- Listing ID #:B26033219
- Added:1 day(s) ago
- Updated:May 27, 2026 at 04:45 PM
Rooms and interior
- Bedrooms:2
- Total bathrooms:2
- Full bathrooms:2
- Flooring:Carpet, Tile
- Kitchen Description:Dishwasher, Microwave, Refrigerator
- Living area:1,175 sq. ft.
Heating and cooling
- Cooling:Ceiling Fans, Central Air, Electric
- Heating:Central, Electric
- Central air:Yes
Structure and exterior
- Roof:Composition, Shingle
- Year built:1971
- Building area:1,175 sq. ft.
- Architectural Style:Ranch
- Construction Materials:Block, Stucco
- Exterior Features:Awnings, Patio
- Foundation Description:Slab
- Levels:1 Story
Schools
- High school:Atlantic
- Middle school:Carver Community
- Elementary school:Crosspointe
Utilities
- Water:Public
- Sewer:Public Sewer
Finances and disclosures
- Price:$150,000
- Price per sq. ft.:$108.23
- Tax amount:$2,539 (2025)
Features and amenities
- Appliances:Dishwasher, Dryer, Microwave, Refrigerator, Washer
- Laundry features:Dryer, Laundry, Washer
- Pool features:Association, Pool
Parking
- Total parking spaces:1
- Parking description:Assigned, Guest
New listings near 875 North Drive #D
- New
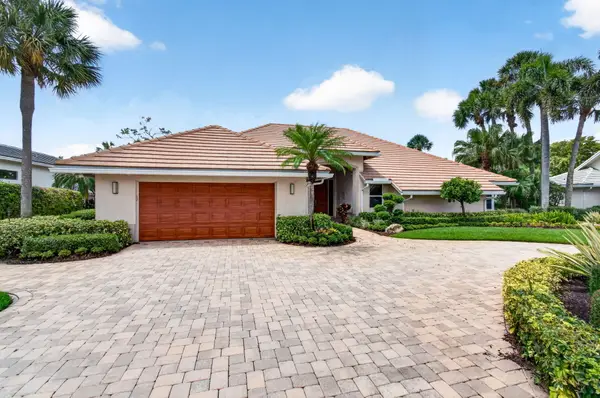 $2,650,000Active3 beds 5 baths3,353 sq. ft.
4960 Cherry Laurel Lane, Delray Beach, FL 33445
MLS# B26033218Listed by: SIGNATURE INT'L PREMIER PROPERTIES - New
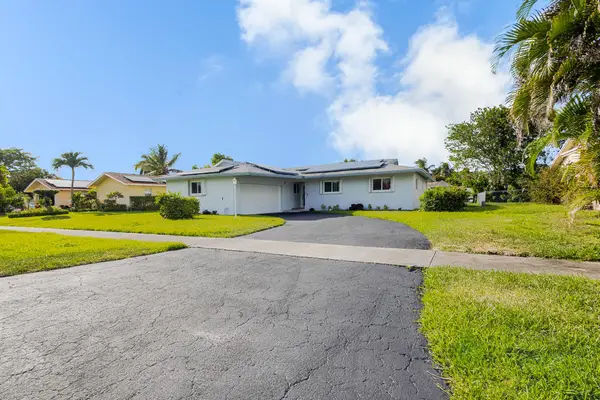 $510,000Active3 beds 2 baths1,436 sq. ft.
3097 Dolphin Drive, Delray Beach, FL 33445
MLS# B26033228Listed by: LPT REALTY, LLC - New
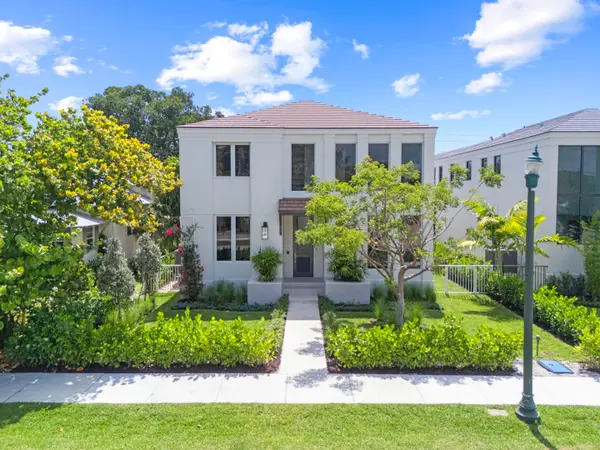 $3,295,000Active4 beds 5 baths3,623 sq. ft.
519 SE 4th Avenue, Delray Beach, FL 33483
MLS# B26033262Listed by: DOUGLAS ELLIMAN - New
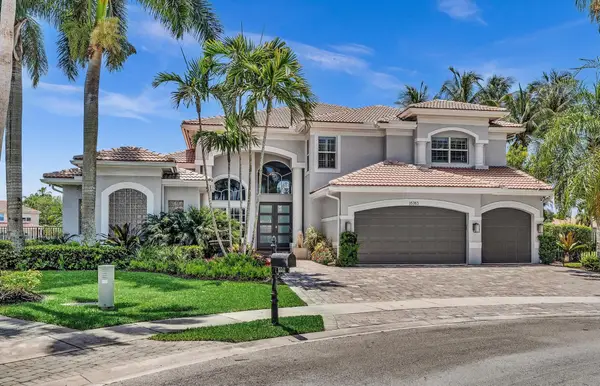 $1,795,000Active5 beds 5 baths4,807 sq. ft.
15783 Viana Winds Point, Delray Beach, FL 33446
MLS# B26031862Listed by: RE/MAX SERVICES - New
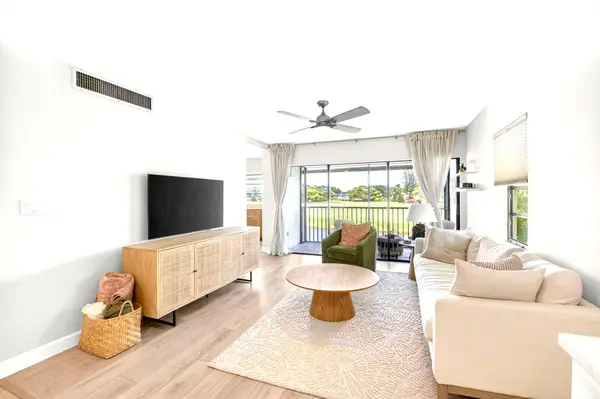 $285,000Active1 beds 1 baths750 sq. ft.
551 Greensward Lane #204-d, Delray Beach, FL 33445
MLS# B26033138Listed by: KEYES - BOCA EAST - New
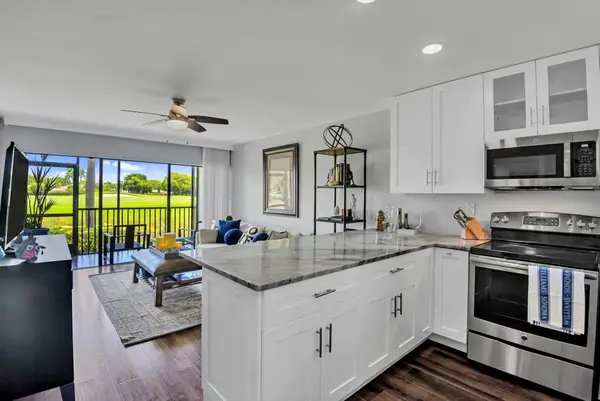 $259,000Active1 beds 1 baths750 sq. ft.
401 Greensward Lane #102-a, Delray Beach, FL 33445
MLS# B26033168Listed by: RE/MAX SERVICES - New
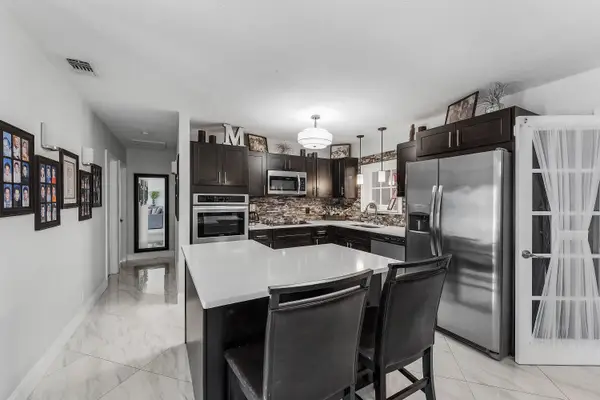 $779,000Active3 beds 2 baths1,925 sq. ft.
517 Ibis Drive, Delray Beach, FL 33444
MLS# B26033100Listed by: COMPASS FLORIDA LLC - New
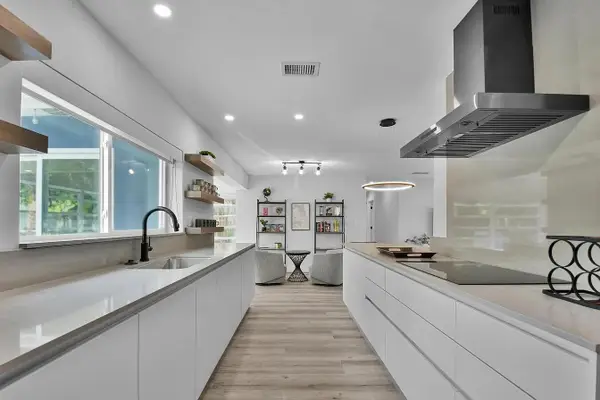 $795,000Active4 beds 2 baths1,574 sq. ft.
803 Bluebird Drive, Delray Beach, FL 33444
MLS# B26033108Listed by: REALTY INVESTMENTS GROUP LLC - New
 $199,000Active2 beds 2 baths1,221 sq. ft.
5590 Via Delray #B, Delray Beach, FL 33484
MLS# A12025084Listed by: PREMIER ELITE REALTY INC. - New
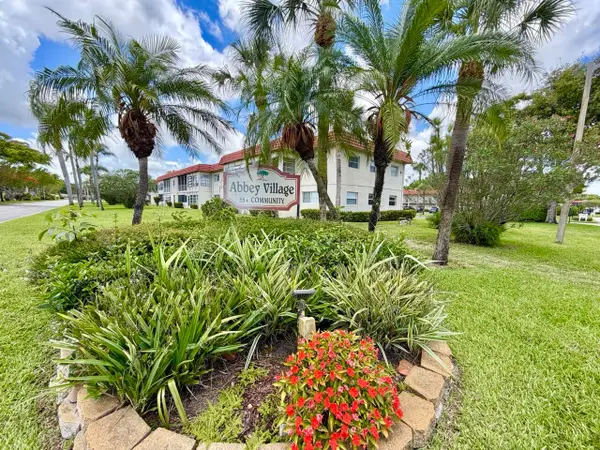 $86,900Active1 beds 1 baths610 sq. ft.
19 Abbey Lane #204, Delray Beach, FL 33446
MLS# B26032917Listed by: LOKATION


Protect your home and budget from life's surprises with an Assurant Home Warranty, backed by a partner that supports you through every step of homeownership. Explore Plans.
© 2026 Better Homes and Gardens Real Estate LLC. An Anywhere Real Estate company. All rights reserved. Better Homes and Gardens® Real Estate is a registered trademark owned by Meredith Operations Corporation, licensed to Better Homes and Gardens Real Estate LLC and used with permission. Better Homes and Gardens Real Estate LLC fully supports the principles of the Fair Housing Act and the Equal Opportunity Act. Listing information is deemed reliable but is not guaranteed accurate.
Each office is independently owned and operated.
Any services or products provided by third parties are not provided by, affiliated with or related to Better Homes and Gardens Real Estate LLC, or its affiliated companies.