
945 Cypress Drive, Delray Beach, FL 33483
Local realty services provided by:Better Homes and Gardens Real Estate Florida 1st
Listed by: jaana j piira, jon e faust
Office: coastline realty, inc.
MLS#:B26033980
Source:RMLS
Price summary
- Price:$4,700,000
- Price per sq. ft.:$611.02
About this home
Bring your boat — or multiple boats — to this exceptional deep-water Intracoastal estate in beautiful Delray Beach, nestled within one of the area's most exclusive neighborhoods. Designed for luxury waterfront living, this magnificent residence offers five spacious bedrooms plus a private office and dedicated media room, along with 6.5 impeccably appointed baths. Dramatic two-story soaring ceilings create a grand sense of scale and elegance throughout multiple living spaces, while expansive interiors seamlessly blend sophistication, comfort, and the ultimate South Florida lifestyle This extraordinary deep-water Intracoastal estate in beautiful Delray Beach, perfectly positioned within one of the area's most exclusive waterfront neighborhoods with no HOA. Designed for the ultimate South Florida lifestyle, this spectacular residence offers 5 bedrooms plus a private office and custom media room, along with 6.5 luxurious bathrooms. Grand two-story ceilings create dramatic elegance throughout multiple living spaces, while double master suites provide exceptional comfort and flexibility. The home is loaded with resort-style amenities including a gourmet chef's kitchen with premium upgrades, stunning sunken beverage bar, billiard loft, temperature-controlled wine cellar, private elevator, dedicated fitness room, and relaxing sauna. Enjoy seamless indoor-outdoor living with both interior and exterior fireplaces, a custom tiki retreat, and an incredible beach-entry pool with spa/hot tub overlooking the water. Boating enthusiasts will appreciate the deepwater dock with direct Intracoastal access, while car collectors will love the oversized garage complete with an additional auto lift. Every detail of this remarkable estate was thoughtfully designed to deliver luxury, comfort, entertainment, and unforgettable waterfront living — and more...
Contact an agent
Home facts
- Year built:2001
- Subdivision & Development:TROPIC ISLE 2ND SEC
- Listing ID #:B26033980
- Added:118 day(s) ago
- Updated:September 23, 2026 at 05:43 PM
Rooms and interior
- Bedrooms:5
- Total bathrooms:7
- Full bathrooms:6
- Half bathrooms:1
- Flooring:Marble, Tile
- Kitchen Description:Dishwasher, Microwave, Refrigerator
- Living area:6,209 sq. ft.
Heating and cooling
- Cooling:Central Air
- Heating:Central
- Central air:Yes
Structure and exterior
- Roof:Concrete
- Year built:2001
- Building area:6,209 sq. ft.
- Architectural Style:Mediterranean
- Construction Materials:Block
- Exterior Features:Barbecue, Deck, Patio, Porch
- Foundation Description:Slab
Schools
- High school:Boca Raton
- Middle school:Boca Raton Community
- Elementary school:Pine Grove
Utilities
- Water:Public, Water Available
- Sewer:Public Sewer, Sewer Available
Finances and disclosures
- Price:$4,700,000
- Price per sq. ft.:$611.02
- Tax amount:$59,131 (2025)
Features and amenities
- Appliances:Cooktop, Dishwasher, Dryer, Microwave, Refrigerator, Washer
- Laundry features:Dryer, Washer
- Pool features:Concrete, Gunite, In Ground, Pool Spa Combo
Parking
- Total parking spaces:99
- Parking description:Driveway, Garage, Paver Block
- Garage:Yes
- Garage spaces:2
New listings near 945 Cypress Drive
- New
 $265,000Active2 beds 2 baths989 sq. ft.
1760 Palm Cove Boulevard #5-205, Delray Beach, FL 33445
MLS# B26079942Listed by: REALTY HUB - New
 $99,900Active2 beds 2 baths902 sq. ft.
426 Burgundy I, Delray Beach, FL 33484
MLS# B26079977Listed by: KW RESERVE PALM BEACH - New
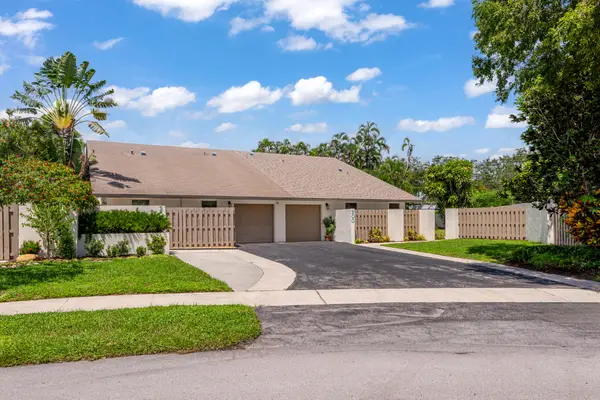 $499,900Active2 beds 2 baths1,518 sq. ft.
200 SW 29th Avenue, Delray Beach, FL 33445
MLS# B26079995Listed by: DONOHUE REAL ESTATE, LLC - New
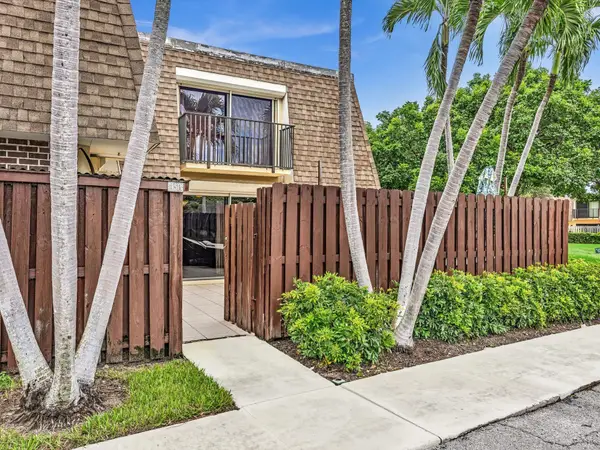 $325,000Active2 beds 3 baths1,235 sq. ft.
2895 SW 22nd Circle #45B, Delray Beach, FL 33445
MLS# B26080015Listed by: COMPASS FLORIDA LLC - New
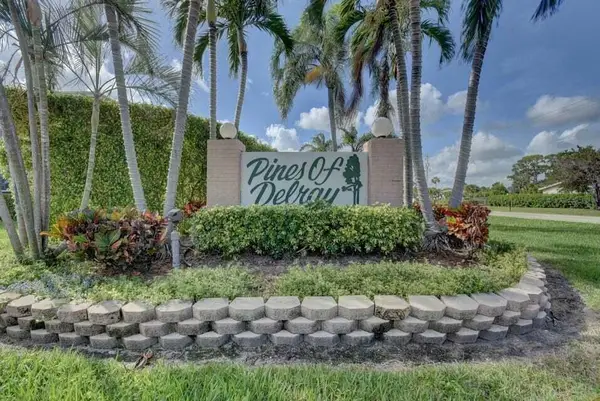 $219,000Active2 beds 2 baths1,167 sq. ft.
1160 Mahogany Way #103, Delray Beach, FL 33445
MLS# B26080017Listed by: CENTURY 21 STEIN POSNER - New
 $10,450,000Active4 beds 6 baths6,490 sq. ft.
1033 Seasage Drive, Delray Beach, FL 33483
MLS# B26080022Listed by: DOUGLAS ELLIMAN - New
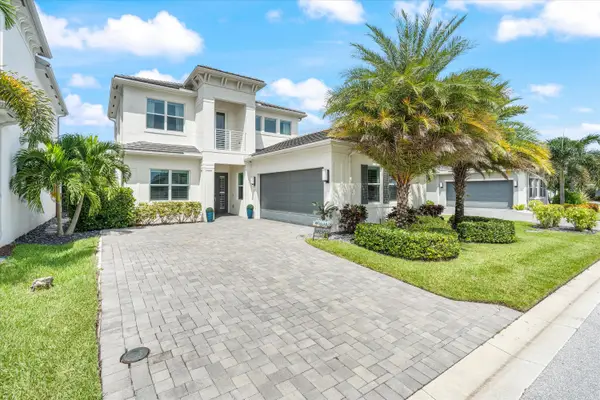 $1,399,000Active4 beds 4 baths3,046 sq. ft.
13202 Whistler Mountain Road, Delray Beach, FL 33446
MLS# B26080031Listed by: COMPASS FLORIDA LLC - New
 $449,000Active2 beds 2 baths1,319 sq. ft.
6982 Peters Lane, Delray Beach, FL 33446
MLS# B26079772Listed by: COMPASS FLORIDA LLC - New
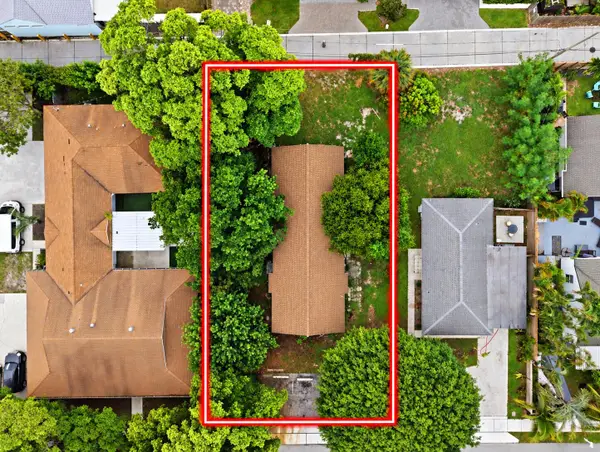 $850,000Active0.18 Acres
338 SE 1st Avenue, Delray Beach, FL 33444
MLS# B26079794Listed by: KELLER WILLIAMS REALTY BOCA RA - New
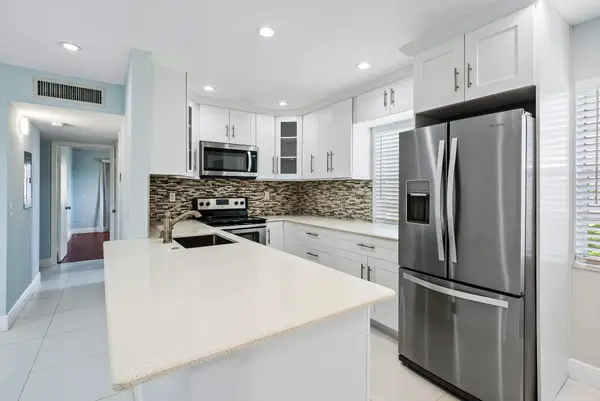 $179,000Active2 beds 2 baths910 sq. ft.
507 Capri K, Delray Beach, FL 33484
MLS# B26079836Listed by: COMPASS FLORIDA LLC


Protect your home and budget from life's surprises with an Assurant Home Warranty, backed by a partner that supports you through every step of homeownership. Explore Plans.
© 2026 Better Homes and Gardens Real Estate LLC. An Anywhere Real Estate company. All rights reserved. Better Homes and Gardens® Real Estate is a registered trademark owned by Meredith Operations Corporation, licensed to Better Homes and Gardens Real Estate LLC and used with permission. Better Homes and Gardens Real Estate LLC fully supports the principles of the Fair Housing Act and the Equal Opportunity Act. Listing information is deemed reliable but is not guaranteed accurate.
Each office is independently owned and operated.
Any services or products provided by third parties are not provided by, affiliated with or related to Better Homes and Gardens Real Estate LLC, or its affiliated companies.