
9609 Sterling Shores Street, Delray Beach, FL 33446
Local realty services provided by:Better Homes and Gardens Real Estate Florida 1st
Listed by: kathy g grand
Office: homerep inc
MLS#:B26097822
Source:RMLS
Price summary
- Price:$1,084,900
- Price per sq. ft.:$387.6
- Monthly HOA dues:$468.33
About this home
Impressive Barcelona model, ideally positioned on a serene lakefront lot. Offering 2,157 square feet of living space, this desirable one-story residence features 4 bedrooms (3 plus Den), 3 full baths, and a 2-car garage. The thoughtfully designed three-way split floor plan provides exceptional privacy while the open-concept living spaces create an inviting atmosphere for both relaxed living and entertaining. The spacious great room is showcased by a stunning built-in wall unit, adding both character and sophistication. The gourmet kitchen is sure to impress with beautiful lighting, quartz countertops, a center island, stainless steel appliances, cooktop, wall ovens, and an elegant chimney hood. A soothing neutral palette, brand-new carpeting and a brand new air-conditioning system add to the home's fresh, move-in-ready appeal. Enjoy the tranquility of the lakefront setting and the comfort of a home designed for today's lifestyle. An exceptional opportunity to enjoy the best of South Florida living. Welcome Home!!!...
Contact an agent
Home facts
- Year built:2019
- Subdivision & Development:SUSSMAN AGR PUD NORTH PLAT THREE
- Listing ID #:B26097822
- Added:1 day(s) ago
- Updated:November 09, 2026 at 04:18 PM
Rooms and interior
- Bedrooms:4
- Total bathrooms:3
- Full bathrooms:3
- Flooring:Carpet, Ceramic Tile
- Kitchen Description:Dishwasher, Microwave, Refrigerator
- Living area:2,157 sq. ft.
Heating and cooling
- Cooling:Central Air, Electric
- Heating:Central, Electric
- Central air:Yes
Structure and exterior
- Roof:Barrel
- Year built:2019
- Building area:2,157 sq. ft.
- Architectural Style:Ranch
- Construction Materials:Block
- Exterior Features:Patio
- Levels:1 Story
Schools
- High school:Olympic Heights
- Middle school:Eagles Landing
- Elementary school:Sunrise Park
Utilities
- Water:Public, Water Available
- Sewer:Public Sewer, Sewer Available
Finances and disclosures
- Price:$1,084,900
- Price per sq. ft.:$387.6
- Tax amount:$13,694 (2026)
Features and amenities
- Appliances:Cooktop, Dishwasher, Dryer, Microwave, Refrigerator, Washer
- Laundry features:Dryer, Washer
- Pool features:Association, Pool, Spa Hot Tub
Parking
- Total parking spaces:4
- Parking description:Garage
- Garage:Yes
- Garage spaces:2
New listings near 9609 Sterling Shores Street
- New
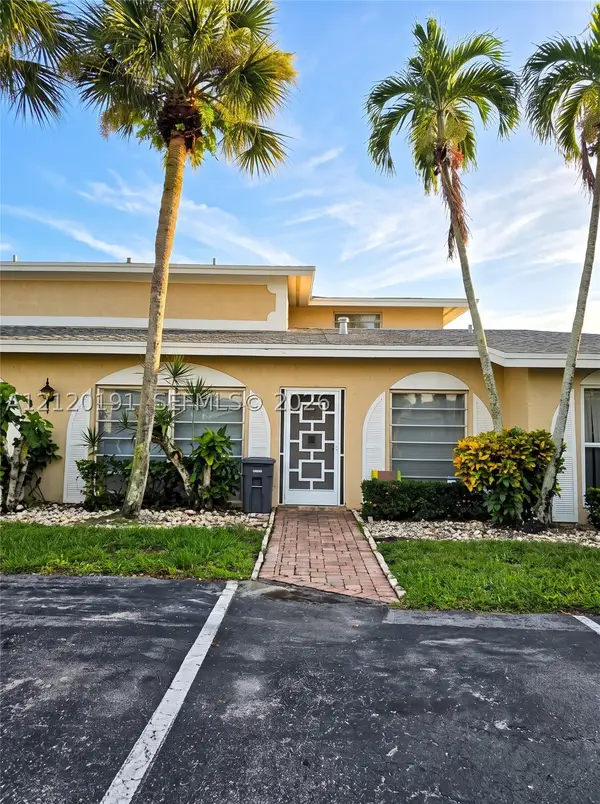 $300,000Active3 beds 3 baths1,635 sq. ft.
13572 Via Flora #C, Delray Beach, FL 33484
MLS# A12120191Listed by: LAPEYRE REALTY INC - New
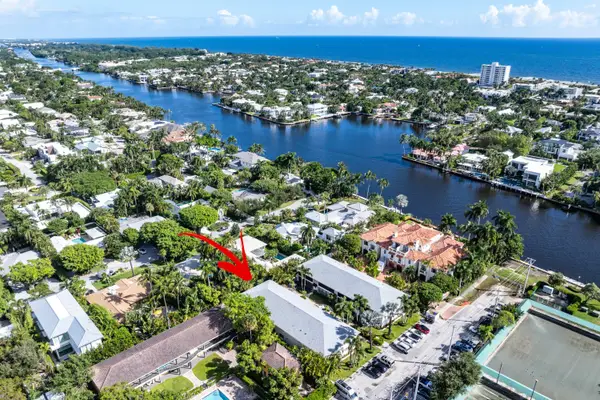 $500,000Active2 beds 2 baths936 sq. ft.
807 NE 1st Street #W2, Delray Beach, FL 33483
MLS# B26098228Listed by: COMPASS FLORIDA LLC - New
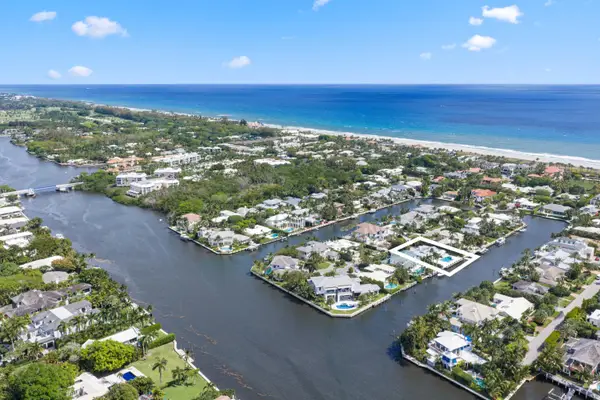 $8,497,000Active4 beds 5 baths3,092 sq. ft.
1102 Island Drive, Delray Beach, FL 33483
MLS# B26098145Listed by: COLDWELL BANKER REALTY - New
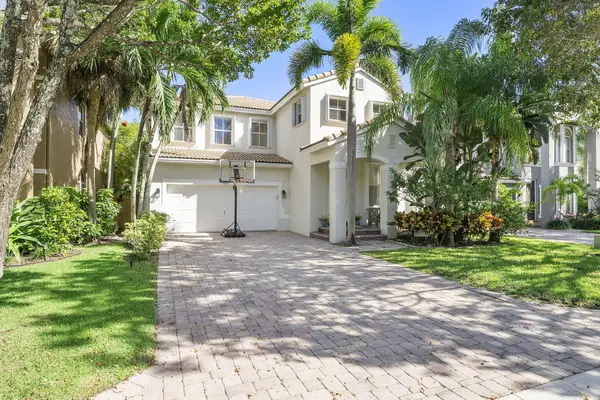 $799,000Active4 beds 4 baths2,982 sq. ft.
1185 E Magnolia Circle, Delray Beach, FL 33445
MLS# B26098150Listed by: HASEY REALTY GROUP LLC - New
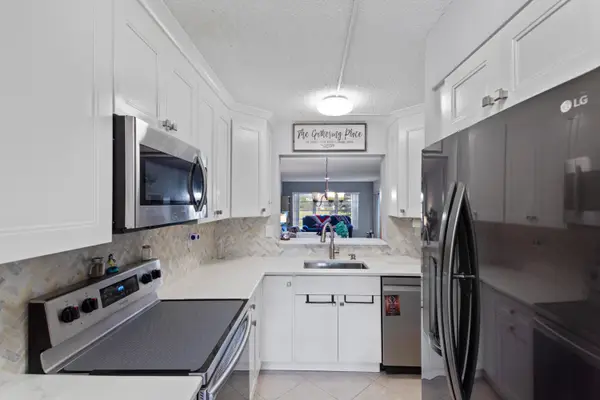 $209,000Active2 beds 2 baths1,198 sq. ft.
5620 Spindle Palm Court #B, Delray Beach, FL 33484
MLS# B26098217Listed by: VANTASURE REALTY LLC - New
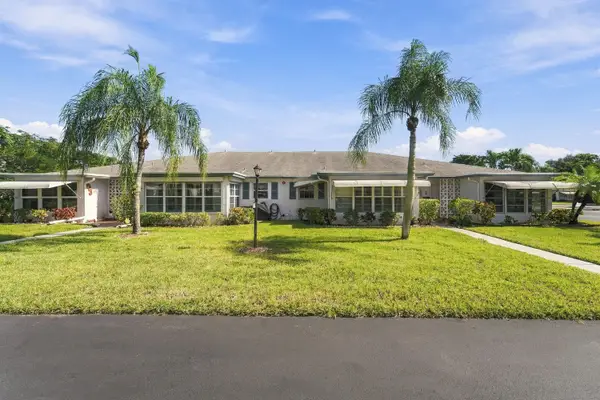 $139,900Active1 beds 2 baths1,080 sq. ft.
1095 Circle Terrace W #C, Delray Beach, FL 33445
MLS# B26098113Listed by: BALISTRERI REAL ESTATE INC - New
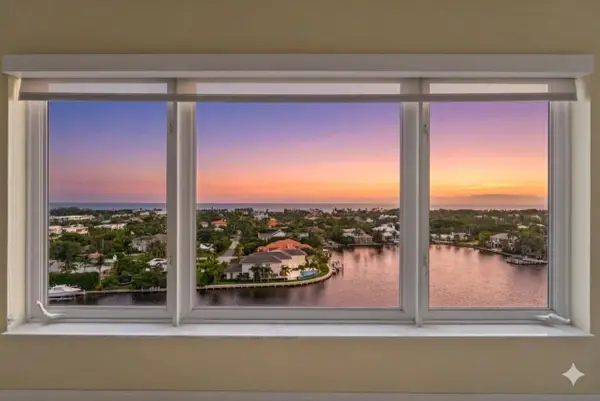 $1,059,000Active2 beds 2 baths1,490 sq. ft.
555 SE 6th Avenue #12C, Delray Beach, FL 33483
MLS# B26098028Listed by: THE CORCORAN GROUP - New
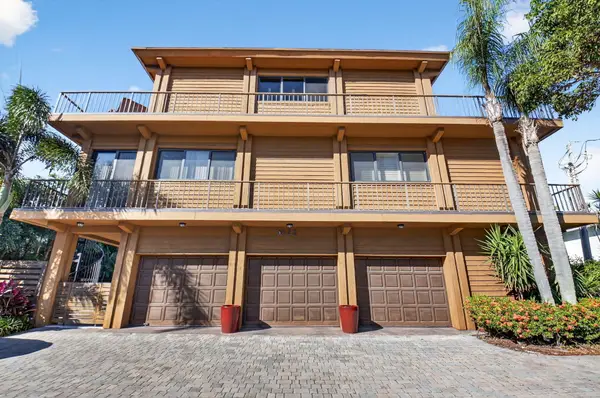 $2,300,000Active2 beds 2 baths1,726 sq. ft.
122 Andrews Avenue #C, Delray Beach, FL 33483
MLS# B26097998Listed by: KELLER WILLIAMS REALTY BOCA RA - New
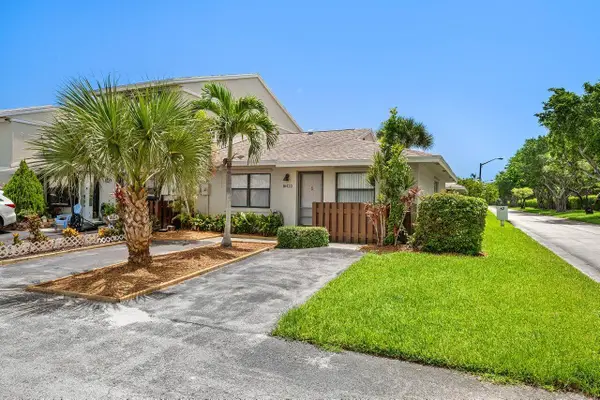 $285,000Active2 beds 2 baths943 sq. ft.
16422 Straw Way, Delray Beach, FL 33484
MLS# B26097961Listed by: ATLANTIC FLORIDA PROPERTIES IN - New
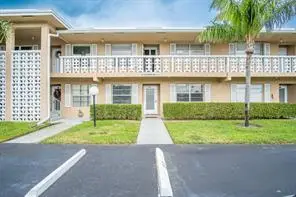 $189,500Active2 beds 2 baths1,167 sq. ft.
2601 Red Hibiscus Boulevard #102, Delray Beach, FL 33445
MLS# B26097924Listed by: VIKING REALTY GROUP INC.


Protect your home and budget from life's surprises with an Assurant Home Warranty, backed by a partner that supports you through every step of homeownership. Explore Plans.
© 2026 Better Homes and Gardens Real Estate LLC. An Anywhere Real Estate company. All rights reserved. Better Homes and Gardens® Real Estate is a registered trademark owned by Meredith Operations Corporation, licensed to Better Homes and Gardens Real Estate LLC and used with permission. Better Homes and Gardens Real Estate LLC fully supports the principles of the Fair Housing Act and the Equal Opportunity Act. Listing information is deemed reliable but is not guaranteed accurate.
Each office is independently owned and operated.
Any services or products provided by third parties are not provided by, affiliated with or related to Better Homes and Gardens Real Estate LLC, or its affiliated companies.