
1196 Pearl Tree Road, Deltona, FL 32725
Local realty services provided by:Better Homes and Gardens Real Estate Synergy
Listed by: jonathan b owens
Office: keller williams realty florida partners
MLS#:1226958
Source:FL_DBAAR
Price summary
- Price:$415,000
- Price per sq. ft.:$160.73
- Monthly HOA dues:$70.67
About this home
Welcome home to 1196 Pearl Tree Rd.
This 4-bedroom, 2-bath home built in 2023 has a layout that just makes sense for everyday living. The split floor plan gives everyone their own space, while the main living area stays open and connected so it still feels warm and easy to gather in.
The kitchen sits at the center of the home with stainless steel appliances, a large island for casual meals, and a walk-in pantry that keeps everything organized. The primary suite is tucked away for privacy and includes a walk-in closet and a beautifully finished bathroom with a soaking tub, separate shower, and private water closet. The additional bedrooms are flexible enough for guests, kids, or a home office setup.
Out back, the screened lanai and gazebo overlook a peaceful conservation area and lake view, giving you a quiet spot to unwind at the end of the day. Huge concrete pavers lead the way out to the gazebo, creating a clean, finished outdoor path, and the yard is set up for easy enjoyment and entertaining.
Extra touches include an extra wide driveway and an upgraded HVAC system for added comfort and efficiency.
Living in Deltona means you get a balance of convenience and space. You are close to everyday shopping and dining, plus major roads that make commuting simple. The area also offers nearby parks, sidewalks, and community spaces, along with easy access to Orlando and Florida beaches when you want a weekend getaway.
Move-in ready, modern, and set in a growing area that people are really starting to love. Schedule a private tour today!...
Contact an agent
Home facts
- Year built:2023
- Subdivision & Development:Not on the List
- Listing ID #:1226958
- Added:63 day(s) ago
- Updated:July 30, 2026 at 03:27 PM
Rooms and interior
- Bedrooms:4
- Total bathrooms:2
- Full bathrooms:2
- Rooms Total:8
- Flooring:Tile
- Living area:1,890 sq. ft.
Heating and cooling
- Cooling:Central Air
- Heating:Electric
- Central air:Yes
Structure and exterior
- Year built:2023
- Building area:1,890 sq. ft.
- Lot area:0.16 Acres
Schools
- High school:Deltona
- Middle school:Deltona
- Elementary school:Spirit
Finances and disclosures
- Price:$415,000
- Price per sq. ft.:$160.73
- Tax amount:$4,601 (2025)
Parking
- Parking description:Attached, Garage
- Garage:Yes
- Garage spaces:2
New listings near 1196 Pearl Tree Road
- New
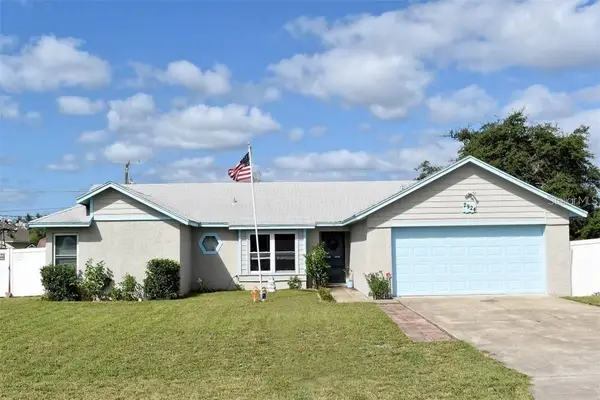 $313,000Active3 beds 2 baths1,645 sq. ft.
2924 Gimlet Drive, DELTONA, FL 32738
MLS# O6429802Listed by: KELLER WILLIAMS ADVANTAGE REALTY - New
 $289,950Active3 beds 2 baths1,224 sq. ft.
2941 Bedford Street, DELTONA, FL 32738
MLS# O6429146Listed by: HOUWZER INC 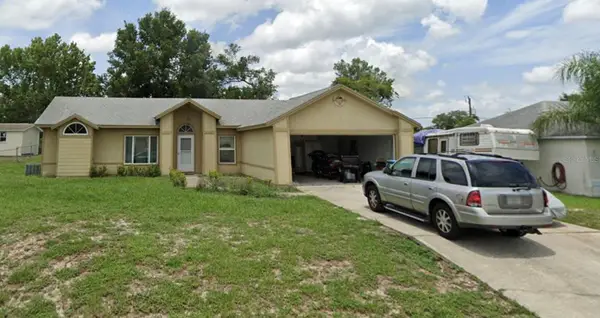 $290,000Active3 beds 2 baths1,546 sq. ft.
2302 Belen Drive, DELTONA, FL 32738
MLS# O6425648Listed by: METROPOLIS R.E. SOLUTIONS, LLC- New
 $379,900Active3 beds 2 baths1,711 sq. ft.
1433 Lambert Street, DELTONA, FL 32725
MLS# O6429662Listed by: LA ROSA REALTY CW PROPERTIES L - New
 $350,000Active3 beds 2 baths1,603 sq. ft.
916 Mentmore Circle, DELTONA, FL 32738
MLS# O6429455Listed by: ASSIST 2 SELL FOUTZ REALTY - New
 $289,600Active3 beds 2 baths1,412 sq. ft.
3494 Apple Orchard Drive, DELTONA, FL 32738
MLS# O6429478Listed by: CENTURY 21 CARIOTI - Open Sat, 10am to 1pmNew
 $135,000Active2 beds 1 baths684 sq. ft.
1119 Mayflower Avenue, DELTONA, FL 32725
MLS# V4950455Listed by: KELLER WILLIAMS HERITAGE REALTY - Open Sat, 1 to 3pmNew
 $344,900Active3 beds 2 baths1,628 sq. ft.
1812 Whipple Drive, DELTONA, FL 32738
MLS# O6428769Listed by: EMPIRE NETWORK REALTY - New
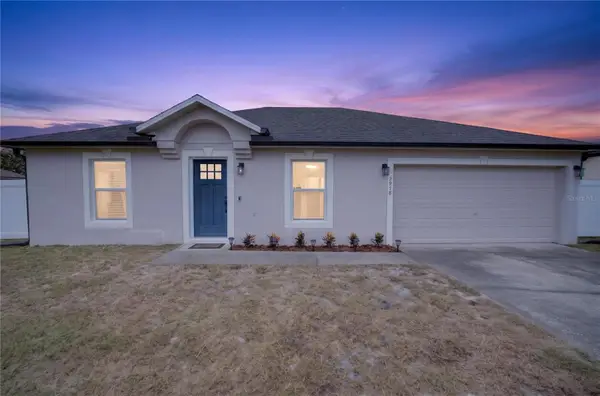 $329,900Active3 beds 2 baths1,367 sq. ft.
2918 Chalmer Street, DELTONA, FL 32738
MLS# G5115756Listed by: ERA GRIZZARD REAL ESTATE - New
 $365,000Active3 beds 2 baths1,708 sq. ft.
1214 Stillwater Avenue, DELTONA, FL 32725
MLS# S5154585Listed by: PREFERRED REAL ESTATE BROKERS


Protect your home and budget from life's surprises with an Assurant Home Warranty, backed by a partner that supports you through every step of homeownership. Explore Plans.
© 2026 Better Homes and Gardens Real Estate LLC. An Anywhere Real Estate company. All rights reserved. Better Homes and Gardens® Real Estate is a registered trademark owned by Meredith Operations Corporation, licensed to Better Homes and Gardens Real Estate LLC and used with permission. Better Homes and Gardens Real Estate LLC fully supports the principles of the Fair Housing Act and the Equal Opportunity Act. Listing information is deemed reliable but is not guaranteed accurate.
Each office is independently owned and operated.
Any services or products provided by third parties are not provided by, affiliated with or related to Better Homes and Gardens Real Estate LLC, or its affiliated companies.