
1308 Azora Drive, Deltona, FL 32725
Local realty services provided by:Better Homes and Gardens Real Estate Atchley Properties
Upcoming open houses
- Sun, Sep 2712:00 pm - 03:00 pm
- Sat, Oct 1012:00 pm - 03:00 pm
Listed by: greg roberts, llc., paige swanberg
Office: lpt realty llc.
MLS#:V4951258
Source:MFRMLS
Price summary
- Price:$590,000
- Price per sq. ft.:$167.33
About this home
MUST SEE OUTDOOR OASIS!! - ROOF 2024 - NEW FLOORS 2025 - NEW PAINT 2025 - 30 AMP RV HOOKUP - PRIVATE GATED ENTERANCE - OFFERING RATE BUY DOWN when using preferred lender!!
Welcome to 1308 Azora Drive, where spacious living meets a truly one-of-a-kind backyard retreat! This 4-bedroom, 3.5-bath home offers multiple living spaces, a versatile floor plan, and an incredible resort-style pool designed for entertaining.
The main level features two large, separate living areas, a half bath, laundry room, oversized walk-in pantry, and a spacious kitchen with an island, dual sinks, and plenty of room to gather. The kitchen flows into the dining area, where French doors open directly to the pool deck and outdoor living space.
Upstairs, all four bedrooms offer privacy from the main living areas. The spacious primary suite features TWO walk-in closets and an ensuite bath with dual sinks, a soaking tub, and separate shower. Bedroom 2 also includes its own private ensuite bathroom, creating a second-primary setup. Two additional bedrooms share a third full bathroom. An upstairs loft provides even more flexibility and can be used as a home office, playroom, media space, or potentially converted into a 5th bedroom.
But the true SHOWSTOPPER is outside. This extraordinary custom pool was constructed in 2014 at a cost exceeding $250,000 ($450,000 in today's pricing) creating a backyard experience unlike anything you'll find in a typical home. Multiple rock waterfall features surround the pool, along with a grotto featuring fiber-optic lighting designed to create a star-like effect at night. The pool also includes a spa area, in-water sitting table, lounge area, and swim-up bar with built-in barstools.
Directly adjoining the swim-up bar is a covered outdoor kitchen and bar area, allowing guests to enjoy food and drinks without ever leaving the pool. The entire pool area is screened, creating an incredible space for year-round Florida entertaining.
Beyond the pool, the fully fenced backyard offers even more outdoor space with a storage shed and a separate fire pit area beneath a gazebo.
With generous indoor living space and a backyard designed to feel like your own private resort, 1308 Azora Drive is much more than a home—it’s an experience you have to see in person....
Contact an agent
Home facts
- Year built:2006
- Subdivision & Development:DELTONA LAKES UNIT 07
- Listing ID #:V4951258
- Updated:September 23, 2026 at 10:48 AM
Rooms and interior
- Bedrooms:4
- Total bathrooms:4
- Full bathrooms:3
- Half bathrooms:1
- Flooring:Carpet, Vinyl
- Kitchen Description:Dishwasher, Disposal, Microwave, Range, Refrigerator
- Bedroom Description:High Ceilings, Primary Bedroom Upstairs, Walk-In Closet(s)
- Living area:2,998 sq. ft.
Heating and cooling
- Cooling:Central Air
- Heating:Central, Electric
- Central air:Yes
Structure and exterior
- Roof:Shingle
- Year built:2006
- Building area:2,998 sq. ft.
- Lot area:0.23 Acres
- Construction Materials:Block, Stucco
- Exterior Features:Front Porch, Lighting, Outdoor Grill, Outdoor Kitchen, Outdoor Shower, Patio, Private Mailbox, Rain Gutters, Sidewalk
- Foundation Description:Slab
- Levels:2 Story
Schools
- High school:University High School-VOL
- Middle school:Deltona Middle
- Elementary school:Discovery Elem
Utilities
- Water:Public, Water Connected
- Sewer:Public, Septic Tank
Finances and disclosures
- Price:$590,000
- Price per sq. ft.:$167.33
- Tax amount:$3,389 (2025)
Features and amenities
- Appliances:Dishwasher, Disposal, Microwave, Range, Refrigerator
- Laundry features:Inside, Laundry Room
- Amenities:BB/HS Internet Available, Cable Connected, Ceiling Fans(s), High Ceilings, Phone Available, Primary Bedroom Upstairs, Thermostat, Underground Utilities, Walk-In Closet(s)
- Pool features:Automatic Cleaner, Chlorine Free, Fiber Optic Lighting, Gunite, In Ground, Private Pool, Salt Water, Screen Enclosure, Self Cleaning, Sweep
Parking
- Parking description:Attached Garage
- Garage:Yes
- Garage spaces:2
 The information being provided by Stellar Mls is for the consumer's personal, non-commercial use and may not be used for any purpose other than to identify prospective properties consumer may be interested in purchasing. Any information relating to real estate for sale referenced on this web site comes from the Internet Data Exchange (IDX) program of the Stellar Mls. Better Homes and Gardens Real Estate Atchley Properties is not a Multiple Listing Service (MLS), nor does it offer MLS access. This website is a service of Better Homes and Gardens Real Estate Atchley Properties, a broker participant of Stellar Mls. This web site may reference real estate listing(s) held by a brokerage firm other than the broker and/or agent who owns this web site.
The accuracy of all information, regardless of source, including but not limited to open house information, square footages and lot sizes, is deemed reliable but not guaranteed and should be personally verified through personal inspection by and/or with the appropriate professionals. The data contained herein is copyrighted by Stellar Mls and is protected by all applicable copyright laws. Any unauthorized dissemination of this information is in violation of copyright laws and is strictly prohibited.
Properties in listings may have been sold or may no longer be available.
Copyright 2026 Stellar Mls. All rights reserved.
The information being provided by Stellar Mls is for the consumer's personal, non-commercial use and may not be used for any purpose other than to identify prospective properties consumer may be interested in purchasing. Any information relating to real estate for sale referenced on this web site comes from the Internet Data Exchange (IDX) program of the Stellar Mls. Better Homes and Gardens Real Estate Atchley Properties is not a Multiple Listing Service (MLS), nor does it offer MLS access. This website is a service of Better Homes and Gardens Real Estate Atchley Properties, a broker participant of Stellar Mls. This web site may reference real estate listing(s) held by a brokerage firm other than the broker and/or agent who owns this web site.
The accuracy of all information, regardless of source, including but not limited to open house information, square footages and lot sizes, is deemed reliable but not guaranteed and should be personally verified through personal inspection by and/or with the appropriate professionals. The data contained herein is copyrighted by Stellar Mls and is protected by all applicable copyright laws. Any unauthorized dissemination of this information is in violation of copyright laws and is strictly prohibited.
Properties in listings may have been sold or may no longer be available.
Copyright 2026 Stellar Mls. All rights reserved.New listings near 1308 Azora Drive
- Coming Soon
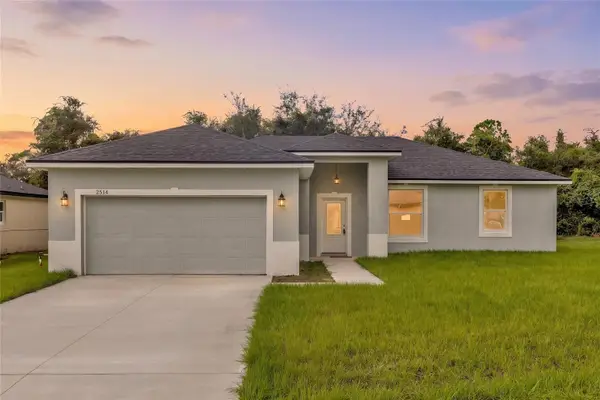 $379,000Coming Soon3 beds 2 baths1,647 sq. ft.
2514 Maximus Court, DELTONA, FL 32738
MLS# V4951321Listed by: LIVELY REAL ESTATE - Coming Soon
 $499,000Coming Soon4 beds 3 baths2,292 sq. ft.
2384 Doyle Road, DELTONA, FL 32738
MLS# O6441008Listed by: LPT REALTY, LLC - Coming Soon
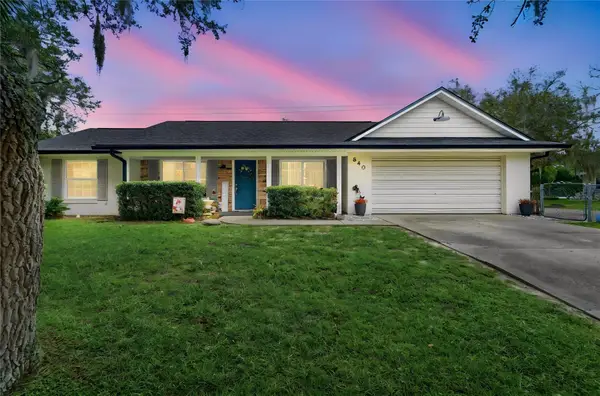 $310,000Coming Soon3 beds 2 baths1,420 sq. ft.
840 Stratton Street, DELTONA, FL 32725
MLS# O6432601Listed by: EXIT GLOBAL REALTY - New
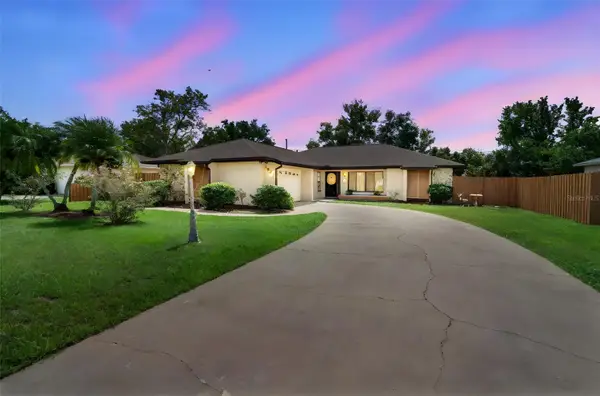 $355,000Active4 beds 2 baths2,105 sq. ft.
1051 Matterhorn Street, DELTONA, FL 32725
MLS# O6443997Listed by: PROVINCE INTERNATIONAL, LLC - New
 $5,000Active4 beds 2 baths1,704 sq. ft.
1588 Naples Circle, Other Florida, FL 32738
MLS# 405190Listed by: JAMIE L BOONE LLC - New
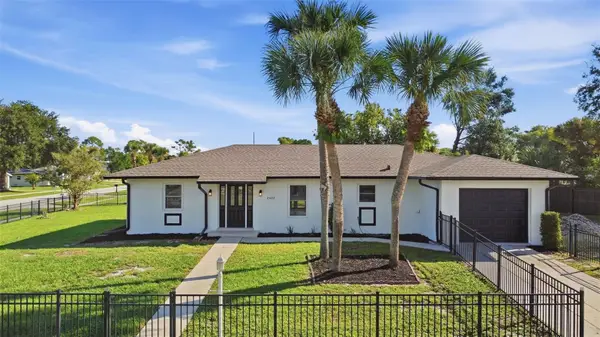 $355,000Active3 beds 2 baths1,639 sq. ft.
2602 Delaware Road, DELTONA, FL 32738
MLS# V4951273Listed by: KELLER WILLIAMS HERITAGE REALTY - New
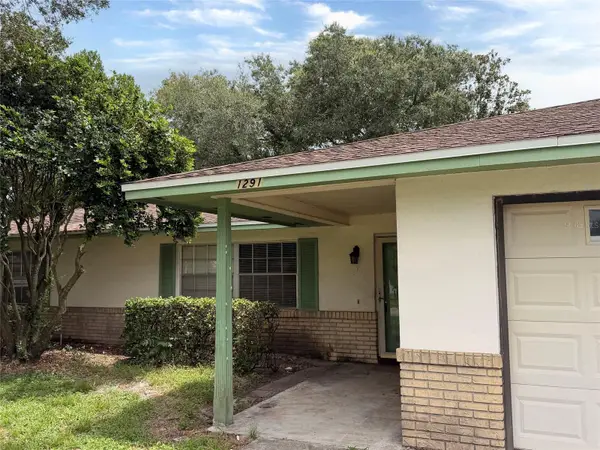 $230,000Active3 beds 2 baths1,423 sq. ft.
1291 Tivoli Drive, DELTONA, FL 32725
MLS# V4951438Listed by: DISCOM REALTY INC - New
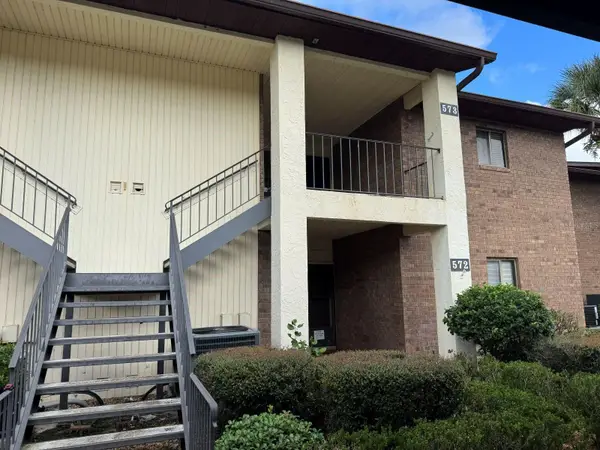 $190,000Active3 beds 2 baths1,555 sq. ft.
573 Belltower Avenue #573, DELTONA, FL 32725
MLS# O6440759Listed by: KELLER WILLIAMS ADVANTAGE REALTY - New
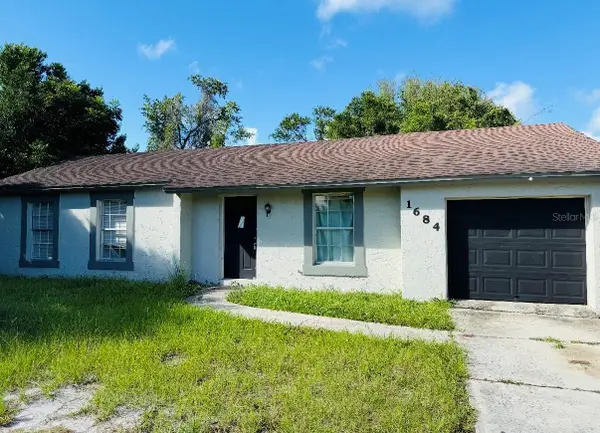 $205,000Active3 beds 1 baths960 sq. ft.
1684 Fort Smith Boulevard, DELTONA, FL 32725
MLS# O6443779Listed by: INVESTOR'S REAL ESTATE LLC


Protect your home and budget from life's surprises with an Assurant Home Warranty, backed by a partner that supports you through every step of homeownership. Explore Plans.
© 2026 Better Homes and Gardens Real Estate LLC. An Anywhere Real Estate company. All rights reserved. Better Homes and Gardens® Real Estate is a registered trademark owned by Meredith Operations Corporation, licensed to Better Homes and Gardens Real Estate LLC and used with permission. Better Homes and Gardens Real Estate LLC fully supports the principles of the Fair Housing Act and the Equal Opportunity Act. Listing information is deemed reliable but is not guaranteed accurate.
Each office is independently owned and operated.
Any services or products provided by third parties are not provided by, affiliated with or related to Better Homes and Gardens Real Estate LLC, or its affiliated companies.