
1410 Lodge Terrace, Deltona, FL 32738
Local realty services provided by:Better Homes and Gardens Real Estate Synergy
Listed by: kim laney
Office: florida realty investments
MLS#:V4951904
Source:MFRMLS
Price summary
- Price:$309,000
- Price per sq. ft.:$104.18
About this home
Discover the possibilities in this spacious 4-bedroom, 2-bath home featuring a bright, open split floor plan. The spacious kitchen overlooks the family room, which leads out to a covered, screened porch overlooking the private backyard—perfect for relaxing or entertaining. Flexible living space offers options for a separate family room, home office or bonus room. The roof was replaced in 2023. Conveniently located near SR 415, this home offers plenty of potential to add your personal touches. Bring your DIY ideas and make it your own! Call today for more details or to schedule a showing.
Contact an agent
Home facts
- Year built:2005
- Subdivision & Development:DELTONA LAKES UN 38
- Listing ID #:V4951904
- Added:3 day(s) ago
- Updated:October 24, 2026 at 01:34 AM
Rooms and interior
- Bedrooms:4
- Total bathrooms:2
- Full bathrooms:2
- Flooring:Carpet, Linoleum
- Dining Description:Formal Dining Room
- Kitchen Description:Dishwasher, Kitchen/Family Room Combo, Range, Refrigerator
- Bedroom Description:High Ceilings, Split Bedroom, Walk-In Closet(s)
- Living area:2,326 sq. ft.
Heating and cooling
- Cooling:Central Air
- Heating:Central
- Central air:Yes
Structure and exterior
- Roof:Shingle
- Year built:2005
- Building area:2,326 sq. ft.
- Lot area:0.23 Acres
- Lot Features:Paved
- Construction Materials:Block, Stucco
- Foundation Description:Slab
- Levels:1 Story
Utilities
- Water:Public, Water Connected
- Sewer:Septic Tank
Finances and disclosures
- Price:$309,000
- Price per sq. ft.:$104.18
- Tax amount:$4,117 (2025)
Features and amenities
- Appliances:Dishwasher, Electric Water Heater, Range, Refrigerator
- Laundry features:Electric Dryer Hookup, Laundry Room, Washer Hookup
- Amenities:Cathedral Ceiling(s), Ceiling Fans(s), High Ceilings, Kitchen/Family Room Combo, Open Floorplan, Split Bedroom, Walk-In Closet(s)
- Pool features:Public Pool
Parking
- Parking description:Attached Garage, Guest, Off Street
- Garage:Yes
- Garage spaces:1
 The information being provided by Stellar Mls is for the consumer's personal, non-commercial use and may not be used for any purpose other than to identify prospective properties consumer may be interested in purchasing. Any information relating to real estate for sale referenced on this web site comes from the Internet Data Exchange (IDX) program of the Stellar Mls. Better Homes and Gardens Real Estate Synergy is not a Multiple Listing Service (MLS), nor does it offer MLS access. This website is a service of Better Homes and Gardens Real Estate Synergy, a broker participant of Stellar Mls. This web site may reference real estate listing(s) held by a brokerage firm other than the broker and/or agent who owns this web site.
The accuracy of all information, regardless of source, including but not limited to open house information, square footages and lot sizes, is deemed reliable but not guaranteed and should be personally verified through personal inspection by and/or with the appropriate professionals. The data contained herein is copyrighted by Stellar Mls and is protected by all applicable copyright laws. Any unauthorized dissemination of this information is in violation of copyright laws and is strictly prohibited.
Properties in listings may have been sold or may no longer be available.
Copyright 2026 Stellar Mls. All rights reserved.
New listings near 1410 Lodge Terrace
- New
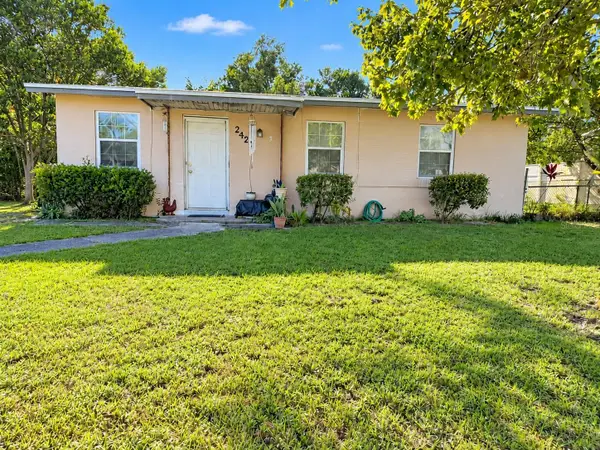 $152,000Active2 beds 1 baths851 sq. ft.
2425 Adams Avenue, DELTONA, FL 32738
MLS# FC322318Listed by: RE/MAX SIGNATURE - New
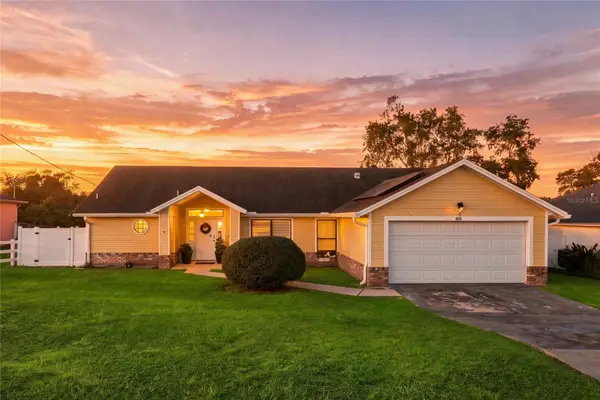 $359,400Active3 beds 2 baths1,711 sq. ft.
583 Antelope Drive, DELTONA, FL 32725
MLS# O6452072Listed by: 2 GOOD REALTY - New
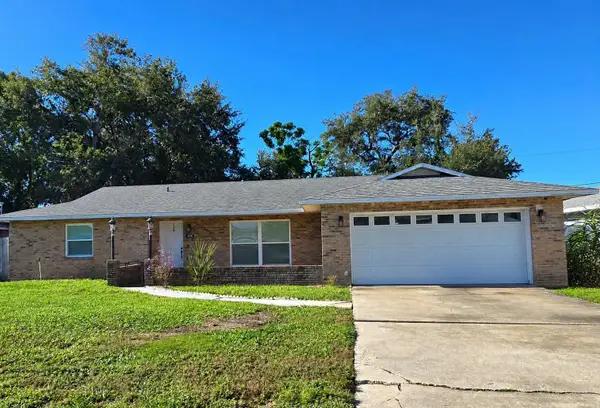 $335,000Active3 beds 2 baths1,961 sq. ft.
1179 E Normandy Boulevard, DELTONA, FL 32725
MLS# V4951960Listed by: WATSON REALTY CORP - New
 $245,000Active3 beds 2 baths1,520 sq. ft.
2489 Barbarossa Avenue, DELTONA, FL 32738
MLS# O6452367Listed by: EXP REALTY LLC - New
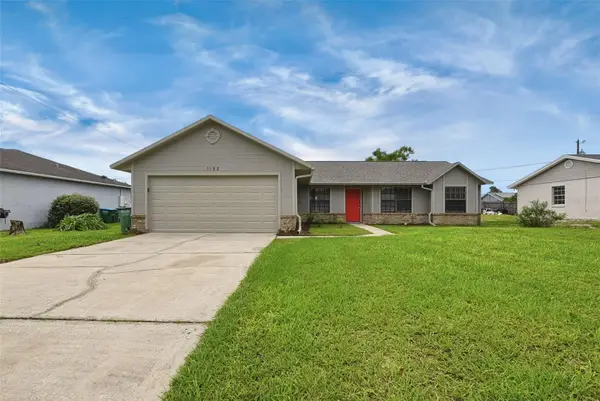 $295,000Active3 beds 2 baths1,561 sq. ft.
1192 Abeline Drive, DELTONA, FL 32725
MLS# O6450864Listed by: MAINSTAY BROKERAGE LLC - New
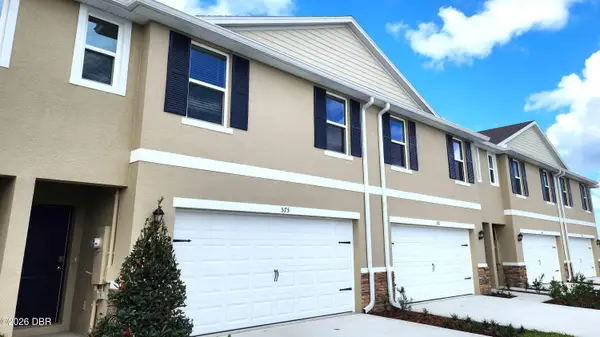 $312,990Active4 beds 3 baths1,758 sq. ft.
478 Remick Street, Osteen, FL 32764
MLS# 1232062Listed by: D R HORTON REALTY OF CENTRAL FLORIDA - New
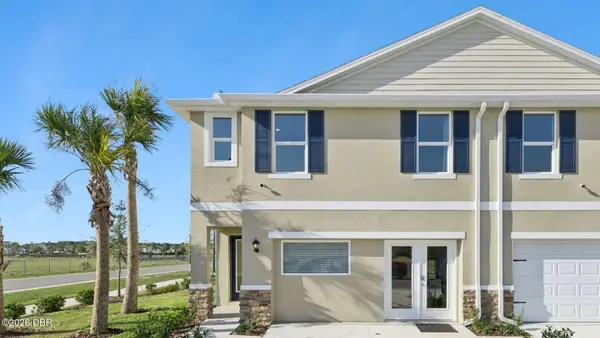 $325,990Active4 beds 3 baths1,758 sq. ft.
482 Remick Street, Osteen, FL 32764
MLS# 1232065Listed by: D R HORTON REALTY OF CENTRAL FLORIDA - New
 $325,990Active4 beds 3 baths1,758 sq. ft.
462 Remick Street, OSTEEN, FL 32764
MLS# O6452220Listed by: DR HORTON REALTY OF CENTRAL FLORIDA LLC - New
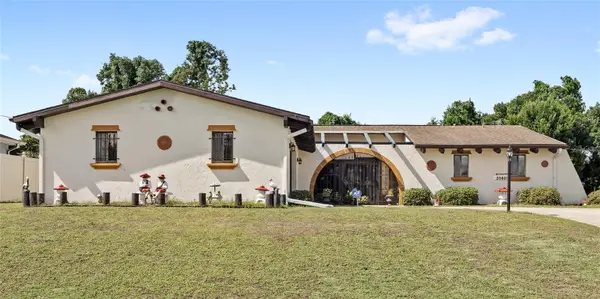 $315,000Active3 beds 2 baths1,653 sq. ft.
2080 Roseway Avenue, DELTONA, FL 32738
MLS# O6450455Listed by: REAL BROKER, LLC - New
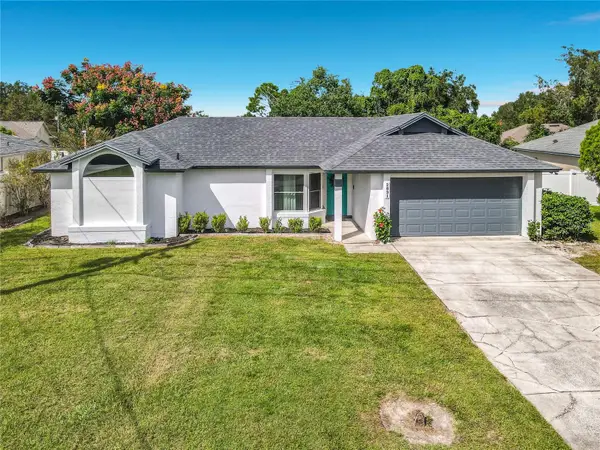 $320,000Active3 beds 2 baths1,587 sq. ft.
2831 Idleweise Drive, DELTONA, FL 32738
MLS# O6430548Listed by: CHARLES RUTENBERG REALTY ORLANDO


Protect your home and budget from life's surprises with an Assurant Home Warranty, backed by a partner that supports you through every step of homeownership. Explore Plans.
© 2026 Better Homes and Gardens Real Estate LLC. An Anywhere Real Estate company. All rights reserved. Better Homes and Gardens® Real Estate is a registered trademark owned by Meredith Operations Corporation, licensed to Better Homes and Gardens Real Estate LLC and used with permission. Better Homes and Gardens Real Estate LLC fully supports the principles of the Fair Housing Act and the Equal Opportunity Act. Listing information is deemed reliable but is not guaranteed accurate.
Each office is independently owned and operated.
Any services or products provided by third parties are not provided by, affiliated with or related to Better Homes and Gardens Real Estate LLC, or its affiliated companies.