
1458 Daystar Lane, Deltona, FL 32725
Local realty services provided by:Better Homes and Gardens Real Estate Lifestyles Realty
1458 Daystar Lane,Deltona, FL 32725
$449,900
- 4 Beds
- 2 Baths
- 2,449 sq. ft.
- Single family
- Active
Upcoming open houses
- Sat, Aug 2910:00 am - 10:00 pm
Listed by: charles shaver, pa, vanessa martinez
Office: keller williams heritage realty
MLS#:V4950891
Source:MFRMLS
Price summary
- Price:$449,900
- Price per sq. ft.:$147.12
- Monthly HOA dues:$88.33
About this home
This beautifully updated 4-bedroom, 2-bath home with a 3-car garage on a .37 acre cul-de-sac lot in Lake Baton Estates offers 2,449 square feet and has been meticulously kept. The open, split bedroom floor plan features newer luxury vinyl plank flooring and multiple living spaces that provide flexibility for everyday living and entertainment. The spacious kitchen features beautiful quartz countertops, custom backsplash, stainless steel appliances, pendant lighting, plenty of cabinetry and counterspace and is open to the main living area. The 18’ X 15’ primary bedroom suite features a tray ceiling, dual walk-in closets, private entry to the screened lanai and a spacious ensuite bathroom that offers a garden spa tub, water closet, walk-in shower and dual vanities. Step outside to the 22’ X 7’ screened lanai overlooking the large, fully fenced backyard, offering plenty of room for pets, outdoor activities, or weekend BBQs. The vinyl privacy fence was installed in 2023. Additional features include a new A/C system in 2023, Nest smart thermostat, Vivint security and surveillance system, indoor laundry room, and fresh exterior paint in 2026. Conveniently located near I-4, shopping, dining, and other area amenities. Ask for the unbranded virtual walking tour of this incredible home. All measurements are approximate and should be independently verified...
Contact an agent
Home facts
- Year built:2014
- Subdivision & Development:LAKE BATON ESTATES
- Listing ID #:V4950891
- Added:1 day(s) ago
- Updated:August 27, 2026 at 03:06 PM
Rooms and interior
- Bedrooms:4
- Total bathrooms:2
- Full bathrooms:2
- Flooring:Luxury Vinyl
- Kitchen Description:Dishwasher, Disposal, Kitchen/Family Room Combo, Microwave, Range, Refrigerator, Water Softener
- Bedroom Description:Primary Bedroom Main Floor, Split Bedroom, Walk-In Closet(s)
- Living area:2,449 sq. ft.
Heating and cooling
- Cooling:Central Air
- Heating:Central
- Central air:Yes
Structure and exterior
- Roof:Shingle
- Year built:2014
- Building area:2,449 sq. ft.
- Lot area:0.37 Acres
- Lot Features:Cul-de-sac
- Architectural Style:Contemporary
- Construction Materials:Block, Stucco
- Exterior Features:Private Mailbox, Rear Porch, Screened, Sidewalk
- Foundation Description:Slab
- Levels:1 Story
Utilities
- Water:Public
- Sewer:Public Sewer
Finances and disclosures
- Price:$449,900
- Price per sq. ft.:$147.12
- Tax amount:$8,147 (2025)
Features and amenities
- Appliances:Dishwasher, Disposal, Irrigation Equipment, Microwave, Range, Refrigerator, Water Softener
- Laundry features:Inside, Laundry Room
- Amenities:Ceiling Fans(s), Electricity Available, Irrigation Equipment, Kitchen/Family Room Combo, Open Floorplan, Primary Bedroom Main Floor, Split Bedroom, Tray Ceiling(s), Walk-In Closet(s)
- Pool features:Public Pool
Parking
- Parking description:Attached Garage
- Garage:Yes
- Garage spaces:3
 The information being provided by Stellar Mls is for the consumer's personal, non-commercial use and may not be used for any purpose other than to identify prospective properties consumer may be interested in purchasing. Any information relating to real estate for sale referenced on this web site comes from the Internet Data Exchange (IDX) program of the Stellar Mls. Better Homes and Gardens Real Estate Lifestyles Realty is not a Multiple Listing Service (MLS), nor does it offer MLS access. This website is a service of Better Homes and Gardens Real Estate Lifestyles Realty, a broker participant of Stellar Mls. This web site may reference real estate listing(s) held by a brokerage firm other than the broker and/or agent who owns this web site.
The accuracy of all information, regardless of source, including but not limited to open house information, square footages and lot sizes, is deemed reliable but not guaranteed and should be personally verified through personal inspection by and/or with the appropriate professionals. The data contained herein is copyrighted by Stellar Mls and is protected by all applicable copyright laws. Any unauthorized dissemination of this information is in violation of copyright laws and is strictly prohibited.
Properties in listings may have been sold or may no longer be available.
Copyright 2026 Stellar Mls. All rights reserved.
The information being provided by Stellar Mls is for the consumer's personal, non-commercial use and may not be used for any purpose other than to identify prospective properties consumer may be interested in purchasing. Any information relating to real estate for sale referenced on this web site comes from the Internet Data Exchange (IDX) program of the Stellar Mls. Better Homes and Gardens Real Estate Lifestyles Realty is not a Multiple Listing Service (MLS), nor does it offer MLS access. This website is a service of Better Homes and Gardens Real Estate Lifestyles Realty, a broker participant of Stellar Mls. This web site may reference real estate listing(s) held by a brokerage firm other than the broker and/or agent who owns this web site.
The accuracy of all information, regardless of source, including but not limited to open house information, square footages and lot sizes, is deemed reliable but not guaranteed and should be personally verified through personal inspection by and/or with the appropriate professionals. The data contained herein is copyrighted by Stellar Mls and is protected by all applicable copyright laws. Any unauthorized dissemination of this information is in violation of copyright laws and is strictly prohibited.
Properties in listings may have been sold or may no longer be available.
Copyright 2026 Stellar Mls. All rights reserved.New listings near 1458 Daystar Lane
- Coming Soon
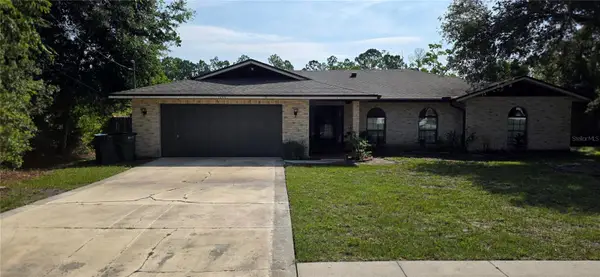 $400,000Coming Soon3 beds 2 baths1,950 sq. ft.
1004 Yale Drive, DELTONA, FL 32738
MLS# O6434098Listed by: REALTY HUB - Coming Soon
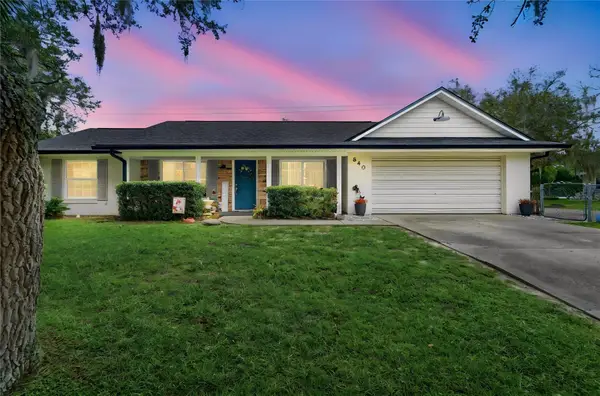 $310,000Coming Soon3 beds 2 baths1,420 sq. ft.
840 Stratton Street, DELTONA, FL 32725
MLS# O6432601Listed by: EXIT GLOBAL REALTY - New
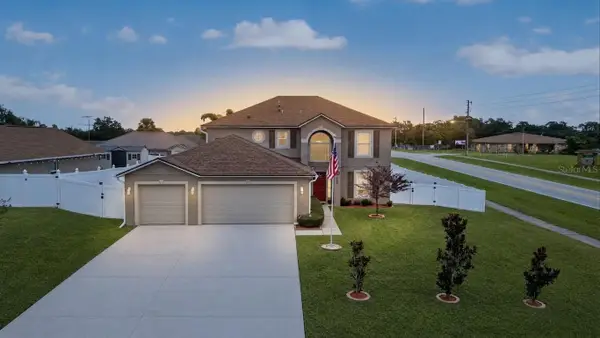 $369,900Active4 beds 3 baths2,222 sq. ft.
2970 Bonkirk Drive, DELTONA, FL 32738
MLS# O6436952Listed by: THE SHUGAN GROUP INC - New
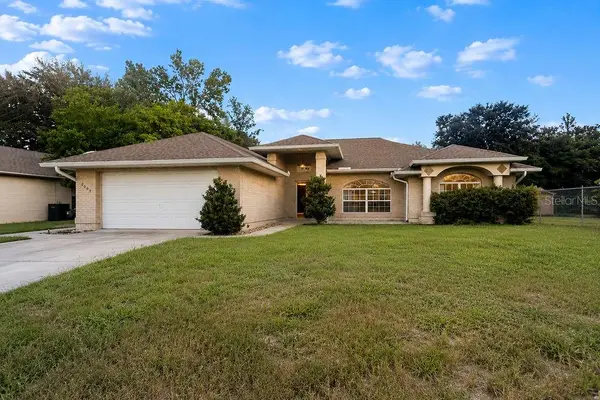 $429,900Active4 beds 3 baths2,052 sq. ft.
2007 N Parkton Drive, DELTONA, FL 32725
MLS# O6434726Listed by: CHARLES RUTENBERG REALTY ORLANDO - New
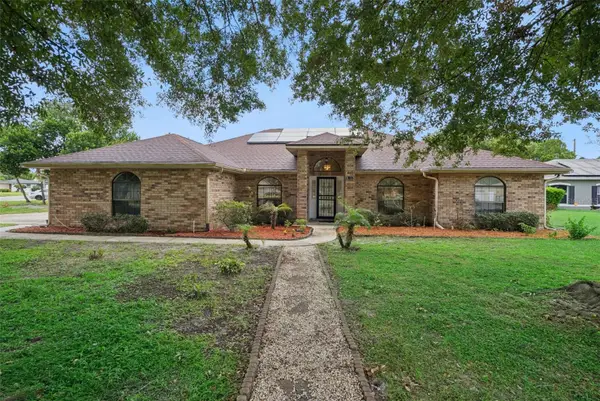 $410,000Active3 beds 3 baths2,149 sq. ft.
1302 Lydia Drive, DELTONA, FL 32725
MLS# O6435124Listed by: LPT REALTY, LLC - New
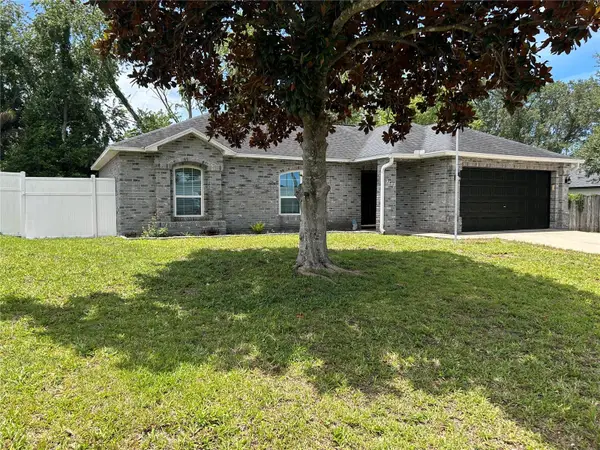 $355,000Active4 beds 2 baths1,886 sq. ft.
3243 Bretton Woods Terrace, DELTONA, FL 32725
MLS# V4950896Listed by: LPT REALTY, LLC - New
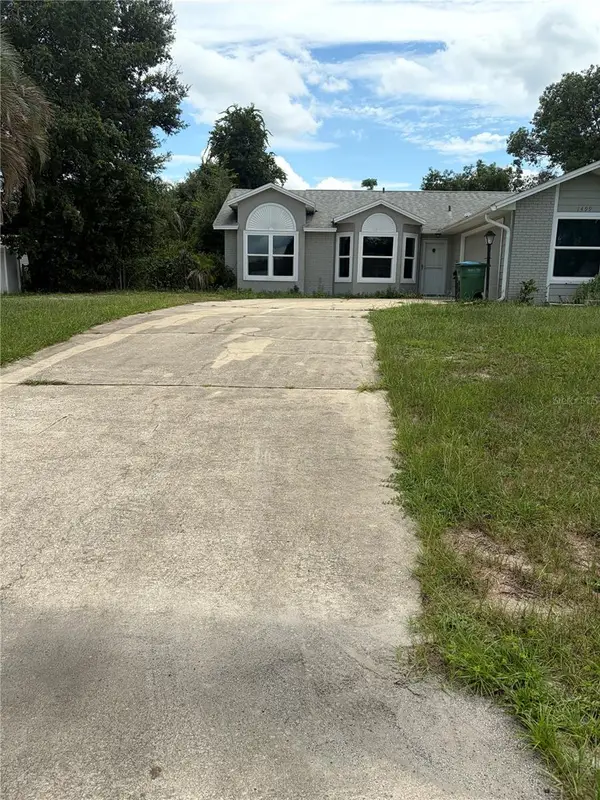 $299,000Active3 beds 2 baths1,298 sq. ft.
1499 Courtland Boulevard, DELTONA, FL 32738
MLS# FC320909Listed by: APPROVED PATRIOT REALTY LLC - New
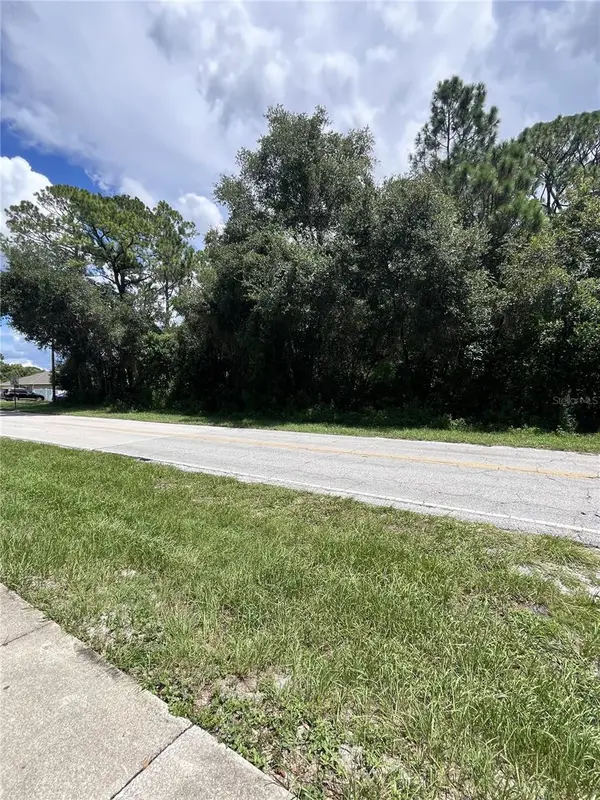 $48,000Active0.35 Acres
845 Lark Court, DELTONA, FL 32725
MLS# O6436783Listed by: COLDWELL BANKER REALTY - New
 $315,000Active2 beds 2 baths1,224 sq. ft.
1643 Saxon Boulevard, DELTONA, FL 32725
MLS# O6435094Listed by: LPT REALTY, LLC


Protect your home and budget from life's surprises with an Assurant Home Warranty, backed by a partner that supports you through every step of homeownership. Explore Plans.
© 2026 Better Homes and Gardens Real Estate LLC. An Anywhere Real Estate company. All rights reserved. Better Homes and Gardens® Real Estate is a registered trademark owned by Meredith Operations Corporation, licensed to Better Homes and Gardens Real Estate LLC and used with permission. Better Homes and Gardens Real Estate LLC fully supports the principles of the Fair Housing Act and the Equal Opportunity Act. Listing information is deemed reliable but is not guaranteed accurate.
Each office is independently owned and operated.
Any services or products provided by third parties are not provided by, affiliated with or related to Better Homes and Gardens Real Estate LLC, or its affiliated companies.