
1480 Agatha Drive, Deltona, FL 32725
Local realty services provided by:Better Homes and Gardens Real Estate Synergy
1480 Agatha Drive,Deltona, FL 32725
$395,000
- 4 Beds
- 3 Baths
- 2,005 sq. ft.
- Single family
- Active
Listed by: karina garate, maria munoz
Office: exp realty, llc.
MLS#:S5154262
Source:MFRMLS
Price summary
- Price:$395,000
- Price per sq. ft.:$146.08
About this home
Don’t miss the opportunity to see this spacious 4-bedroom, 3-bath pool home! Featuring an open-concept layout with plenty of room for everyday living and entertaining, this home is designed to enjoy the Florida lifestyle. The primary suite and multiple living areas open directly to the screened-in private pool, creating a seamless indoor-outdoor space for relaxing, entertaining, or enjoying the sunshine. The functional floor plan provides a great balance of open gathering spaces and private bedrooms, while a recent A/C replacement (2024) adds to the home’s appeal. Conveniently located near I-4 with easy access to shopping, dining, entertainment, medical facilities, Orlando attractions, and Daytona Beach. Schedule your showing and come see everything this pool home has to offer!
Contact an agent
Home facts
- Year built:1999
- Subdivision & Development:DELTONA LAKES UNIT 07
- Listing ID #:S5154262
- Added:52 day(s) ago
- Updated:October 06, 2026 at 12:43 AM
Rooms and interior
- Bedrooms:4
- Total bathrooms:3
- Full bathrooms:3
- Flooring:Carpet, Ceramic Tile
- Dining Description:Eat In Kitchen
- Kitchen Description:Dishwasher, Eat-in Kitchen, Kitchen/Family Room Combo, Microwave, Range, Solid Wood Cabinets
- Bedroom Description:High Ceilings, Primary Bedroom Main Floor, Walk-In Closet(s)
- Living area:2,005 sq. ft.
Heating and cooling
- Cooling:Central Air
- Heating:Central, Electric
- Central air:Yes
Structure and exterior
- Roof:Shingle
- Year built:1999
- Building area:2,005 sq. ft.
- Lot area:0.26 Acres
- Construction Materials:Block, Brick, Stucco
- Exterior Features:Private Mailbox, Rain Gutters, Sidewalk
- Foundation Description:Slab
- Levels:1 Story
Utilities
- Water:Water Connected
- Sewer:Septic Tank
Finances and disclosures
- Price:$395,000
- Price per sq. ft.:$146.08
- Tax amount:$6,764 (2025)
Features and amenities
- Appliances:Dishwasher, Dryer, Electric Water Heater, Microwave, Range, Washer
- Laundry features:Dryer, Laundry Room, Washer
- Amenities:BB/HS Internet Available, Ceiling Fans(s), Eat-in Kitchen, High Ceilings, Kitchen/Family Room Combo, Primary Bedroom Main Floor, Solid Wood Cabinets, Vaulted Ceiling(s), Walk-In Closet(s), Window Treatments
- Pool features:In Ground, Pool/Deck, Private Pool
Parking
- Parking description:Attached Garage
- Garage:Yes
- Garage spaces:2
 The information being provided by Stellar Mls is for the consumer's personal, non-commercial use and may not be used for any purpose other than to identify prospective properties consumer may be interested in purchasing. Any information relating to real estate for sale referenced on this web site comes from the Internet Data Exchange (IDX) program of the Stellar Mls. Better Homes and Gardens Real Estate Synergy is not a Multiple Listing Service (MLS), nor does it offer MLS access. This website is a service of Better Homes and Gardens Real Estate Synergy, a broker participant of Stellar Mls. This web site may reference real estate listing(s) held by a brokerage firm other than the broker and/or agent who owns this web site.
The accuracy of all information, regardless of source, including but not limited to open house information, square footages and lot sizes, is deemed reliable but not guaranteed and should be personally verified through personal inspection by and/or with the appropriate professionals. The data contained herein is copyrighted by Stellar Mls and is protected by all applicable copyright laws. Any unauthorized dissemination of this information is in violation of copyright laws and is strictly prohibited.
Properties in listings may have been sold or may no longer be available.
Copyright 2026 Stellar Mls. All rights reserved.
The information being provided by Stellar Mls is for the consumer's personal, non-commercial use and may not be used for any purpose other than to identify prospective properties consumer may be interested in purchasing. Any information relating to real estate for sale referenced on this web site comes from the Internet Data Exchange (IDX) program of the Stellar Mls. Better Homes and Gardens Real Estate Synergy is not a Multiple Listing Service (MLS), nor does it offer MLS access. This website is a service of Better Homes and Gardens Real Estate Synergy, a broker participant of Stellar Mls. This web site may reference real estate listing(s) held by a brokerage firm other than the broker and/or agent who owns this web site.
The accuracy of all information, regardless of source, including but not limited to open house information, square footages and lot sizes, is deemed reliable but not guaranteed and should be personally verified through personal inspection by and/or with the appropriate professionals. The data contained herein is copyrighted by Stellar Mls and is protected by all applicable copyright laws. Any unauthorized dissemination of this information is in violation of copyright laws and is strictly prohibited.
Properties in listings may have been sold or may no longer be available.
Copyright 2026 Stellar Mls. All rights reserved.New listings near 1480 Agatha Drive
- Coming SoonOpen Sat, 12 to 3pm
 $350,000Coming Soon3 beds 2 baths1,282 sq. ft.
2846 Lafoy Court, DELTONA, FL 32738
MLS# V4951618Listed by: LPT REALTY LLC - Coming Soon
 $359,999Coming Soon4 beds 2 baths1,875 sq. ft.
1528 E Falmouth Avenue, DELTONA, FL 32725
MLS# V4951452Listed by: LIVELY REAL ESTATE - New
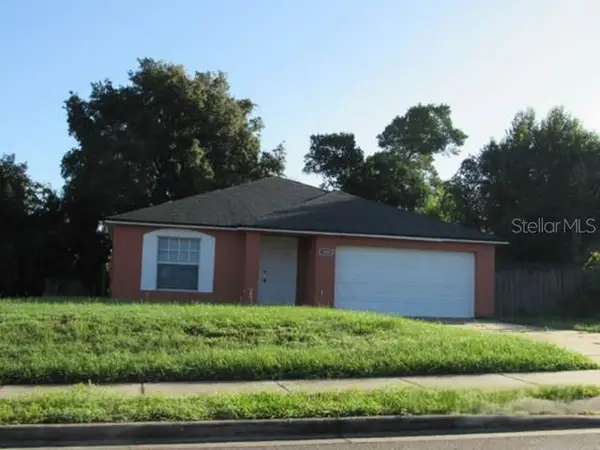 $358,800Active4 beds 2 baths1,914 sq. ft.
1009 Fort Smith Boulevard, DELTONA, FL 32725
MLS# O6447560Listed by: REALHOME SERVICE & SOLUTIONS INC - New
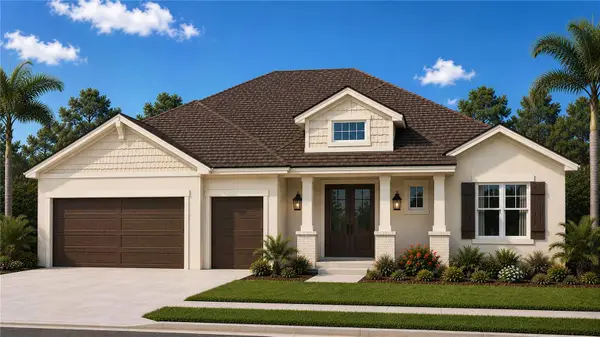 $758,900Active4 beds 3 baths2,449 sq. ft.
731 Brechner Terrace, DELTONA, FL 32738
MLS# O6446336Listed by: TOLARIS REALTY GROUP LLC - New
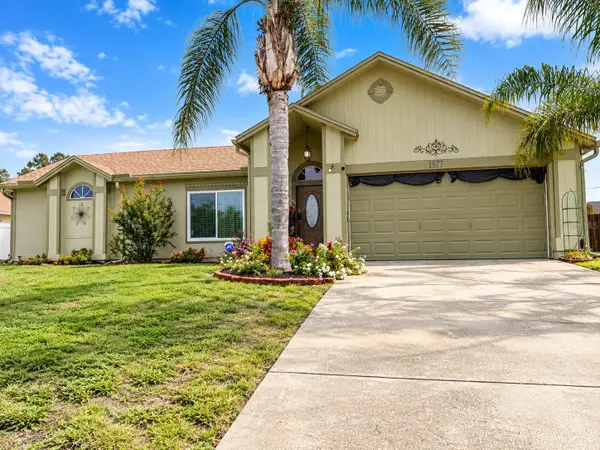 $349,999Active3 beds 2 baths1,707 sq. ft.
1371 Tartan Avenue, DELTONA, FL 32738
MLS# O6447229Listed by: LPT REALTY, LLC - New
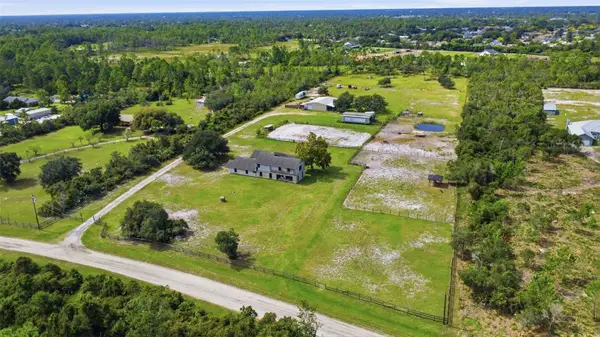 $650,000Active7 beds 3 baths5,033 sq. ft.
3345 Riverhead Drive, DELTONA, FL 32738
MLS# V4951402Listed by: DASH REAL ESTATE COMPANY - New
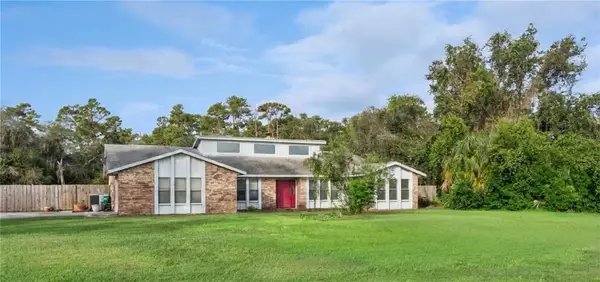 $400,000Active5 beds 4 baths2,573 sq. ft.
650 W Lorraine Drive, DELTONA, FL 32725
MLS# O6440980Listed by: CREEGAN GROUP - New
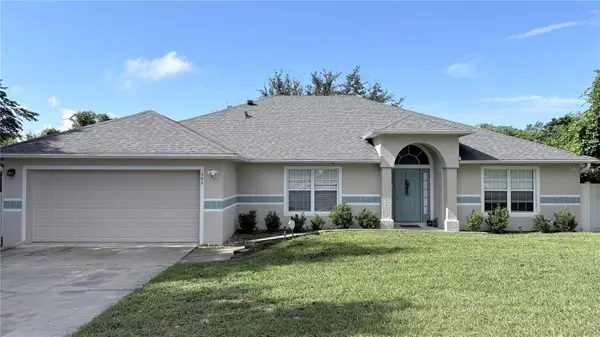 $394,998Active4 beds 2 baths2,303 sq. ft.
582 Nardello Drive, DELTONA, FL 32725
MLS# O6445348Listed by: RICKARD AND ASSOCIATES REAL ES - New
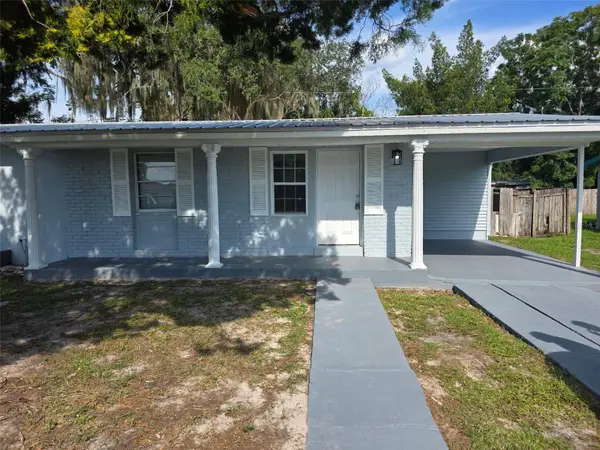 $254,900Active3 beds 1 baths1,114 sq. ft.
1387 Hartley Avenue, DELTONA, FL 32725
MLS# O6447171Listed by: REALTY HUB - Open Sat, 11am to 1pmNew
 $299,900Active3 beds 2 baths1,274 sq. ft.
1085 Eagles Nest Avenue, DELTONA, FL 32725
MLS# V4951550Listed by: DASH REAL ESTATE COMPANY


Protect your home and budget from life's surprises with an Assurant Home Warranty, backed by a partner that supports you through every step of homeownership. Explore Plans.
© 2026 Better Homes and Gardens Real Estate LLC. An Anywhere Real Estate company. All rights reserved. Better Homes and Gardens® Real Estate is a registered trademark owned by Meredith Operations Corporation, licensed to Better Homes and Gardens Real Estate LLC and used with permission. Better Homes and Gardens Real Estate LLC fully supports the principles of the Fair Housing Act and the Equal Opportunity Act. Listing information is deemed reliable but is not guaranteed accurate.
Each office is independently owned and operated.
Any services or products provided by third parties are not provided by, affiliated with or related to Better Homes and Gardens Real Estate LLC, or its affiliated companies.