
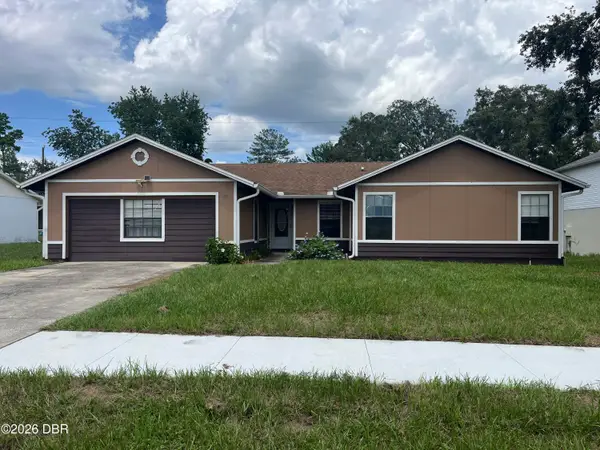
267 Autumn Ridge Road, Deltona, FL 32725
Local realty services provided by:Better Homes and Gardens Real Estate Synergy
Listed by: kurt emerson
Office: acuity llc.
MLS#:O6429034
Source:MFRMLS
Price summary
- Price:$289,999
- Price per sq. ft.:$148.79
- Monthly HOA dues:$24.33
About this home
Beautiful open floor plan. This 3 bedroom 2 bathroom home is located in the very desirable and sought after neighborhood Autumn Woods of Deltona. A short walk to the East Central Regional Rail Trail, a paved nature trail that is popular with cyclists, walkers, and runners. It is also within close proximity to Green Springs Park, Mariner’s Cove Park, and Thornsby Park. It is walking distance to Forest Lake Elementary School. All the amenities you need are conveniently close Publix, Lake Monroe, and downtown Sanford to name a few. Make an appointment soon before this one slips away!
Contact an agent
Home facts
- Year built:1999
- Subdivision & Development:AUTUMN WOODS UNIT 01
- Listing ID #:O6429034
- Added:1 day(s) ago
- Updated:August 25, 2026 at 09:11 PM
Rooms and interior
- Bedrooms:3
- Total bathrooms:2
- Full bathrooms:2
- Flooring:Luxury Vinyl, Vinyl
- Dining Description:Eat In Kitchen
- Kitchen Description:Dishwasher, Eat-in Kitchen, Range, Refrigerator
- Bedroom Description:Primary Bedroom Main Floor, Walk-In Closet(s)
- Living area:1,504 sq. ft.
Heating and cooling
- Cooling:Central Air
- Heating:Central
- Central air:Yes
Structure and exterior
- Roof:Shingle
- Year built:1999
- Building area:1,504 sq. ft.
- Lot area:0.17 Acres
- Construction Materials:Block, Stucco
- Foundation Description:Slab
- Levels:1 Story
Schools
- High school:Pine Ridge High School
- Middle school:Deltona Middle
- Elementary school:Forest Lake Elem
Utilities
- Water:Public
- Sewer:Public Sewer
Finances and disclosures
- Price:$289,999
- Price per sq. ft.:$148.79
- Tax amount:$1,470 (2025)
Features and amenities
- Appliances:Dishwasher, Dryer, Range, Refrigerator, Washer
- Laundry features:Dryer, Laundry Room, Washer
- Amenities:Ceiling Fans(s), Eat-in Kitchen, Open Floorplan, Primary Bedroom Main Floor, Thermostat, Walk-In Closet(s)
- Pool features:Public Pool
Parking
- Parking description:Attached Garage
- Garage:Yes
- Garage spaces:2
 The information being provided by Stellar Mls is for the consumer's personal, non-commercial use and may not be used for any purpose other than to identify prospective properties consumer may be interested in purchasing. Any information relating to real estate for sale referenced on this web site comes from the Internet Data Exchange (IDX) program of the Stellar Mls. Better Homes and Gardens Real Estate Synergy is not a Multiple Listing Service (MLS), nor does it offer MLS access. This website is a service of Better Homes and Gardens Real Estate Synergy, a broker participant of Stellar Mls. This web site may reference real estate listing(s) held by a brokerage firm other than the broker and/or agent who owns this web site.
The accuracy of all information, regardless of source, including but not limited to open house information, square footages and lot sizes, is deemed reliable but not guaranteed and should be personally verified through personal inspection by and/or with the appropriate professionals. The data contained herein is copyrighted by Stellar Mls and is protected by all applicable copyright laws. Any unauthorized dissemination of this information is in violation of copyright laws and is strictly prohibited.
Properties in listings may have been sold or may no longer be available.
Copyright 2026 Stellar Mls. All rights reserved.
The information being provided by Stellar Mls is for the consumer's personal, non-commercial use and may not be used for any purpose other than to identify prospective properties consumer may be interested in purchasing. Any information relating to real estate for sale referenced on this web site comes from the Internet Data Exchange (IDX) program of the Stellar Mls. Better Homes and Gardens Real Estate Synergy is not a Multiple Listing Service (MLS), nor does it offer MLS access. This website is a service of Better Homes and Gardens Real Estate Synergy, a broker participant of Stellar Mls. This web site may reference real estate listing(s) held by a brokerage firm other than the broker and/or agent who owns this web site.
The accuracy of all information, regardless of source, including but not limited to open house information, square footages and lot sizes, is deemed reliable but not guaranteed and should be personally verified through personal inspection by and/or with the appropriate professionals. The data contained herein is copyrighted by Stellar Mls and is protected by all applicable copyright laws. Any unauthorized dissemination of this information is in violation of copyright laws and is strictly prohibited.
Properties in listings may have been sold or may no longer be available.
Copyright 2026 Stellar Mls. All rights reserved.New listings near 267 Autumn Ridge Road
- Coming Soon
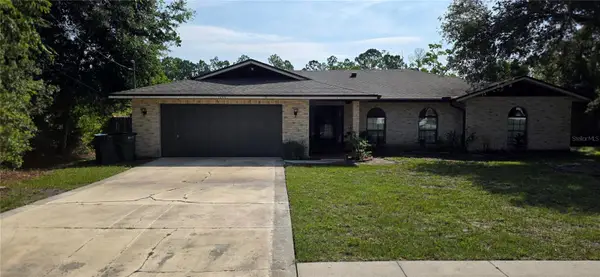 $400,000Coming Soon3 beds 2 baths1,950 sq. ft.
1004 Yale Drive, DELTONA, FL 32738
MLS# O6434098Listed by: REALTY HUB - Coming Soon
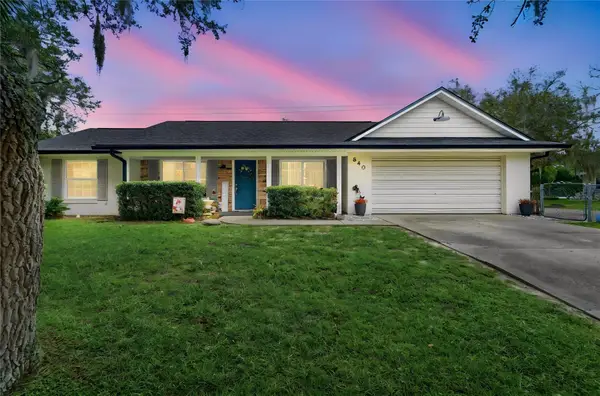 $310,000Coming Soon3 beds 2 baths1,420 sq. ft.
840 Stratton Street, DELTONA, FL 32725
MLS# O6432601Listed by: EXIT GLOBAL REALTY - New
 $250,000Active3 beds 2 baths1,152 sq. ft.
3004 Hunkin Circle, DELTONA, FL 32738
MLS# O6436464Listed by: OPENDOOR BROKERAGE LLC - New
 $265,000Active3 beds 2 baths1,862 sq. ft.
1071 Angora Street, DELTONA, FL 32725
MLS# O6436417Listed by: FANNIE HILLMAN & ASSOCIATES - New
 $199,900Active2 beds 1 baths820 sq. ft.
1371 Rockhill Street, DELTONA, FL 32725
MLS# V4950893Listed by: COLDWELL BANKER REALTY - New
 $260,000Active3 beds 2 baths1,064 sq. ft.
1526 Piedmont Drive, DELTONA, FL 32725
MLS# O6435737Listed by: COLDWELL BANKER REALTY - Open Sat, 12 to 2pmNew
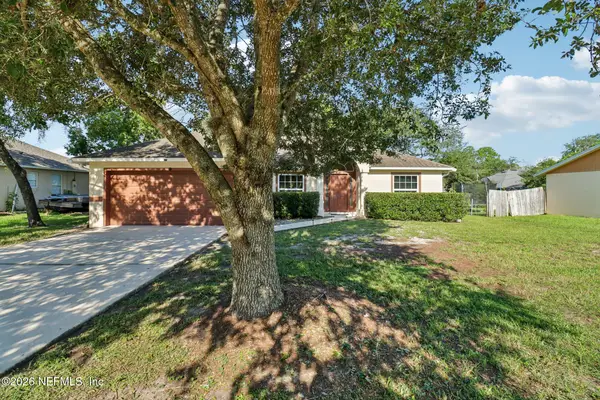 $350,000Active3 beds 2 baths1,304 sq. ft.
1025 Howland Boulevard, Deltona, FL 32738
MLS# 2161406Listed by: COLDWELL BANKER VANGUARD REALTY - New
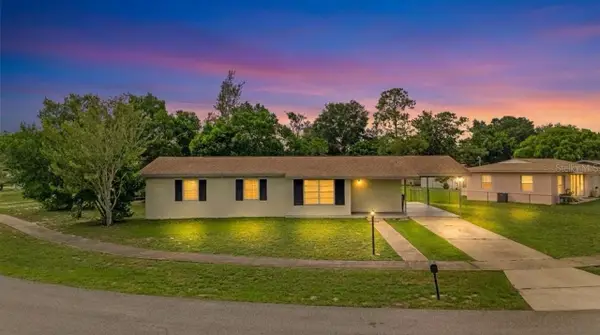 $265,000Active3 beds 2 baths1,258 sq. ft.
962 Rockhill Street, DELTONA, FL 32725
MLS# O6434128Listed by: COLDWELL BANKER COAST REALTY - New
 $360,000Active4 beds 3 baths2,060 sq. ft.
650 N Firwood Drive, Deltona, FL 32725
MLS# 1229988Listed by: M LUXURY REALTY CORP


Protect your home and budget from life's surprises with an Assurant Home Warranty, backed by a partner that supports you through every step of homeownership. Explore Plans.
© 2026 Better Homes and Gardens Real Estate LLC. An Anywhere Real Estate company. All rights reserved. Better Homes and Gardens® Real Estate is a registered trademark owned by Meredith Operations Corporation, licensed to Better Homes and Gardens Real Estate LLC and used with permission. Better Homes and Gardens Real Estate LLC fully supports the principles of the Fair Housing Act and the Equal Opportunity Act. Listing information is deemed reliable but is not guaranteed accurate.
Each office is independently owned and operated.
Any services or products provided by third parties are not provided by, affiliated with or related to Better Homes and Gardens Real Estate LLC, or its affiliated companies.