
3046 Blaine Circle, Deltona, FL 32738
Local realty services provided by:Better Homes and Gardens Real Estate Lifestyles Realty
Listed by: jake guevara
Office: orlando real estate consultant
MLS#:O6441339
Source:MFRMLS
Price summary
- Price:$355,000
- Price per sq. ft.:$169.21
About this home
Move-In Ready 4-Bedroom, 2-Bath Home with Over 2,000 Sq. Ft.! Welcome home! This spacious and beautifully appointed 4-bedroom, 2-bath home offers over 2,000 square feet of comfortable living space and is truly move-in ready. The home features a large great room plus a separate family room, providing plenty of space for relaxing, entertaining, and everyday family life. The updated modern kitchen is a cook’s dream, featuring a huge island with cooktop, built-in microwave and oven, brand-new stainless steel refrigerator, and dual pantries on either side of the kitchen. There’s no shortage of prep space, cabinet storage, or room to gather. Step outside and you’ll find an enclosed screened-in back patio/porch, already set up perfectly for entertaining family and friends. Just beyond it is a large open concrete slab ideal for your BBQ grill, along with plenty of yard space for kids, pets, or outdoor activities. For those with a green thumb, the side yard is already set up for gardening, giving you the perfect space to grow flowers, herbs, vegetables, or whatever inspires you. The property also includes a 2-car garage with plenty of room for vehicles, storage, and toys. With its spacious layout, updated kitchen, fantastic outdoor entertaining areas, and generous yard, this home has so much to offer. Owner is motivated and this home is priced to sell! Don’t miss your opportunity — schedule your showing today!...
Contact an agent
Home facts
- Year built:2003
- Subdivision & Development:DELTONA LAKES UNIT 43
- Listing ID #:O6441339
- Added:5 day(s) ago
- Updated:September 21, 2026 at 07:03 PM
Rooms and interior
- Bedrooms:4
- Total bathrooms:2
- Full bathrooms:2
- Flooring:Ceramic Tile
- Kitchen Description:Built-In Oven, Cooktop, Exhaust Fan, Microwave, Refrigerator
- Bedroom Description:Primary Bedroom Main Floor, Split Bedroom, Walk-In Closet(s)
- Living area:2,098 sq. ft.
Heating and cooling
- Cooling:Central Air
- Heating:Central
- Central air:Yes
Structure and exterior
- Roof:Shingle
- Year built:2003
- Building area:2,098 sq. ft.
- Lot area:0.23 Acres
- Construction Materials:Block
- Exterior Features:Sidewalk
- Foundation Description:Slab
- Levels:1 Story
Schools
- High school:Pine Ridge High School
- Middle school:Heritage Middle
- Elementary school:Pride Elementary
Utilities
- Water:Water Connected
- Sewer:Septic Tank
Finances and disclosures
- Price:$355,000
- Price per sq. ft.:$169.21
- Tax amount:$5,094 (2025)
Features and amenities
- Appliances:Built-in Oven, Cooktop, Dryer, Exhaust Fan, Microwave, Refrigerator, Washer
- Laundry features:Dryer, Inside, Washer
- Amenities:Cable Available, Ceiling Fans(s), Open Floorplan, Primary Bedroom Main Floor, Split Bedroom, Walk-In Closet(s)
- Pool features:Public Pool
Parking
- Parking description:Attached Garage
- Garage:Yes
- Garage spaces:2
 The information being provided by Stellar Mls is for the consumer's personal, non-commercial use and may not be used for any purpose other than to identify prospective properties consumer may be interested in purchasing. Any information relating to real estate for sale referenced on this web site comes from the Internet Data Exchange (IDX) program of the Stellar Mls. Better Homes and Gardens Real Estate Lifestyles Realty is not a Multiple Listing Service (MLS), nor does it offer MLS access. This website is a service of Better Homes and Gardens Real Estate Lifestyles Realty, a broker participant of Stellar Mls. This web site may reference real estate listing(s) held by a brokerage firm other than the broker and/or agent who owns this web site.
The accuracy of all information, regardless of source, including but not limited to open house information, square footages and lot sizes, is deemed reliable but not guaranteed and should be personally verified through personal inspection by and/or with the appropriate professionals. The data contained herein is copyrighted by Stellar Mls and is protected by all applicable copyright laws. Any unauthorized dissemination of this information is in violation of copyright laws and is strictly prohibited.
Properties in listings may have been sold or may no longer be available.
Copyright 2026 Stellar Mls. All rights reserved.
The information being provided by Stellar Mls is for the consumer's personal, non-commercial use and may not be used for any purpose other than to identify prospective properties consumer may be interested in purchasing. Any information relating to real estate for sale referenced on this web site comes from the Internet Data Exchange (IDX) program of the Stellar Mls. Better Homes and Gardens Real Estate Lifestyles Realty is not a Multiple Listing Service (MLS), nor does it offer MLS access. This website is a service of Better Homes and Gardens Real Estate Lifestyles Realty, a broker participant of Stellar Mls. This web site may reference real estate listing(s) held by a brokerage firm other than the broker and/or agent who owns this web site.
The accuracy of all information, regardless of source, including but not limited to open house information, square footages and lot sizes, is deemed reliable but not guaranteed and should be personally verified through personal inspection by and/or with the appropriate professionals. The data contained herein is copyrighted by Stellar Mls and is protected by all applicable copyright laws. Any unauthorized dissemination of this information is in violation of copyright laws and is strictly prohibited.
Properties in listings may have been sold or may no longer be available.
Copyright 2026 Stellar Mls. All rights reserved.New listings near 3046 Blaine Circle
- Coming Soon
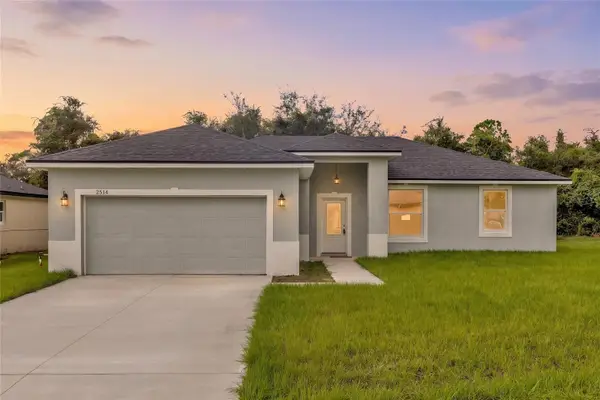 $379,000Coming Soon3 beds 2 baths1,647 sq. ft.
2514 Maximus Court, DELTONA, FL 32738
MLS# V4951321Listed by: LIVELY REAL ESTATE - Coming Soon
 $499,000Coming Soon4 beds 3 baths2,292 sq. ft.
2384 Doyle Road, DELTONA, FL 32738
MLS# O6441008Listed by: LPT REALTY, LLC - Coming Soon
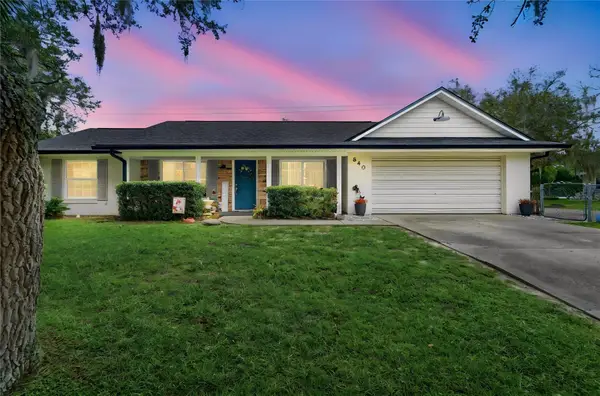 $310,000Coming Soon3 beds 2 baths1,420 sq. ft.
840 Stratton Street, DELTONA, FL 32725
MLS# O6432601Listed by: EXIT GLOBAL REALTY - New
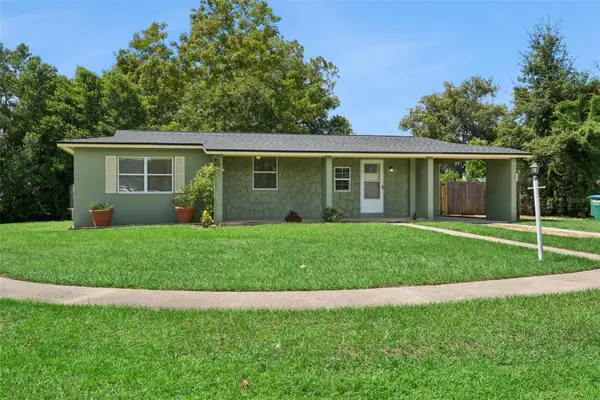 $245,000Active3 beds 1 baths1,134 sq. ft.
620 Darby Court, DELTONA, FL 32725
MLS# V4951392Listed by: LPT REALTY LLC - New
 $370,000Active4 beds 2 baths2,142 sq. ft.
1079 W Hancock Drive, DELTONA, FL 32725
MLS# O6440402Listed by: CREEGAN GROUP - New
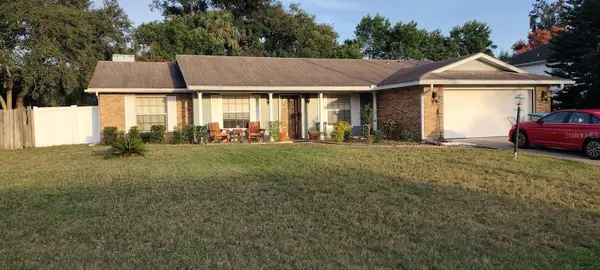 $316,900Active3 beds 2 baths1,620 sq. ft.
2091 Oldham Avenue, DELTONA, FL 32725
MLS# O6439786Listed by: PREMIUM PROPERTIES R.E SERVICE - New
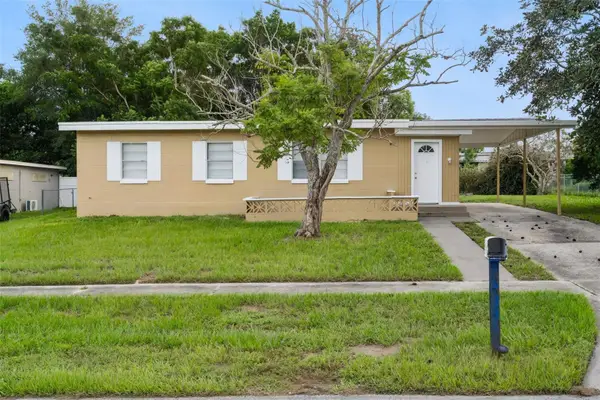 $235,000Active2 beds 2 baths1,157 sq. ft.
928 Vivian Terrace, DELTONA, FL 32725
MLS# S5157855Listed by: CORCORAN CONNECT LLC - New
 $350,000Active3 beds 2 baths1,416 sq. ft.
1448 Hollyhock Street, DELTONA, FL 32725
MLS# V4951384Listed by: 7 WAVES REAL ESTATE - New
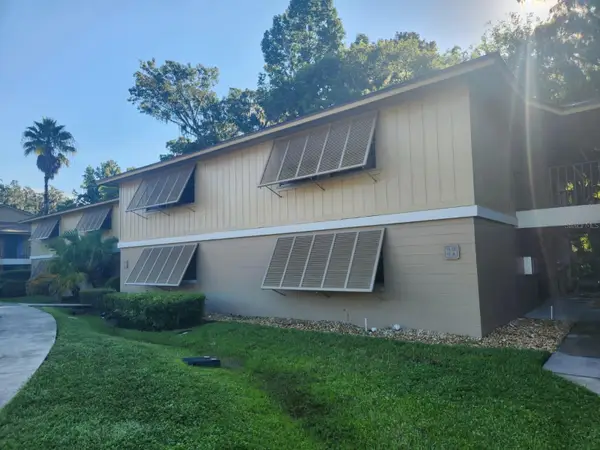 $150,000Active2 beds 2 baths897 sq. ft.
130 Jasmine Woods Ct #11B, DELTONA, FL 32725
MLS# O6442124Listed by: WESTIN REALTY GROUP - New
 $430,990Active4 beds 3 baths2,526 sq. ft.
3055 Staten Drive, DELTONA, FL 32738
MLS# S5157901Listed by: LA ROSA REALTY KISSIMMEE


Protect your home and budget from life's surprises with an Assurant Home Warranty, backed by a partner that supports you through every step of homeownership. Explore Plans.
© 2026 Better Homes and Gardens Real Estate LLC. An Anywhere Real Estate company. All rights reserved. Better Homes and Gardens® Real Estate is a registered trademark owned by Meredith Operations Corporation, licensed to Better Homes and Gardens Real Estate LLC and used with permission. Better Homes and Gardens Real Estate LLC fully supports the principles of the Fair Housing Act and the Equal Opportunity Act. Listing information is deemed reliable but is not guaranteed accurate.
Each office is independently owned and operated.
Any services or products provided by third parties are not provided by, affiliated with or related to Better Homes and Gardens Real Estate LLC, or its affiliated companies.