
3518 Fernanda Drive, Deltona, FL 32738
Local realty services provided by:Better Homes and Gardens Real Estate Thomas Group
Listed by: nancy postorino, john callahan
Office: redfin corporation
MLS#:A4712571
Source:MFRMLS
Price summary
- Price:$315,000
- Price per sq. ft.:$171.2
- Monthly HOA dues:$68
About this home
Move-in ready in Deltona’s Fernanda community! This bright home features a spacious open floor plan highlighted by fresh neutral interior paint and durable light oak luxury vinyl plank flooring throughout—with no carpet in sight. The kitchen is equipped with stainless steel appliances and generous counter seating, while the primary suite offers a private ensuite bath and a large walk-in closet. Step outside to enjoy a private patio and an expansive, partially fenced backyard. Fernanda offers a community pool and is perfectly situated midway between Orlando attractions and Daytona Beach, you are just moments from Lake Monroe, the St. Johns River, and nearby elementary, middle, and high schools.
Contact an agent
Home facts
- Year built:2020
- Subdivision & Development:FERNANDA
- Listing ID #:A4712571
- Added:1 day(s) ago
- Updated:November 13, 2026 at 07:17 PM
Rooms and interior
- Bedrooms:3
- Total bathrooms:2
- Full bathrooms:2
- Flooring:Luxury Vinyl, Tile
- Dining Description:Living Room/Dining Room Combo
- Kitchen Description:Dishwasher, Microwave, Range, Refrigerator
- Bedroom Description:High Ceilings, Primary Bedroom Main Floor, Walk-In Closet(s)
- Living area:1,429 sq. ft.
Heating and cooling
- Cooling:Central Air
- Heating:Central, Electric
- Central air:Yes
Structure and exterior
- Roof:Shingle
- Year built:2020
- Building area:1,429 sq. ft.
- Lot area:0.25 Acres
- Architectural Style:Traditional
- Construction Materials:Block, Concrete
- Exterior Features:Patio, Sidewalk
- Foundation Description:Slab
- Levels:1 Story
Schools
- High school:Pine Ridge High School
- Middle school:Heritage Middle
- Elementary school:Pride Elementary
Utilities
- Water:Public
- Sewer:Public Sewer, Sewer Available
Finances and disclosures
- Price:$315,000
- Price per sq. ft.:$171.2
- Tax amount:$6,974 (2025)
Features and amenities
- Appliances:Dishwasher, Microwave, Range, Refrigerator
- Laundry features:Laundry Room
- Amenities:Cable Available, Electricity Available, High Ceilings, Living Room/Dining Room Combo, Open Floorplan, Phone Available, Pool, Primary Bedroom Main Floor, Walk-In Closet(s)
- Pool features:Pool, Public Pool
Parking
- Parking description:Attached Garage
- Garage:Yes
 The information being provided by Stellar Mls is for the consumer's personal, non-commercial use and may not be used for any purpose other than to identify prospective properties consumer may be interested in purchasing. Any information relating to real estate for sale referenced on this web site comes from the Internet Data Exchange (IDX) program of the Stellar Mls. Better Homes and Gardens Real Estate Thomas Group is not a Multiple Listing Service (MLS), nor does it offer MLS access. This website is a service of Better Homes and Gardens Real Estate Thomas Group, a broker participant of Stellar Mls. This web site may reference real estate listing(s) held by a brokerage firm other than the broker and/or agent who owns this web site.
The accuracy of all information, regardless of source, including but not limited to open house information, square footages and lot sizes, is deemed reliable but not guaranteed and should be personally verified through personal inspection by and/or with the appropriate professionals. The data contained herein is copyrighted by Stellar Mls and is protected by all applicable copyright laws. Any unauthorized dissemination of this information is in violation of copyright laws and is strictly prohibited.
Properties in listings may have been sold or may no longer be available.
Copyright 2026 Stellar Mls. All rights reserved.
New listings near 3518 Fernanda Drive
- New
 $375,000Active3 beds 2 baths1,695 sq. ft.
3137 Wood Rose Way, DELTONA, FL 32725
MLS# V4952288Listed by: LPT REALTY LLC - New
 $305,000Active3 beds 2 baths1,389 sq. ft.
2619 Providence Boulevard, DELTONA, FL 32725
MLS# O6456277Listed by: CHARLES RUTENBERG REALTY ORLANDO - New
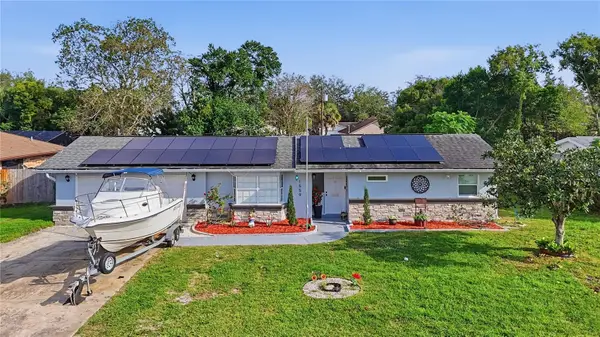 $290,000Active4 beds 3 baths1,686 sq. ft.
1559 Urbana Avenue, DELTONA, FL 32725
MLS# O6457148Listed by: NONA LEGACY POWERED BY LA ROSA - Open Sat, 10am to 1pmNew
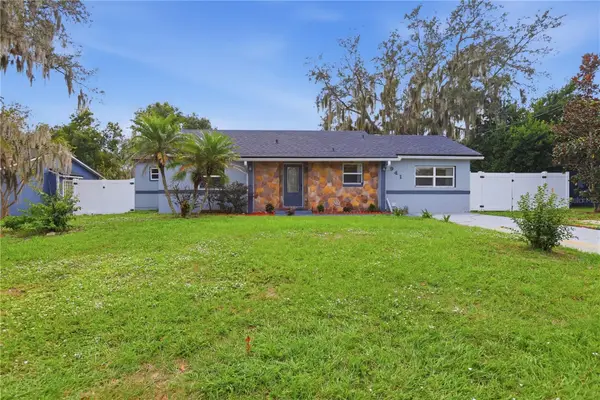 $320,000Active3 beds 2 baths1,298 sq. ft.
1941 Marlow Street, DELTONA, FL 32738
MLS# V4952272Listed by: LPT REALTY LLC - New
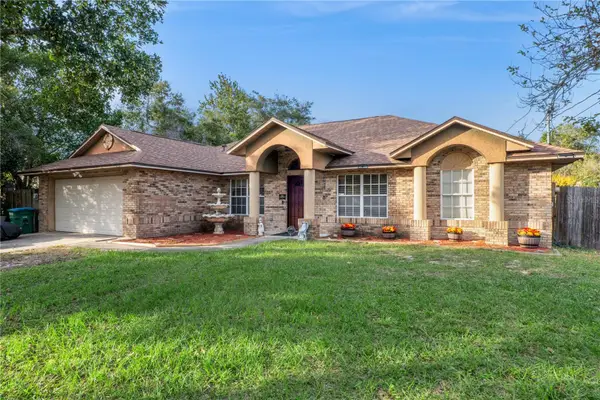 $349,900Active3 beds 2 baths2,006 sq. ft.
942 Elkcam Boulevard, DELTONA, FL 32725
MLS# O6457128Listed by: COPPER KEY GROUP, LLC - New
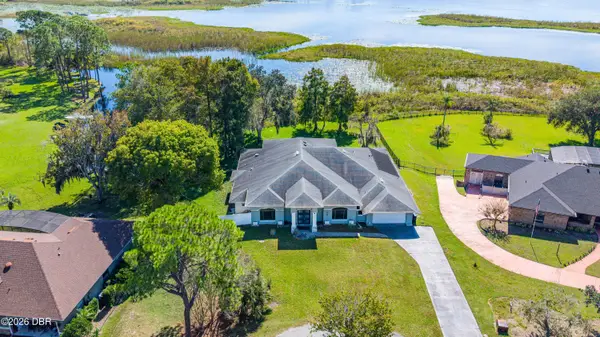 $650,000Active5 beds 3 baths4,097 sq. ft.
411 Sandy Lane, Deltona, FL 32738
MLS# 1232795Listed by: REALTY PROS ASSURED - Open Sun, 11am to 1pmNew
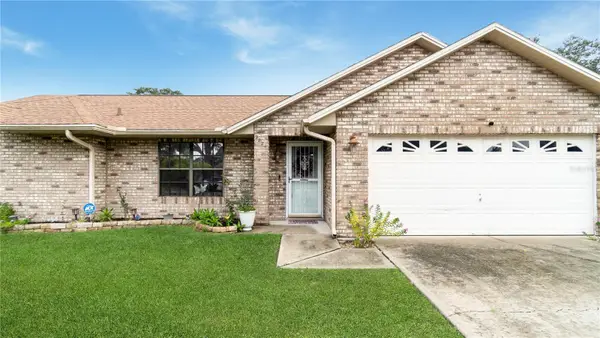 $359,000Active3 beds 2 baths1,780 sq. ft.
2824 Sunset Ridge Street, DELTONA, FL 32725
MLS# O6456966Listed by: COLLADO REAL ESTATE - New
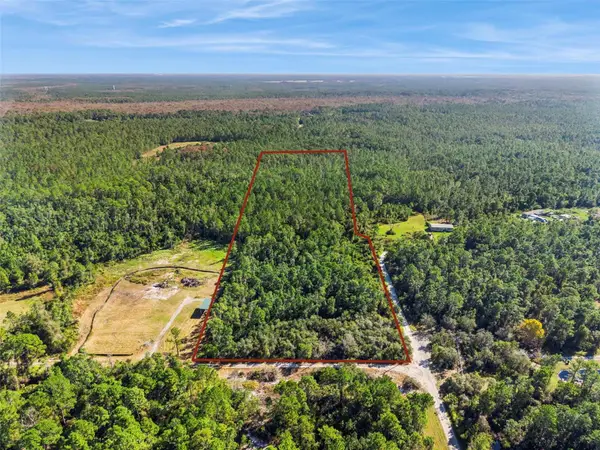 $179,900Active10.02 Acres
3090 Lockwood Boulevard, DELTONA, FL 32738
MLS# O6456436Listed by: EXP REALTY LLC - New
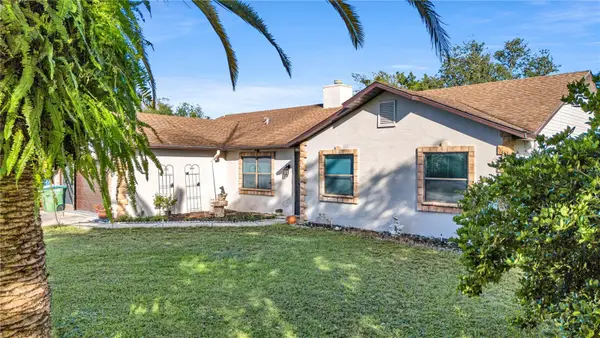 $315,000Active3 beds 2 baths1,829 sq. ft.
3136 Nicker Bean Street, DELTONA, FL 32725
MLS# R4912354Listed by: EASY REALTY


Protect your home and budget from life's surprises with an Assurant Home Warranty, backed by a partner that supports you through every step of homeownership. Explore Plans.
© 2026 Better Homes and Gardens Real Estate LLC. An Anywhere Real Estate company. All rights reserved. Better Homes and Gardens® Real Estate is a registered trademark owned by Meredith Operations Corporation, licensed to Better Homes and Gardens Real Estate LLC and used with permission. Better Homes and Gardens Real Estate LLC fully supports the principles of the Fair Housing Act and the Equal Opportunity Act. Listing information is deemed reliable but is not guaranteed accurate.
Each office is independently owned and operated.
Any services or products provided by third parties are not provided by, affiliated with or related to Better Homes and Gardens Real Estate LLC, or its affiliated companies.