
480 Mitnik Drive, Deltona, FL 32738
Local realty services provided by:Better Homes and Gardens Real Estate Lifestyles Realty
Listed by: vanessa boyd
Office: united real estate preferred
MLS#:O6454996
Source:MFRMLS
Price summary
- Price:$599,000
- Price per sq. ft.:$190.04
- Monthly HOA dues:$25
About this home
Imagine coming home to your own private retreat, where peaceful lake views, a sparkling pool on 2.5 acres create a setting that is hard to find. Tucked away at the end of a private road, this beautiful 4-bedroom, 3-bath lakefront home offers 2,400 square feet of thoughtfully designed living space. From the moment you step inside, your eyes are drawn to the pool and picturesque lake views beyond, while 10’ ceilings in the main area and natural light fill the home and create an inviting sense of openness. The spacious floor plan brings together the living and dining areas, kitchen, and breakfast nook, making everyday living and entertaining feel effortless. The spacious kitchen features 42-inch white shaker cabinets, granite countertops, a large center island, stainless steel appliances, and a reverse osmosis water system. Privately situated on one side of the home, the primary suite enjoys beautiful lake views and features a generous walk-in closet and an ensuite bath with dual sinks, an expansive vanity, jetted garden tub, separate shower, and private toilet. Two additional bedrooms are located on the opposite side of the home, while a fourth bedroom with an adjoining bath near the front entry offers flexibility for guests, a home office, or extended family. All four bedrooms feature spacious walk-in closets, and beautiful tile flooring runs throughout the home. The transom windows in the dining area add an elegant touch to the beautiful space. The living area opens through triple sliding glass doors to a screened patio and spacious pool deck, creating a wonderful extension of the indoor living space. Whether enjoying a quiet morning by the pool, entertaining friends, or simply taking in the peaceful lake surroundings, the outdoor setting is sure to be a favorite. The fenced backyard provides plenty of room to enjoy the property, while the lake and floating dock add to the appeal of this special setting. Additional features include an oversized garage, security system, generator transfer switch, surround sound in the living room, a separate speaker zone on the patio, and structured wiring for cable, phone, and network, along with a ceiling-mounted wireless access point. All of this, with convenient access to nearby beaches and everything Central Florida has to offer, makes this a wonderful opportunity to enjoy space, privacy, and a lifestyle that feels a world away while still being close to it all....
Contact an agent
Home facts
- Year built:2019
- Subdivision & Development:CRANES LANDING
- Listing ID #:O6454996
- Added:1 day(s) ago
- Updated:November 07, 2026 at 05:06 PM
Rooms and interior
- Bedrooms:4
- Total bathrooms:3
- Full bathrooms:3
- Flooring:Tile
- Dining Description:Eat In Kitchen
- Kitchen Description:Dishwasher, Disposal, Eat-in Kitchen, Kitchen/Family Room Combo, Microwave, Range, Refrigerator, Stone Counters, Water Filtration System
- Bedroom Description:High Ceilings, Split Bedroom, Walk-In Closet(s)
- Living area:2,400 sq. ft.
Heating and cooling
- Cooling:Central Air
- Heating:Central
- Central air:Yes
Structure and exterior
- Roof:Shingle
- Year built:2019
- Building area:2,400 sq. ft.
- Lot area:2.51 Acres
- Construction Materials:Block, Stucco
- Exterior Features:Covered Porch/Patio, Front Porch, Lighting, Patio, Rain Gutters, Screened
- Foundation Description:Slab
- Levels:1 Story
Utilities
- Water:Well
- Sewer:Private, Septic Tank
Finances and disclosures
- Price:$599,000
- Price per sq. ft.:$190.04
- Tax amount:$6,017 (2025)
Features and amenities
- Appliances:Dishwasher, Disposal, Electric Water Heater, Microwave, Range, Refrigerator, Water Filtration System
- Laundry features:Inside, Laundry Room
- Amenities:BB/HS Internet Available, Ceiling Fans(s), Eat-in Kitchen, High Ceilings, Kitchen/Family Room Combo, Open Floorplan, Split Bedroom, Stone Counters, Thermostat, Walk-In Closet(s), Window Treatments
- Pool features:In Ground, Private Pool
Parking
- Parking description:Attached Garage, Garage Door Opener, Garage Faces Side
- Garage:Yes
- Garage spaces:2
 The information being provided by Stellar Mls is for the consumer's personal, non-commercial use and may not be used for any purpose other than to identify prospective properties consumer may be interested in purchasing. Any information relating to real estate for sale referenced on this web site comes from the Internet Data Exchange (IDX) program of the Stellar Mls. Better Homes and Gardens Real Estate Lifestyles Realty is not a Multiple Listing Service (MLS), nor does it offer MLS access. This website is a service of Better Homes and Gardens Real Estate Lifestyles Realty, a broker participant of Stellar Mls. This web site may reference real estate listing(s) held by a brokerage firm other than the broker and/or agent who owns this web site.
The accuracy of all information, regardless of source, including but not limited to open house information, square footages and lot sizes, is deemed reliable but not guaranteed and should be personally verified through personal inspection by and/or with the appropriate professionals. The data contained herein is copyrighted by Stellar Mls and is protected by all applicable copyright laws. Any unauthorized dissemination of this information is in violation of copyright laws and is strictly prohibited.
Properties in listings may have been sold or may no longer be available.
Copyright 2026 Stellar Mls. All rights reserved.
New listings near 480 Mitnik Drive
- New
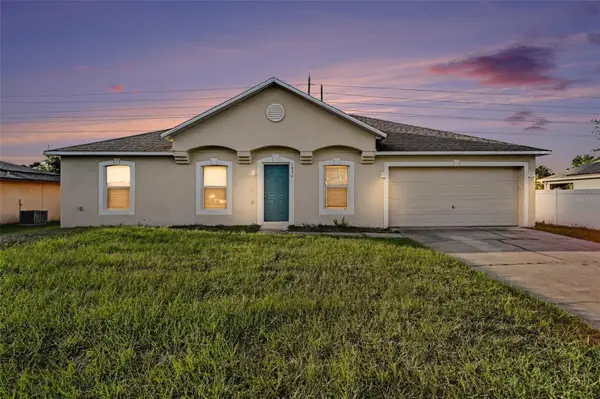 Listed by BHGRE$316,000Active3 beds 2 baths1,619 sq. ft.
1936 S Old Mill Drive, DELTONA, FL 32725
MLS# FC322634Listed by: BETTER HMS & GARDENS RE SYNERG - New
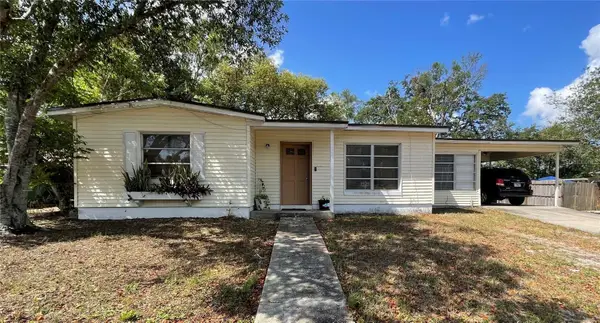 $199,900Active2 beds 1 baths880 sq. ft.
2332 Hadley Street, DELTONA, FL 32738
MLS# V4952201Listed by: EMPIRE NETWORK REALTY - New
 $225,000Active3 beds 1 baths946 sq. ft.
549 S Floyd Circle, Deltona, FL 32725
MLS# 1232598Listed by: RE/MAX SIGNATURE - New
 $375,000Active3 beds 2 baths1,594 sq. ft.
1091 Peak Circle, DELTONA, FL 32738
MLS# V4952045Listed by: TRAPP REAL ESTATE INC - New
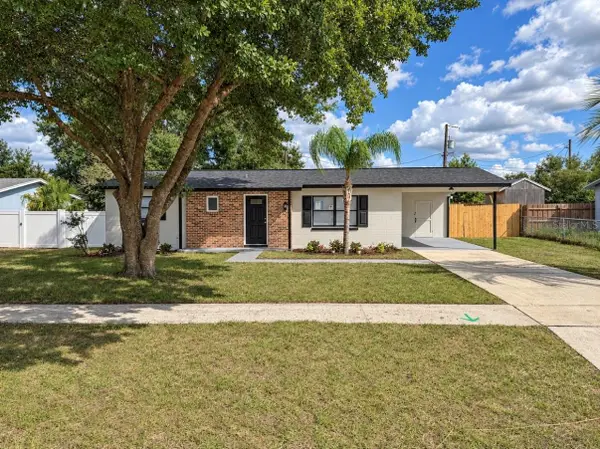 $229,999Active2 beds 2 baths902 sq. ft.
2479 Kimberly Drive, DELTONA, FL 32738
MLS# O6455342Listed by: KROLL REALTY GROUP - Open Sat, 10am to 1pmNew
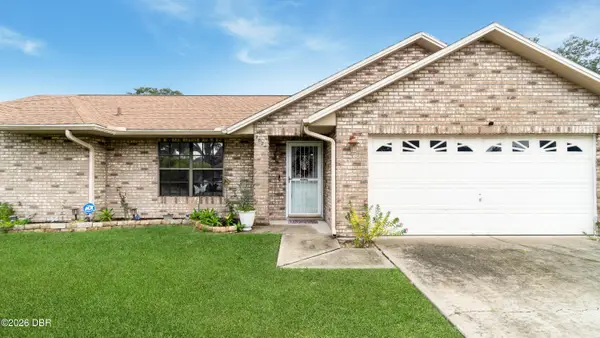 $359,000Active3 beds 2 baths1,780 sq. ft.
2824 Sunset Ridge Street, Deltona, FL 32725
MLS# 1232586Listed by: COLLADO REAL ESTATE - New
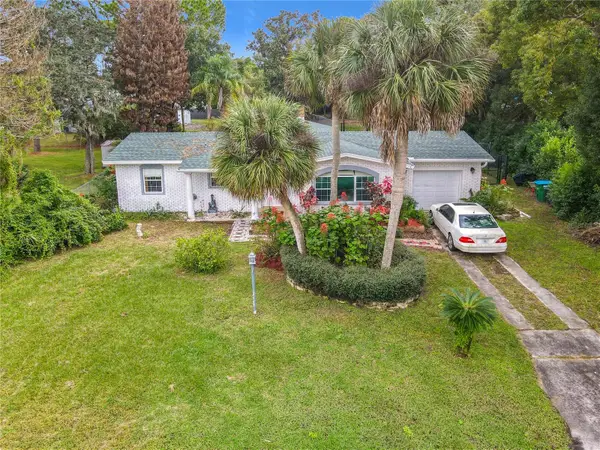 $249,900Active2 beds 2 baths1,486 sq. ft.
1691 Montague Street, DELTONA, FL 32725
MLS# O6452546Listed by: CHARLES RUTENBERG REALTY ORLANDO - New
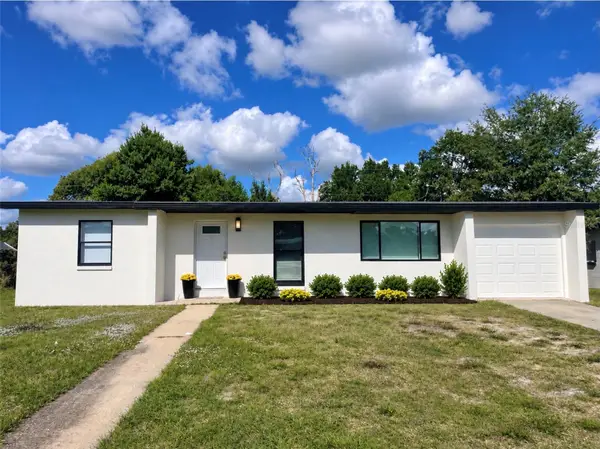 $305,000Active3 beds 2 baths1,186 sq. ft.
902 Roberts Boulevard, DELTONA, FL 32725
MLS# S5160883Listed by: URBAN NEST CLUB INC - New
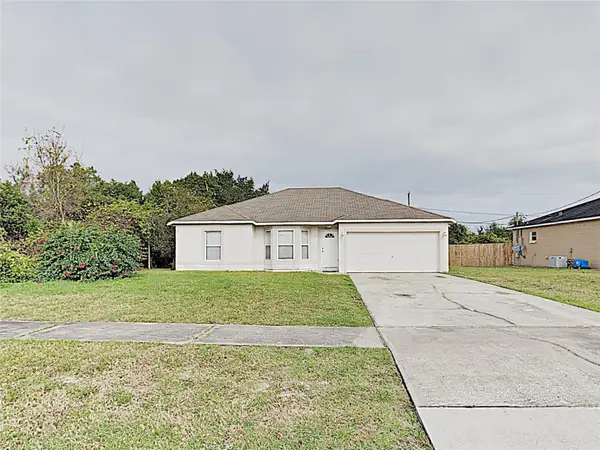 $275,000Active3 beds 2 baths1,330 sq. ft.
2840 Beal Street, DELTONA, FL 32738
MLS# O6455457Listed by: SPECIALIZED PROPERTY MANAGEMENT


Protect your home and budget from life's surprises with an Assurant Home Warranty, backed by a partner that supports you through every step of homeownership. Explore Plans.
© 2026 Better Homes and Gardens Real Estate LLC. An Anywhere Real Estate company. All rights reserved. Better Homes and Gardens® Real Estate is a registered trademark owned by Meredith Operations Corporation, licensed to Better Homes and Gardens Real Estate LLC and used with permission. Better Homes and Gardens Real Estate LLC fully supports the principles of the Fair Housing Act and the Equal Opportunity Act. Listing information is deemed reliable but is not guaranteed accurate.
Each office is independently owned and operated.
Any services or products provided by third parties are not provided by, affiliated with or related to Better Homes and Gardens Real Estate LLC, or its affiliated companies.