
630 Hobson Terrace, Deltona, FL 32738
Local realty services provided by:Better Homes and Gardens Real Estate Thomas Group
630 Hobson Terrace,Deltona, FL 32738
$370,000
- 3 Beds
- 2 Baths
- 1,641 sq. ft.
- Single family
- Active
Listed by: angie williams
Office: keller williams realty at the lakes
MLS#:O6431082
Source:MFRMLS
Price summary
- Price:$370,000
- Price per sq. ft.:$177.71
About this home
"Stop looking—this is the one! Welcome to this completely remodeled, turnkey 3-bed, 2-bath pool home that offers the ultimate Florida lifestyle with absolute peace of mind. Step inside to find a gorgeous, fully updated interior featuring modern finishes throughout its spacious 1,641 sq. ft. layout. The real showstopper awaits out back: a pristine private pool installed in 2023, sitting on an expansive 0.38-acre lot perfect for entertaining. Best of all, major big-ticket items are already done for you, including a brand-new roof in 2022 and high-impact hurricane windows and doors. Schedule your showing today before this gem is gone!"
Contact an agent
Home facts
- Year built:1989
- Subdivision & Development:DELTONA LAKES
- Listing ID #:O6431082
- Added:1 day(s) ago
- Updated:August 07, 2026 at 01:15 PM
Rooms and interior
- Bedrooms:3
- Total bathrooms:2
- Full bathrooms:2
- Flooring:Ceramic Tile, Tile
- Dining Description:Living Room/Dining Room Combo
- Bedroom Description:Split Bedroom, Walk-In Closet(s)
- Basement Description:Block
- Living area:1,641 sq. ft.
Heating and cooling
- Cooling:Central Air
- Heating:Central, Electric
- Central air:Yes
Structure and exterior
- Roof:Shingle
- Year built:1989
- Building area:1,641 sq. ft.
- Lot area:0.38 Acres
- Construction Materials:Block, Stucco
- Exterior Features:Private Mailbox, Rear Porch, Screened
- Foundation Description:Block, Slab
- Levels:1 Story
Schools
- High school:Pine Ridge High School
- Middle school:Heritage Middle
- Elementary school:Osteen Elem
Utilities
- Water:Public
- Sewer:Septic Tank
Finances and disclosures
- Price:$370,000
- Price per sq. ft.:$177.71
- Tax amount:$3,053 (2025)
Features and amenities
- Laundry features:Laundry Room
- Amenities:BB/HS Internet Available, Cable Available, Ceiling Fans(s), Living Room/Dining Room Combo, Split Bedroom, Thermostat, Tray Ceiling(s), Vaulted Ceiling(s), Walk-In Closet(s)
- Pool features:Gunite, In Ground, Private Pool
Parking
- Parking description:Attached Garage, Driveway, Garage Door Opener, Workshop in Garage
- Garage:Yes
- Garage spaces:2
 The information being provided by Stellar Mls is for the consumer's personal, non-commercial use and may not be used for any purpose other than to identify prospective properties consumer may be interested in purchasing. Any information relating to real estate for sale referenced on this web site comes from the Internet Data Exchange (IDX) program of the Stellar Mls. Better Homes and Gardens Real Estate Thomas Group is not a Multiple Listing Service (MLS), nor does it offer MLS access. This website is a service of Better Homes and Gardens Real Estate Thomas Group, a broker participant of Stellar Mls. This web site may reference real estate listing(s) held by a brokerage firm other than the broker and/or agent who owns this web site.
The accuracy of all information, regardless of source, including but not limited to open house information, square footages and lot sizes, is deemed reliable but not guaranteed and should be personally verified through personal inspection by and/or with the appropriate professionals. The data contained herein is copyrighted by Stellar Mls and is protected by all applicable copyright laws. Any unauthorized dissemination of this information is in violation of copyright laws and is strictly prohibited.
Properties in listings may have been sold or may no longer be available.
Copyright 2026 Stellar Mls. All rights reserved.
The information being provided by Stellar Mls is for the consumer's personal, non-commercial use and may not be used for any purpose other than to identify prospective properties consumer may be interested in purchasing. Any information relating to real estate for sale referenced on this web site comes from the Internet Data Exchange (IDX) program of the Stellar Mls. Better Homes and Gardens Real Estate Thomas Group is not a Multiple Listing Service (MLS), nor does it offer MLS access. This website is a service of Better Homes and Gardens Real Estate Thomas Group, a broker participant of Stellar Mls. This web site may reference real estate listing(s) held by a brokerage firm other than the broker and/or agent who owns this web site.
The accuracy of all information, regardless of source, including but not limited to open house information, square footages and lot sizes, is deemed reliable but not guaranteed and should be personally verified through personal inspection by and/or with the appropriate professionals. The data contained herein is copyrighted by Stellar Mls and is protected by all applicable copyright laws. Any unauthorized dissemination of this information is in violation of copyright laws and is strictly prohibited.
Properties in listings may have been sold or may no longer be available.
Copyright 2026 Stellar Mls. All rights reserved.New listings near 630 Hobson Terrace
- New
 $304,900Active3 beds 2 baths1,298 sq. ft.
677 Sagamore Drive, DELTONA, FL 32738
MLS# O6429884Listed by: UNITED REAL ESTATE PREFERRED - New
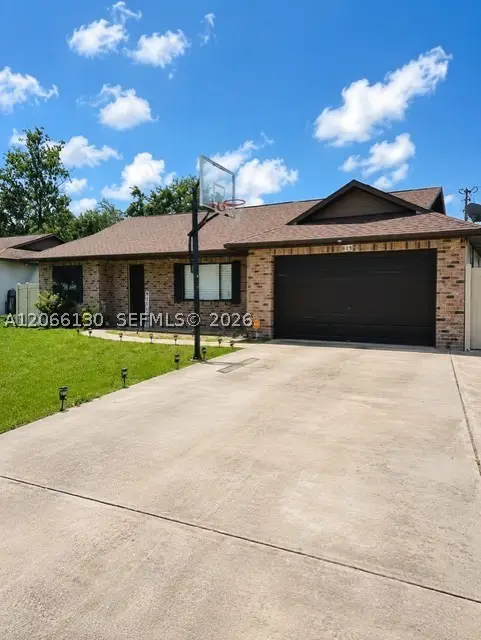 $359,000Active3 beds 2 baths1,537 sq. ft.
619 N Firwood Dr, Deltona, FL 32725
MLS# A12066130Listed by: CANVAS REAL ESTATE - New
 $217,900Active2 beds 1 baths690 sq. ft.
1333 Stillwater Ave, DELTONA, FL 32725
MLS# O6431395Listed by: FANNIE HILLMAN & ASSOCIATES - Open Sat, 12 to 3pmNew
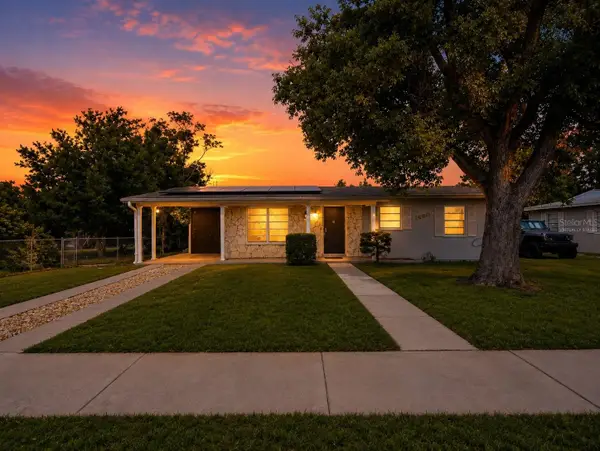 $300,000Active2 beds 2 baths1,109 sq. ft.
1460 E Lombardy Drive, DELTONA, FL 32725
MLS# O6427012Listed by: ATRIUM REALTY, LLC - New
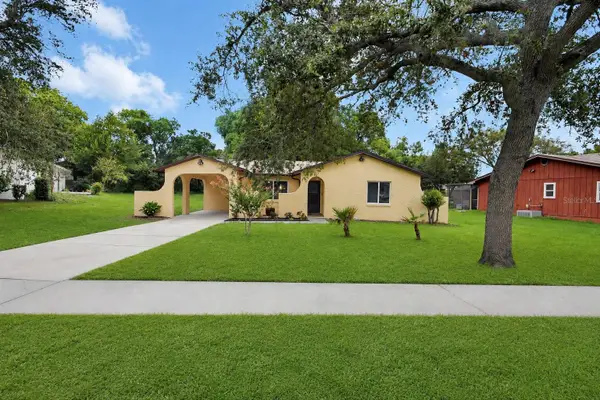 $249,900Active2 beds 2 baths920 sq. ft.
1532 N Normandy Boulevard, DELTONA, FL 32725
MLS# V4950570Listed by: COLDWELL BANKER REALTY - New
 $349,900Active3 beds 2 baths1,610 sq. ft.
1300 Azora Drive, DELTONA, FL 32725
MLS# O6430954Listed by: RE/MAX CENTRAL REALTY - Open Sat, 12 to 3pmNew
 $510,000Active4 beds 3 baths2,691 sq. ft.
1699 Meadowlark Drive, DELTONA, FL 32725
MLS# O6428834Listed by: COLDWELL BANKER REALTY - New
 $325,000Active0.69 Acres
2841 Howland Boulevard, DELTONA, FL 32725
MLS# O6431072Listed by: EXP REALTY LLC - Open Sat, 10am to 1pmNew
 $350,000Active3 beds 2 baths1,421 sq. ft.
2562 Travida Drive, DELTONA, FL 32738
MLS# O6429018Listed by: KELLER WILLIAMS ADVANTAGE REALTY


Protect your home and budget from life's surprises with an Assurant Home Warranty, backed by a partner that supports you through every step of homeownership. Explore Plans.
© 2026 Better Homes and Gardens Real Estate LLC. An Anywhere Real Estate company. All rights reserved. Better Homes and Gardens® Real Estate is a registered trademark owned by Meredith Operations Corporation, licensed to Better Homes and Gardens Real Estate LLC and used with permission. Better Homes and Gardens Real Estate LLC fully supports the principles of the Fair Housing Act and the Equal Opportunity Act. Listing information is deemed reliable but is not guaranteed accurate.
Each office is independently owned and operated.
Any services or products provided by third parties are not provided by, affiliated with or related to Better Homes and Gardens Real Estate LLC, or its affiliated companies.