
799 E Lehigh Drive, Deltona, FL 32738
Local realty services provided by:Better Homes and Gardens Real Estate Synergy
799 E Lehigh Drive,Deltona, FL 32738
$374,900
- 3 Beds
- 3 Baths
- 2,260 sq. ft.
- Single family
- Pending
Listed by: lance mckinnon
Office: re/max signature
MLS#:V4950682
Source:MFRMLS
Price summary
- Price:$374,900
- Price per sq. ft.:$134.47
About this home
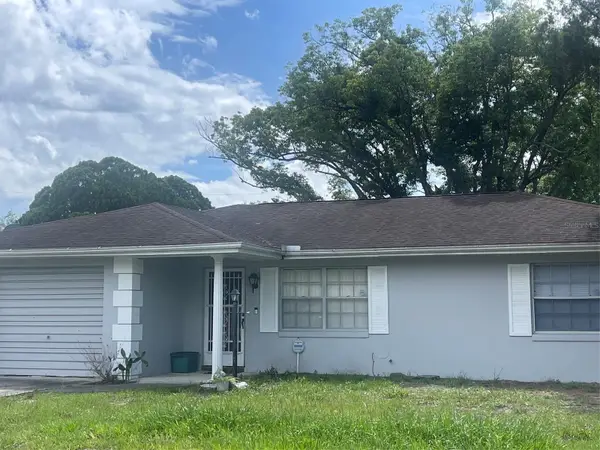
HUGE PRICE REDUCTION!...CUSTOM-BUILT LAKEFRONT HOME ON ALMOST AN ACRE LOT — AND NO HOA! Don’t let the age of this home fool you...this beautiful home offers a contemporary feel with a spacious, open, split-bedroom floor plan designed for comfortable living and entertaining. Nestled on an impressive, high-and-dry, oak-filled lakefront lot in Deltona’s desirable Estate area, where properties are typically ¾ acre or larger, this is a rare opportunity to enjoy privacy, space, and stunning water views with no HOA! Inside, the inviting kitchen features stainless steel appliances, tiled countertops, and an incredible 10-person breakfast bar overlooking the dining and living areas. The spacious living room showcases vaulted, beamed ceilings and a beautiful stone wood-burning fireplace, creating a warm and welcoming focal point. Nearly every room takes advantage of the spectacular lake views and overlooks the huge rear screened porch—perfect for relaxing, entertaining, or enjoying Florida’s beautiful sunrises. Additional features include a convenient half bath accessible from the rear screened lanai, oversized side entry two-car garage, newer energy-efficient double-pane windows, built-in bookshelves in the dining room, and much more. Enjoy the best of both worlds: a peaceful, spacious lakefront setting with plenty of room to breathe, while still being just minutes from the Orlando metro area and Florida’s beautiful beaches. No HOA, almost an acre, lakefront, and a fantastic floor plan—this one is a must-see!...
Contact an agent
Home facts
- Year built:1979
- Subdivision & Development:DELTONA LAKES UNIT 11
- Listing ID #:V4950682
- Added:46 day(s) ago
- Updated:September 28, 2026 at 08:36 AM
Rooms and interior
- Bedrooms:3
- Total bathrooms:3
- Full bathrooms:2
- Half bathrooms:1
- Flooring:Carpet, Ceramic Tile
- Dining Description:Eat In Kitchen, Living Room/Dining Room Combo
- Kitchen Description:Dishwasher, Disposal, Eat-in Kitchen, Kitchen/Family Room Combo, Microwave, Range, Refrigerator, Solid Wood Cabinets
- Bedroom Description:High Ceilings, Split Bedroom, Walk-In Closet(s)
- Living area:2,260 sq. ft.
Heating and cooling
- Cooling:Central Air
- Heating:Central, Electric
- Central air:Yes
Structure and exterior
- Roof:Shingle
- Year built:1979
- Building area:2,260 sq. ft.
- Lot area:0.84 Acres
- Lot Features:Oversized, Paved
- Architectural Style:Contemporary
- Construction Materials:Block, Frame
- Exterior Features:Porch, Rear Porch, Screened
- Foundation Description:Slab
- Levels:1 Story
Utilities
- Water:Public, Water Connected
- Sewer:Septic Tank
Finances and disclosures
- Price:$374,900
- Price per sq. ft.:$134.47
- Tax amount:$2,523 (2025)
Features and amenities
- Appliances:Dishwasher, Disposal, Dryer, Electric Water Heater, Microwave, Range, Refrigerator, Washer
- Laundry features:Dryer, In Garage, Washer
- Amenities:Cathedral Ceiling(s), Ceiling Fans(s), Eat-in Kitchen, High Ceilings, Kitchen/Family Room Combo, Living Room/Dining Room Combo, Open Floorplan, Solid Wood Cabinets, Split Bedroom, Vaulted Ceiling(s), Walk-In Closet(s), Window Treatments
- Pool features:Public Pool
Parking
- Parking description:Attached Garage, Garage Door Opener, Garage Faces Side, Oversized, RV Access/Parking
- Garage:Yes
- Garage spaces:2
 The information being provided by Stellar Mls is for the consumer's personal, non-commercial use and may not be used for any purpose other than to identify prospective properties consumer may be interested in purchasing. Any information relating to real estate for sale referenced on this web site comes from the Internet Data Exchange (IDX) program of the Stellar Mls. Better Homes and Gardens Real Estate Synergy is not a Multiple Listing Service (MLS), nor does it offer MLS access. This website is a service of Better Homes and Gardens Real Estate Synergy, a broker participant of Stellar Mls. This web site may reference real estate listing(s) held by a brokerage firm other than the broker and/or agent who owns this web site.
The accuracy of all information, regardless of source, including but not limited to open house information, square footages and lot sizes, is deemed reliable but not guaranteed and should be personally verified through personal inspection by and/or with the appropriate professionals. The data contained herein is copyrighted by Stellar Mls and is protected by all applicable copyright laws. Any unauthorized dissemination of this information is in violation of copyright laws and is strictly prohibited.
Properties in listings may have been sold or may no longer be available.
Copyright 2026 Stellar Mls. All rights reserved.
The information being provided by Stellar Mls is for the consumer's personal, non-commercial use and may not be used for any purpose other than to identify prospective properties consumer may be interested in purchasing. Any information relating to real estate for sale referenced on this web site comes from the Internet Data Exchange (IDX) program of the Stellar Mls. Better Homes and Gardens Real Estate Synergy is not a Multiple Listing Service (MLS), nor does it offer MLS access. This website is a service of Better Homes and Gardens Real Estate Synergy, a broker participant of Stellar Mls. This web site may reference real estate listing(s) held by a brokerage firm other than the broker and/or agent who owns this web site.
The accuracy of all information, regardless of source, including but not limited to open house information, square footages and lot sizes, is deemed reliable but not guaranteed and should be personally verified through personal inspection by and/or with the appropriate professionals. The data contained herein is copyrighted by Stellar Mls and is protected by all applicable copyright laws. Any unauthorized dissemination of this information is in violation of copyright laws and is strictly prohibited.
Properties in listings may have been sold or may no longer be available.
Copyright 2026 Stellar Mls. All rights reserved.New listings near 799 E Lehigh Drive
- Coming Soon
 $359,999Coming Soon4 beds 2 baths1,875 sq. ft.
1528 E Falmouth Avenue, DELTONA, FL 32725
MLS# V4951452Listed by: LIVELY REAL ESTATE - Coming Soon
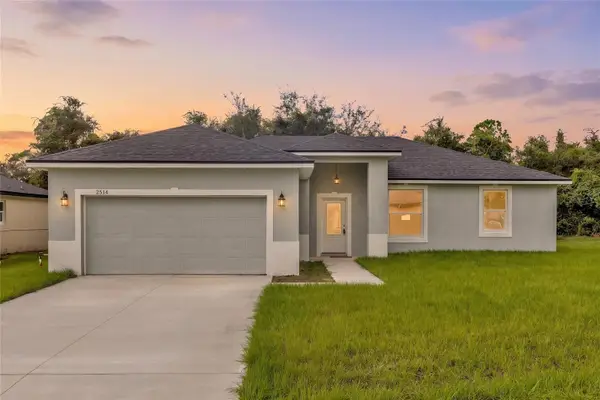 $379,000Coming Soon3 beds 2 baths1,647 sq. ft.
2514 Maximus Court, DELTONA, FL 32738
MLS# V4951321Listed by: LIVELY REAL ESTATE - Coming Soon
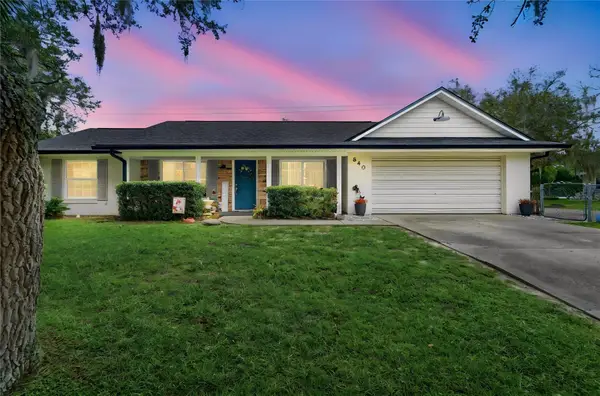 $310,000Coming Soon3 beds 2 baths1,420 sq. ft.
840 Stratton Street, DELTONA, FL 32725
MLS# O6432601Listed by: EXIT GLOBAL REALTY - New
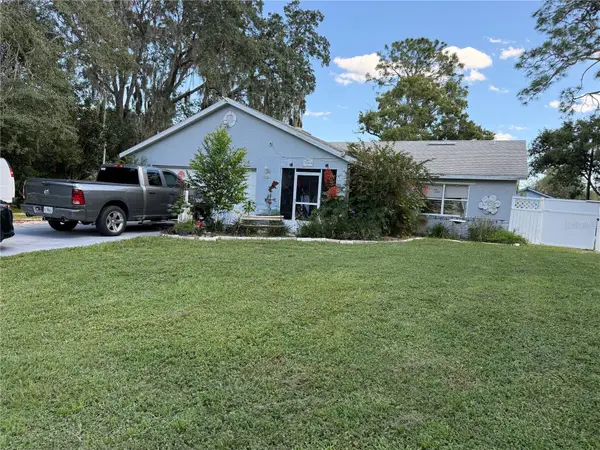 $357,000Active2 beds 2 baths1,800 sq. ft.
2981 Allston Street, DELTONA, FL 32738
MLS# V4951529Listed by: REALTY ONE GROUP EVOLVE - New
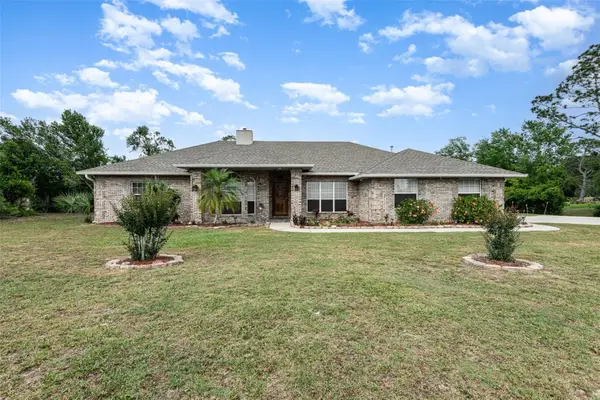 $539,000Active4 beds 3 baths2,626 sq. ft.
2090 Lakebreeze Way, DELTONA, FL 32738
MLS# O6444918Listed by: PORZIG REALTY - New
 $335,000Active3 beds 3 baths1,571 sq. ft.
1643 Pendleton Street, DELTONA, FL 32725
MLS# O6444827Listed by: MARK SPAIN REAL ESTATE - New
 $295,000Active2 beds 2 baths1,254 sq. ft.
604 Tradewinds Drive, DELTONA, FL 32738
MLS# O6444855Listed by: KELLER WILLIAMS WINTER PARK - New
 $325,990Active4 beds 3 baths1,758 sq. ft.
576 Remick Street, OSTEEN, FL 32764
MLS# O6444907Listed by: DR HORTON REALTY OF CENTRAL FLORIDA LLC - New
 $265,000Active2 beds 2 baths990 sq. ft.
1238 Azora Drive, DELTONA, FL 32725
MLS# V4951229Listed by: SWANN REAL ESTATE INC - New
 $349,900Active4 beds 2 baths1,670 sq. ft.
1523 Zinnia Drive, DELTONA, FL 32725
MLS# V4951432Listed by: DELTONA LAKES REALTY INC


Protect your home and budget from life's surprises with an Assurant Home Warranty, backed by a partner that supports you through every step of homeownership. Explore Plans.
© 2026 Better Homes and Gardens Real Estate LLC. An Anywhere Real Estate company. All rights reserved. Better Homes and Gardens® Real Estate is a registered trademark owned by Meredith Operations Corporation, licensed to Better Homes and Gardens Real Estate LLC and used with permission. Better Homes and Gardens Real Estate LLC fully supports the principles of the Fair Housing Act and the Equal Opportunity Act. Listing information is deemed reliable but is not guaranteed accurate.
Each office is independently owned and operated.
Any services or products provided by third parties are not provided by, affiliated with or related to Better Homes and Gardens Real Estate LLC, or its affiliated companies.