
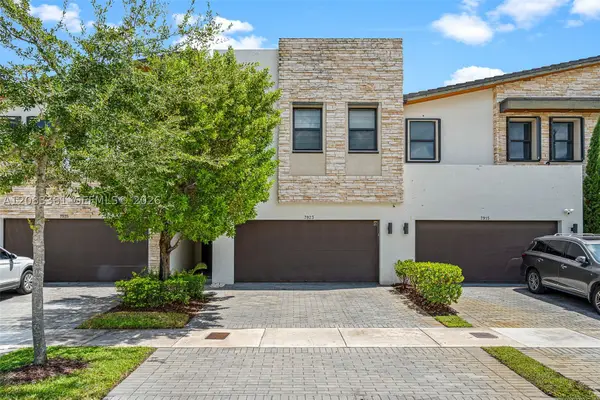
10455 NW 82nd St #10, Doral, FL 33178
Local realty services provided by:Better Homes and Gardens Real Estate Destinations
Listed by: oya montilla mora
Office: exp realty llc.888-883-8509
MLS#:A12084354
Source:SEFMLS
Price summary
- Price:$530,000
- Price per sq. ft.:$370.89
- Monthly HOA dues:$822
About this home
Welcome to this beautiful Townhome located in the highly sought-after Highland at Park Central community in Doral. This spacious residence offers a comfortable and inviting layout with plenty of natural light throughout the home. The kitchen features modern finishes, stainless steel appliances, and a large island that opens to the living area, creating the perfect space for everyday living and entertaining. Step outside to enjoy the private fenced patio with pavers, ideal for relaxing or spending time with family and friends. The second floor offers well-sized bedrooms, including a primary suite with a walk-in closet and a spacious bathroom. Residents enjoy access to excellent community amenities, including a pool, fitness center, clubhouse, sports courts, and more. Conveniently located near shopping, restaurants, parks, major highways, and Miami International Airport, this home offers the perfect blend of comfort and location in one of Doral’s most desirable areas.
Contact an agent
Home facts
- Year built:2018
- Subdivision & Development:HIGHLAND AT PARK CENTRAL
- Listing ID #:A12084354
- Updated:September 08, 2026 at 10:01 AM
Rooms and interior
- Bedrooms:3
- Total bathrooms:3
- Full bathrooms:2
- Half bathrooms:1
- Flooring:Tile, Vinyl
- Dining Description:Living/Dining Room
- Bathrooms Description:Dual Sinks
- Kitchen Description:Electric Range, Kitchen Island, Microwave, Refrigerator
- Bedroom Description:Upper Level Primary, Walk-In Closets
- Living area:1,429 sq. ft.
Heating and cooling
- Cooling:Central Air
- Heating:Central
- Central air:Yes
Structure and exterior
- Year built:2018
- Building area:1,429 sq. ft.
- Construction Materials:Block
- Exterior Features:Fence, Patio, Security High Impact Doors
Finances and disclosures
- Price:$530,000
- Price per sq. ft.:$370.89
- Tax amount:$8,716 (2025)
Features and amenities
- Appliances:Dryer, Electric Range, Electric Water Heater, Microwave, Refrigerator, Washer
- Laundry features:Dryer, Washer
- Amenities:Basketball Court, Clubhouse, Community Kitchen, Complex Fenced, Fitness Center, Smoke Detectors, Tennis Courts
- Pool features:Association, Pool
Parking
- Parking description:Assigned, Guest
New listings near 10455 NW 82nd St #10
- New
 $669,900Active4 beds 3 baths1,894 sq. ft.
7796 NW 114th Pl, Doral, FL 33178
MLS# A12084952Listed by: AVANTI WAY REALTY LLC - New
 $895,000Active4 beds 4 baths2,020 sq. ft.
7923 NW 104th Ct, Doral, FL 33178
MLS# A12083381Listed by: 305 INTERNATIONAL REALTY, LLC. - New
 $494,500Active2 beds 2 baths950 sq. ft.
5252 NW 85th Ave #1709, Doral, FL 33166
MLS# A12082750Listed by: COMPASS FLORIDA, LLC - New
 $889,000Active3 beds 3 baths1,604 sq. ft.
8316 NW 43rd St, Doral, FL 33166
MLS# A12084483Listed by: MET REAL ESTATE CORP. - New
 $282,000Active2 beds 2 baths1,060 sq. ft.
4154 NW 79th Ave #2C, Doral, FL 33166
MLS# A12084366Listed by: DALTON WADE INC - New
 $1,790,000Active5 beds 3 baths3,052 sq. ft.
10957 NW 73rd Ter, Doral, FL 33178
MLS# A12083819Listed by: AVANTI WAY REALTY LLC - New
 $490,000Active2 beds 2 baths1,130 sq. ft.
7825 NW 107th Ave #507, Doral, FL 33178
MLS# A12084027Listed by: FORTUNE INTERNATIONAL REALTY - New
 $455,000Active3 beds 3 baths1,385 sq. ft.
10902 NW 83rd St #223, Doral, FL 33178
MLS# A12079989Listed by: FORTUNE CHRISTIE'S INTERNATIONAL REAL ESTATE - New
 $3,227,000Active4 beds 4 baths2,516 sq. ft.
9448 NW 54th Doral Cir Ln, Doral, FL 33178
MLS# A12082589Listed by: THE KEYES COMPANY - New
 $525,000Active3 beds 2 baths1,710 sq. ft.
10700 NW 66th St #513, Doral, FL 33178
MLS# A12083163Listed by: RE/MAX ADVANCE REALTY II


Protect your home and budget from life's surprises with an Assurant Home Warranty, backed by a partner that supports you through every step of homeownership. Explore Plans.
© 2026 Better Homes and Gardens Real Estate LLC. An Anywhere Real Estate company. All rights reserved. Better Homes and Gardens® Real Estate is a registered trademark owned by Meredith Operations Corporation, licensed to Better Homes and Gardens Real Estate LLC and used with permission. Better Homes and Gardens Real Estate LLC fully supports the principles of the Fair Housing Act and the Equal Opportunity Act. Listing information is deemed reliable but is not guaranteed accurate.
Each office is independently owned and operated.
Any services or products provided by third parties are not provided by, affiliated with or related to Better Homes and Gardens Real Estate LLC, or its affiliated companies.