
11238 NW 56th St, Doral, FL 33178
Local realty services provided by:Better Homes and Gardens Real Estate Florida 1st
11238 NW 56th St,Doral, FL 33178
$597,000
- 4 Beds
- 4 Baths
- 1,808 sq. ft.
- Townhouse
- Active
Listed by: bianca del biondo
Office: gartzia group llc.786-543-2578
MLS#:A12118347
Source:SEFMLS
Price summary
- Price:$597,000
- Price per sq. ft.:$295.84
- Monthly HOA dues:$180
About this home
SHORT SALE / UNAPPROVED, SUBJECT TO BANK APPROVAL!! WELL MAINTAINED 4 BEDROOMS 3 BATHROOM 2-STORY TOWNHOME IN SONOMAIN DORAL! NICE KITCHEN, MASTER BEDROOM W/TRAY CEILINGS & FENCED BACK YARD! GREAT LOCATION, CLOSE TO SHOPPING CENTERS & RESTUARANTS! OWNER MOTIVATED...BRING OFFERS!!
Contact an agent
Home facts
- Year built:2001
- Subdivision & Development:DORAL NORTHEAST TOWNHOMES
- Listing ID #:A12118347
- Updated:November 06, 2026 at 02:58 PM
Rooms and interior
- Bedrooms:4
- Total bathrooms:4
- Full bathrooms:3
- Half bathrooms:1
- Dining Description:Breakfast Area, Family/Dining Room, Living/Dining Room
- Kitchen Description:Dishwasher, Disposal, Electric Range, Microwave, Refrigerator
- Bedroom Description:Split Bedroom, Upper Level Primary, Walk-In Closets
- Living area:1,808 sq. ft.
Heating and cooling
- Cooling:Central Air
- Heating:Central
- Central air:Yes
Structure and exterior
- Year built:2001
- Building area:1,808 sq. ft.
- Architectural Style:Cluster Home, Split Level
- Construction Materials:Block
- Exterior Features:Fence, Patio
Schools
- High school:Ronald W. Reagan
- Middle school:Ruben Dario
Finances and disclosures
- Price:$597,000
- Price per sq. ft.:$295.84
- Tax amount:$7,970 (2026)
Features and amenities
- Appliances:Dishwasher, Disposal, Dryer, Electric Range, Electric Water Heater, Microwave, Refrigerator
- Laundry features:Dryer
- Amenities:Blinds, Closet Cabinetry, Complex Fenced, High Ceilings, Metal Windows, Playground, Security Guard, Single Hung Windows, Vaulted Ceilings
Parking
- Parking description:Attached, Garage
- Garage:Yes
- Garage spaces:1
New listings near 11238 NW 56th St
- New
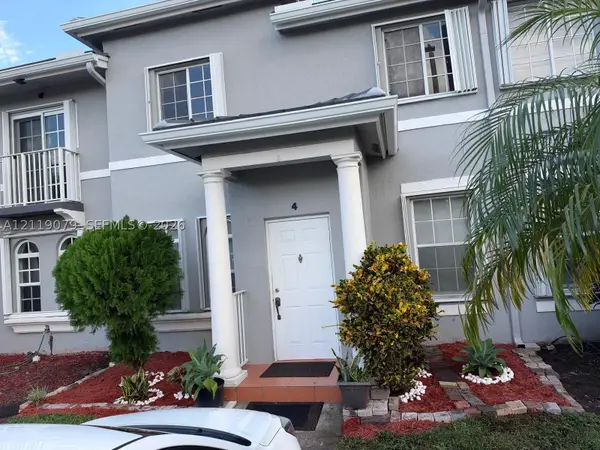 $490,000Active3 beds 3 baths1,380 sq. ft.
5250 NW 109th Ave #4, Doral, FL 33178
MLS# A12119079Listed by: THE KEYES COMPANY - New
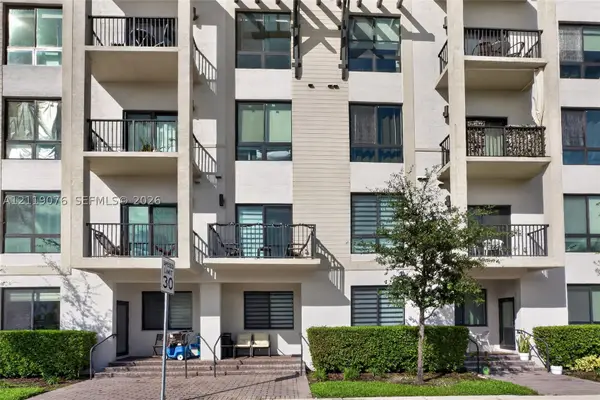 $580,000Active4 beds 3 baths1,506 sq. ft.
8265 NW 41st St #C-109, Doral, FL 33166
MLS# A12119076Listed by: KELLER WILLIAMS REALTY INTERNATIONAL LIFESTYLES - New
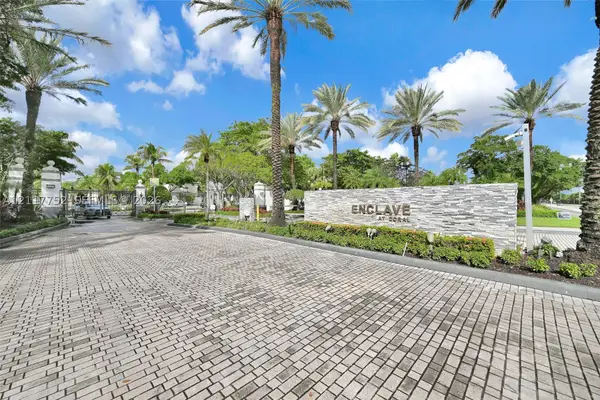 $329,000Active2 beds 1 baths818 sq. ft.
4440 NW 107th Ave #204-7, Doral, FL 33178
MLS# A12117752Listed by: CONTINENTAL REALTY, LLC - New
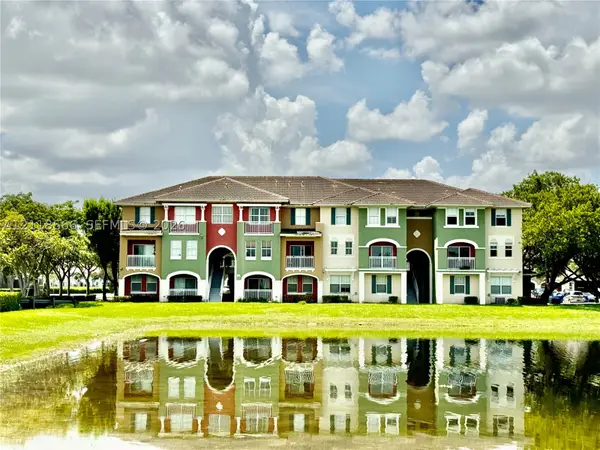 $396,000Active3 beds 3 baths1,385 sq. ft.
10901 NW 83rd St #202, Doral, FL 33178
MLS# A12118566Listed by: KELLER WILLIAMS REALTY INTERNATIONAL LIFESTYLES - New
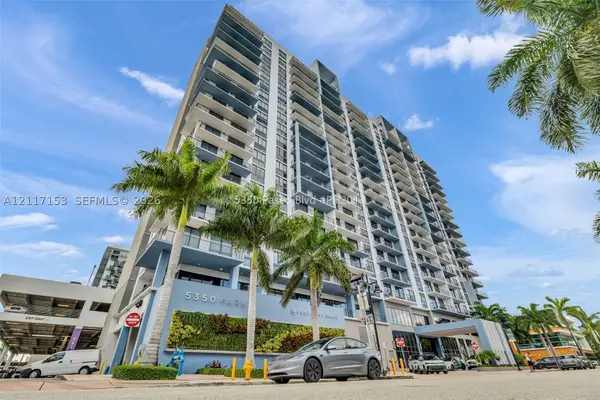 $919,000Active3 beds 3 baths1,379 sq. ft.
5350 NW 84th Ave #2013, Doral, FL 33166
MLS# A12117153Listed by: PAK HOME REALTY 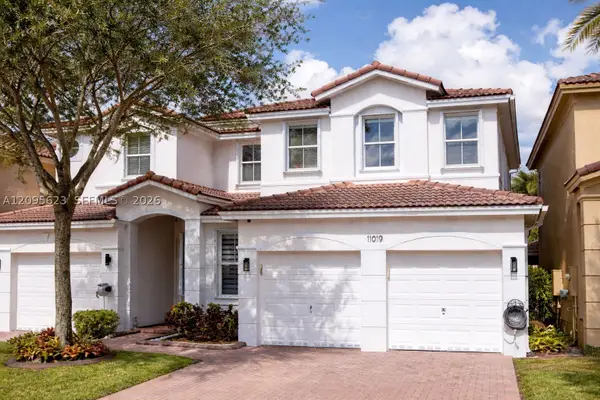 $719,500Active4 beds 3 baths2,277 sq. ft.
Address Withheld By Seller, Doral, FL 33178
MLS# A12095623Listed by: GREAT PROPERTIES INTERNATIONAL LLC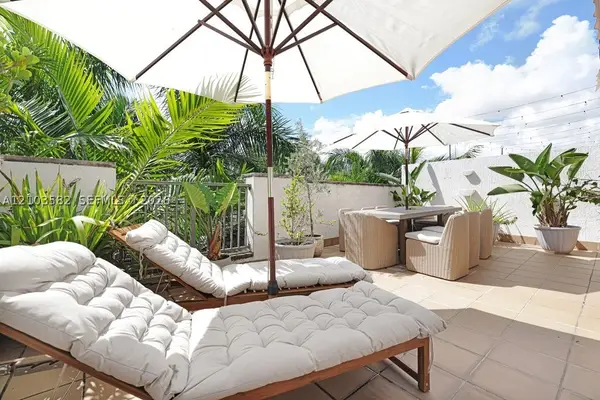 $915,000Active3 beds 4 baths2,438 sq. ft.
Address Withheld By Seller, Doral, FL 33166
MLS# A12103582Listed by: EXP REALTY LLC- New
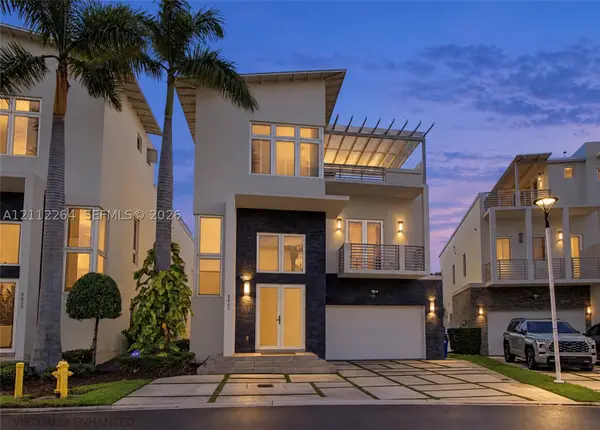 $1,880,000Active5 beds 6 baths4,129 sq. ft.
Address Withheld By Seller, Doral, FL 33122
MLS# A12112264Listed by: AGENT TRUST REALTY CORPORATION - New
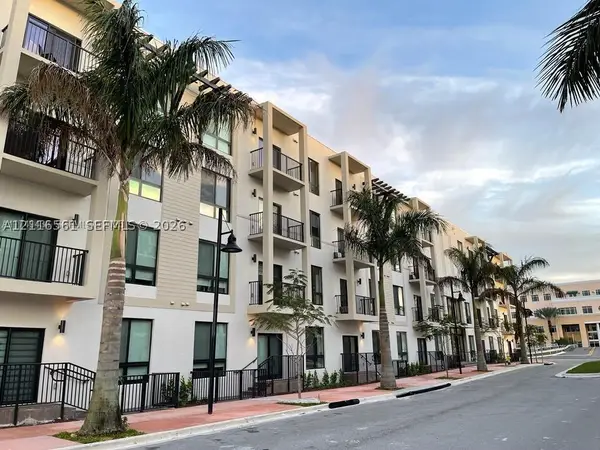 $450,000Active3 beds 2 baths1,124 sq. ft.
8201 NW 41st St #D-306, Doral, FL 33166
MLS# A12116561Listed by: VIEL & RITTER REALTY GROUP, INC.


Protect your home and budget from life's surprises with an Assurant Home Warranty, backed by a partner that supports you through every step of homeownership. Explore Plans.
© 2026 Better Homes and Gardens Real Estate LLC. An Anywhere Real Estate company. All rights reserved. Better Homes and Gardens® Real Estate is a registered trademark owned by Meredith Operations Corporation, licensed to Better Homes and Gardens Real Estate LLC and used with permission. Better Homes and Gardens Real Estate LLC fully supports the principles of the Fair Housing Act and the Equal Opportunity Act. Listing information is deemed reliable but is not guaranteed accurate.
Each office is independently owned and operated.
Any services or products provided by third parties are not provided by, affiliated with or related to Better Homes and Gardens Real Estate LLC, or its affiliated companies.