
11351 NW 64th Ter, Doral, FL 33178
Local realty services provided by:Better Homes and Gardens Real Estate Destinations
Listed by: mario dubovoy
Office: miami sales machine llc.305-527-2404
MLS#:A12067030
Source:SEFMLS
Price summary
- Price:$1,140,000
- Price per sq. ft.:$462.1
- Monthly HOA dues:$500
About this home
Rarely available One-Story home in Doral Isles Riviera section. Impeccably maintained four bedroom, 2 bath residence close to City Place, Downtown Doral, and Dolphin Mall. Residents enjoy access to 3 majestic landscaped pools, jacuzzi, sauna, fitness center, soccer & baseball fields, basketball & tennis courts, playgrounds, party room, and the CRAFT poolside restaurant. This is a gated community with 24-hour security and it's located minutes away from top rated schools. Home is being sold furnished with beautiful dark wood furniture designed by famous interior designer Adriana Hoyos. Come see it today!
Contact an agent
Home facts
- Year built:1997
- Subdivision & Development:DORAL ISLES RIVIERA
- Listing ID #:A12067030
- Updated:October 07, 2026 at 09:03 AM
Rooms and interior
- Bedrooms:4
- Total bathrooms:2
- Full bathrooms:2
- Flooring:Ceramic Tile
- Dining Description:Breakfast Bar, Dining Area, Separate Formal Dining Room
- Bathrooms Description:Dual Sinks, Separate Shower
- Kitchen Description:Dishwasher, Electric Range, Microwave, Refrigerator, Self Cleaning Oven
- Living area:2,011 sq. ft.
Heating and cooling
- Cooling:Central Air
- Heating:Central
- Central air:Yes
Structure and exterior
- Roof:Barrel
- Year built:1997
- Building area:2,011 sq. ft.
- Lot area:0.17 Acres
- Architectural Style:One Story
- Construction Materials:Block
- Exterior Features:Fence, Patio, Storm Security Shutters
- Levels:1 Story
Schools
- Middle school:Ruben Dario
- Elementary school:Dr Rolando Espinosa
Utilities
- Water:Public
- Sewer:Public Sewer
Finances and disclosures
- Price:$1,140,000
- Price per sq. ft.:$462.1
- Tax amount:$13,439 (2025)
Features and amenities
- Appliances:Dishwasher, Dryer, Electric Range, Microwave, Refrigerator, Self Cleaning Oven, Washer
- Laundry features:Dryer, Washer
- Amenities:Gated Community
- Pool features:Community
Parking
- Parking description:2 Carport Space(s), Attached, Attached Carport, Garage, Guest
- Garage:Yes
- Garage spaces:2
- Carport spaces:2
New listings near 11351 NW 64th Ter
- New
 $2,290,000Active5 beds 6 baths4,628 sq. ft.
10250 NW 75th Ter, Doral, FL 33178
MLS# A12102961Listed by: EXP REALTY LLC - New
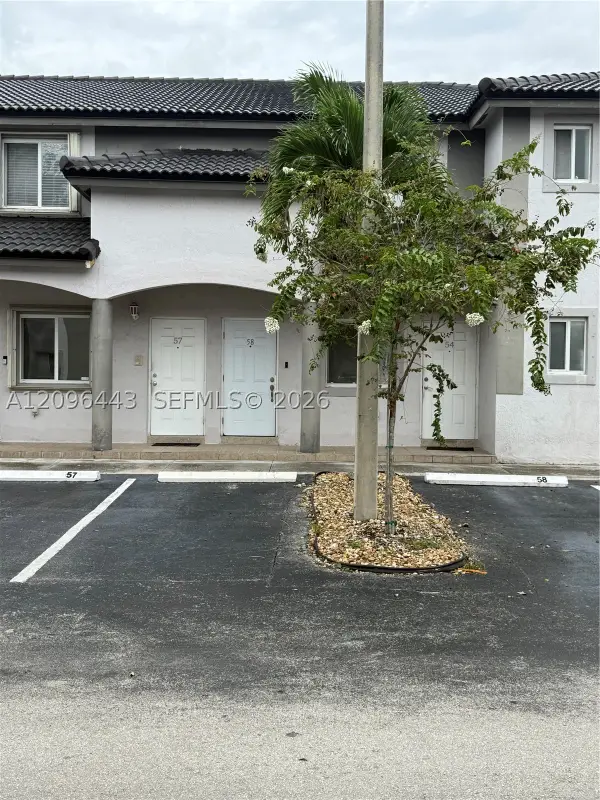 $490,000Active3 beds 2 baths1,290 sq. ft.
5655 NW 109th Ave #58, Doral, FL 33178
MLS# A12096443Listed by: BLUE RIBBON INTL REALTY - New
 $410,000Active3 beds 2 baths1,120 sq. ft.
4736 NW 114th Ave #205, Doral, FL 33178
MLS# A12097786Listed by: KELLER WILLIAMS CAPITAL REALTY - New
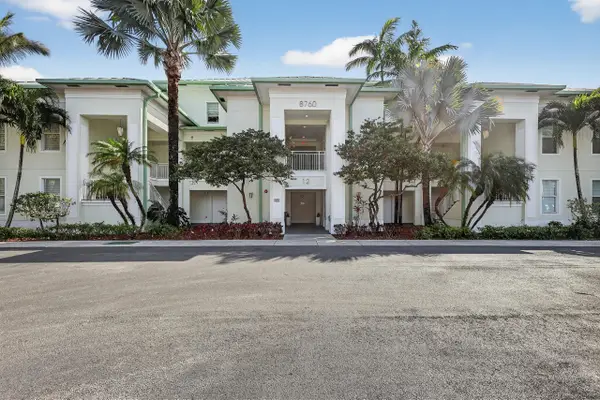 $135,000Active1 beds 1 baths705 sq. ft.
5300 NW 87th Avenue #1215, Doral, FL 33178
MLS# B26085515Listed by: KEYES - BOCA EAST - New
 $1,195,000Active5 beds 4 baths3,636 sq. ft.
7716 NW 113th Ave, Doral, FL 33178
MLS# A12102512Listed by: DORAL ISLES INTERNATIONAL REAL ESTATE - New
 $1,100,000Active4 beds 3 baths2,144 sq. ft.
7901 NW 113th Pl, Doral, FL 33178
MLS# A12100832Listed by: LONDON FOSTER REALTY - New
 $795,000Active4 beds 4 baths2,170 sq. ft.
10310 NW 70th Ter, Doral, FL 33178
MLS# A12102268Listed by: UNITED REALTY GROUP INC - New
 $120,000Active1 beds 1 baths705 sq. ft.
5300 NW 87th Ave #1007, Doral, FL 33178
MLS# A12101557Listed by: AVANTI WAY REALTY LLC - New
 $550,000Active2 beds 2 baths950 sq. ft.
5252 NW 85th Ave #1009, Doral, FL 33166
MLS# A12099291Listed by: REALTY ONE GROUP EVOLUTION - Open Sat, 2 to 4pmNew
 $729,000Active3 beds 3 baths1,570 sq. ft.
8373 NW 49th St, Doral, FL 33166
MLS# A12100805Listed by: KELLER WILLIAMS REALTY INTERNATIONAL LIFESTYLES


Protect your home and budget from life's surprises with an Assurant Home Warranty, backed by a partner that supports you through every step of homeownership. Explore Plans.
© 2026 Better Homes and Gardens Real Estate LLC. An Anywhere Real Estate company. All rights reserved. Better Homes and Gardens® Real Estate is a registered trademark owned by Meredith Operations Corporation, licensed to Better Homes and Gardens Real Estate LLC and used with permission. Better Homes and Gardens Real Estate LLC fully supports the principles of the Fair Housing Act and the Equal Opportunity Act. Listing information is deemed reliable but is not guaranteed accurate.
Each office is independently owned and operated.
Any services or products provided by third parties are not provided by, affiliated with or related to Better Homes and Gardens Real Estate LLC, or its affiliated companies.