
7472 NW 112th Path, Doral, FL 33178
Local realty services provided by:Better Homes and Gardens Real Estate Florida 1st
Listed by: leonel santiago
Office: exp realty llc.888-883-8509
MLS#:A12051400
Source:SEFMLS
Price summary
- Price:$759,900
- Price per sq. ft.:$269.85
- Monthly HOA dues:$337
About this home
FALL IN LOVE WITH THE DORAL ISLES LIFESTYLE!
Beautifully Updated 4 Bedroom / 3 Bath House in the Exclusive Polynesian Islands Community
Step inside and enjoy a bright, inviting layout featuring separate living and dining areas, elegant wood flooring throughout, and a beautifully remodeled kitchen with quartz countertops, upgraded cabinetry, stainless steel appliances, and a breakfast counter that opens into the family room — perfect for gathering with family and friends.
Features You’ll Love:
4 spacious bedrooms
3 full bathrooms
Convenient first-floor bedroom & full bath — ideal for guests, extended family, or a private office
Updated kitchen with quality finishes
Upstairs laundry room for added convenience
Redesigned backyard retreat with artificial grass, gazebo, and playground included — ready for relaxing or entertaining
Enjoy the Doral Isles Experience
More than just a home — enjoy a gated resort-style community offering beautiful surroundings, exceptional amenities, and a lifestyle Doral is known for.
Incredible Location:
Minutes from the Turnpike, CityPlace Doral, Dolphin Mall, shopping, dining, supermarkets, entertainment, and everything your family needs.
Freshly updated, perfectly located, and ready for its next owner. Come experience why so many families love calling Doral Isles home!...
Contact an agent
Home facts
- Year built:2004
- Subdivision & Development:DORAL ISLES NORTH SEC ONE
- Listing ID #:A12051400
- Updated:August 27, 2026 at 04:59 AM
Rooms and interior
- Bedrooms:4
- Total bathrooms:3
- Full bathrooms:3
- Flooring:Hardwood, Wood
- Dining Description:Breakfast Area, Living/Dining Room
- Bathrooms Description:Garden Tub/Roman Tub, Separate Shower
- Kitchen Description:Dishwasher, Disposal, Electric Range, Microwave, Pantry, Refrigerator, Self Cleaning Oven
- Bedroom Description:Upper Level Primary, Walk-In Closets
- Living area:2,306 sq. ft.
Heating and cooling
- Cooling:Central Air
- Heating:Central
- Central air:Yes
Structure and exterior
- Year built:2004
- Building area:2,306 sq. ft.
- Architectural Style:Coach/Carriage
- Construction Materials:Block
- Exterior Features:Fence, Patio
Schools
- High school:Ronald W. Reagan
- Middle school:Ruben Dario
- Elementary school:Dr Rolando Espinosa
Finances and disclosures
- Price:$759,900
- Price per sq. ft.:$269.85
- Tax amount:$11,635 (2025)
Features and amenities
- Appliances:Dishwasher, Disposal, Dryer, Electric Range, Microwave, Refrigerator, Self Cleaning Oven
- Laundry features:Dryer, Dryer Hookup, Washer Hookup
- Amenities:Basketball Court, Clubhouse, Fitness Center, Pantry, Security Guard, Smoke Detectors
- Pool features:Association, Pool
Parking
- Parking description:Garage Door Opener
- Garage:Yes
- Garage spaces:2
New listings near 7472 NW 112th Path
- New
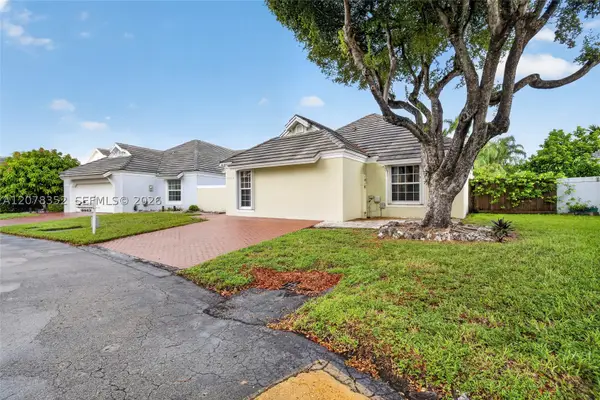 $849,000Active3 beds 2 baths2,532 sq. ft.
9943 NW 47th Ter, Doral, FL 33178
MLS# A12078352Listed by: KELLER WILLIAMS REALTY INTERNATIONAL LIFESTYLES - New
 $595,900Active2 beds 2 baths1,032 sq. ft.
5350 NW 84th Ave #705, Doral, FL 33166
MLS# A12078344Listed by: MY REALTY GROUP, LLC. - New
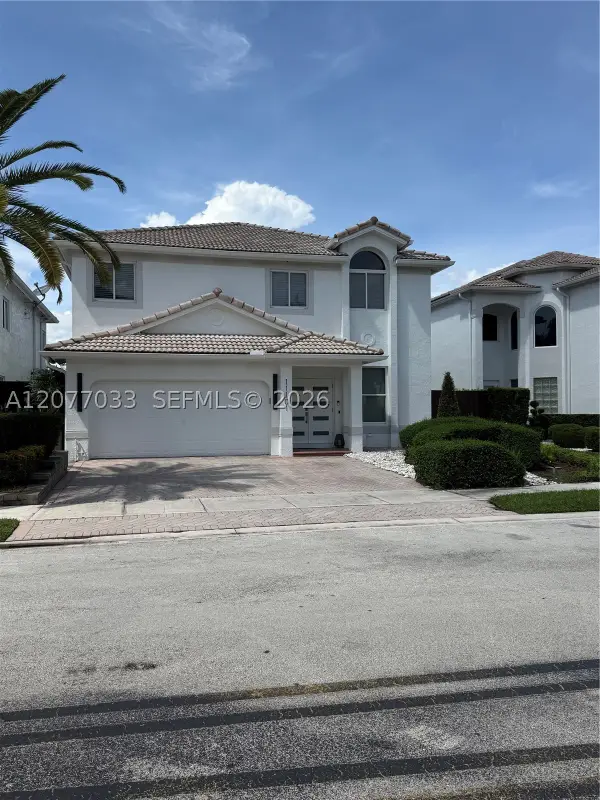 $1,870,000Active4 beds 5 baths2,680 sq. ft.
11101 NW 72nd Ter, Doral, FL 33178
MLS# A12077033Listed by: MIAMI NEW REALTY - New
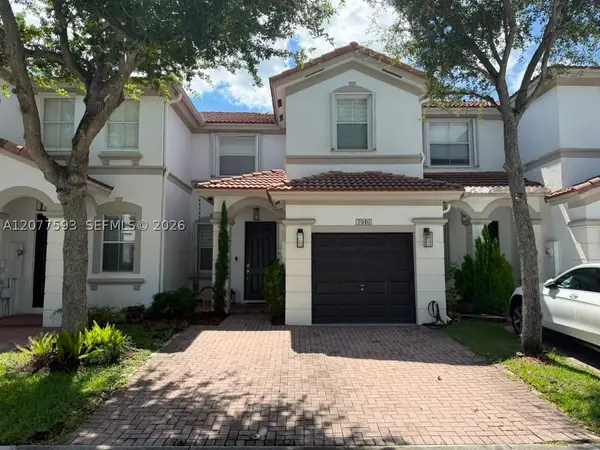 $619,900Active3 beds 3 baths1,683 sq. ft.
7940 NW 108th Pl, Doral, FL 33178
MLS# A12077593Listed by: G & C GLOBAL REALTY LLC - New
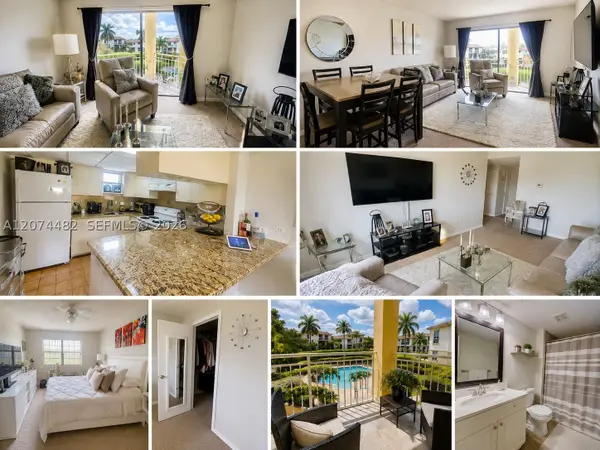 $250,000Active1 beds 1 baths710 sq. ft.
8290 Lake Dr #426, Doral, FL 33166
MLS# A12074482Listed by: GREAT PROPERTIES INTERNATIONAL LLC - Open Thu, 4:30 to 7pmNew
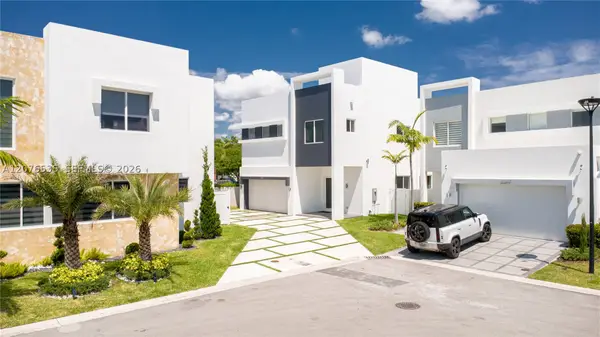 $1,890,000Active5 beds 4 baths4,078 sq. ft.
10381 NW 67th Ter, Doral, FL 33178
MLS# A12076535Listed by: YV EMPIRE CAPITAL LLC - New
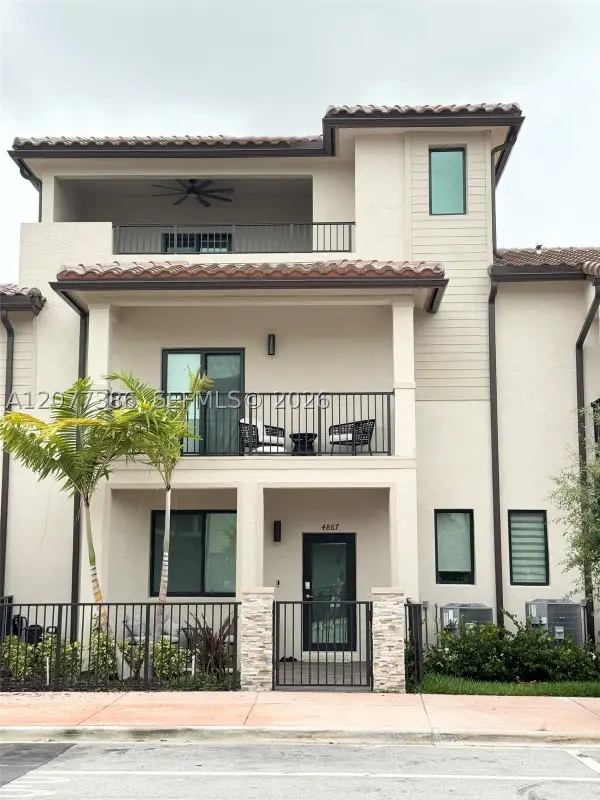 $1,025,000Active3 beds 4 baths2,116 sq. ft.
4867 NW 84th Ave, Doral, FL 33166
MLS# A12077386Listed by: AVANTI WAY REALTY LLC - New
 $525,000Active3 beds 3 baths1,315 sq. ft.
10300 NW 66th St, Doral, FL 33178
MLS# A12076960Listed by: BROKERNATION REAL ESTATE DORAL - New
 $240,000Active1 beds 1 baths710 sq. ft.
8290 Lake Dr #440, Doral, FL 33166
MLS# A12072211Listed by: FORTUNE CHRISTIE'S INTERNATIONAL REAL ESTATE - New
 $310,000Active2 beds 2 baths1,060 sq. ft.
4154 NW 79th Ave #2A, Doral, FL 33166
MLS# A12076452Listed by: EAGLE REALTY OF SOUTH FLORIDA


Protect your home and budget from life's surprises with an Assurant Home Warranty, backed by a partner that supports you through every step of homeownership. Explore Plans.
© 2026 Better Homes and Gardens Real Estate LLC. An Anywhere Real Estate company. All rights reserved. Better Homes and Gardens® Real Estate is a registered trademark owned by Meredith Operations Corporation, licensed to Better Homes and Gardens Real Estate LLC and used with permission. Better Homes and Gardens Real Estate LLC fully supports the principles of the Fair Housing Act and the Equal Opportunity Act. Listing information is deemed reliable but is not guaranteed accurate.
Each office is independently owned and operated.
Any services or products provided by third parties are not provided by, affiliated with or related to Better Homes and Gardens Real Estate LLC, or its affiliated companies.