
8110 NW 104th Ct, Doral, FL 33178
Local realty services provided by:Better Homes and Gardens Real Estate Destinations
8110 NW 104th Ct,Doral, FL 33178
$770,000
- 3 Beds
- 3 Baths
- 1,553 sq. ft.
- Townhouse
- Active
Listed by: rachel riva
Office: redfin corporation617-458-2883
MLS#:A12098021
Source:SEFMLS
Price summary
- Price:$770,000
- Price per sq. ft.:$386.35
- Monthly HOA dues:$331
About this home
Modern, spacious, and exceptionally versatile, this Summit at Park Central townhome offers the kind of flexibility that is hard to find. Enjoy an open-concept layout, upgraded large-format white tile flooring throughout the downstairs, a private paved back patio, and a unique garage that can function as a 4th bedroom with an en-suite bathroom or remain a 2 car garage to suit your needs. The spacious modern kitchen seamlessly opens to the living and dining areas, creating an inviting setting for both everyday living and entertaining. Beyond the home, enjoy an impressive selection of community amenities, including a state-of-the-art clubhouse, resort-style pool, children’s playgrounds, tennis courts, full kitchen and BBQ grills, and a gym currently undergoing a complete remodel. Ideally situated in Doral with convenient access to Florida’s Turnpike, shopping, dining, entertainment, and well-rated schools. A wonderful opportunity to enjoy the Doral lifestyle in a community designed for modern living....
Contact an agent
Home facts
- Year built:2019
- Subdivision & Development:GRAND BAY SOUTH TOWNHOMES
- Listing ID #:A12098021
- Updated:October 08, 2026 at 08:01 PM
Rooms and interior
- Bedrooms:3
- Total bathrooms:3
- Full bathrooms:3
- Flooring:Carpet, Ceramic Tile, Tile
- Dining Description:Living/Dining Room
- Bathrooms Description:Dual Sinks
- Kitchen Description:Dishwasher, Electric Range, Microwave, Refrigerator
- Bedroom Description:Upper Level Primary, Walk-In Closets
- Living area:1,553 sq. ft.
Heating and cooling
- Cooling:Central Air, Electric
- Heating:Central, Electric
- Central air:Yes
Structure and exterior
- Year built:2019
- Building area:1,553 sq. ft.
- Architectural Style:Split Level
- Construction Materials:Block
- Exterior Features:Fence, Security High Impact Doors
Schools
- High school:Ronald W. Reagan
- Middle school:Ruben Dario
- Elementary school:Dr Rolando Espinosa
Finances and disclosures
- Price:$770,000
- Price per sq. ft.:$386.35
- Tax amount:$8,145 (2025)
Features and amenities
- Appliances:Dishwasher, Dryer, Electric Range, Electric Water Heater, Microwave, Refrigerator, Washer
- Laundry features:Dryer, Washer
- Amenities:Barbecue, Business Center, Clubhouse, Community Kitchen, Fitness Center, High Ceilings, Impact Glass Windows, Picnic Area, Playground, Sliding Windows, Spa/Hot Tub, Tennis Courts
- Pool features:Association, Pool
Parking
- Parking description:Assigned, Attached, Garage, Garage Door Opener, Guest
- Garage:Yes
- Garage spaces:2
New listings near 8110 NW 104th Ct
- New
 $399,000Active2 beds 2 baths1,048 sq. ft.
7865 NW 104th Ave #33, Doral, FL 33178
MLS# A12103179Listed by: COLDWELL BANKER REALTY - Open Sat, 12 to 1pmNew
 $400,000Active2 beds 3 baths1,123 sq. ft.
10870 NW 88th Ter #224, Doral, FL 33178
MLS# A12102761Listed by: LIFESTYLE INTERNATIONAL REALTY - New
 $2,290,000Active5 beds 6 baths4,628 sq. ft.
10250 NW 75th Ter, Doral, FL 33178
MLS# A12102961Listed by: EXP REALTY LLC - New
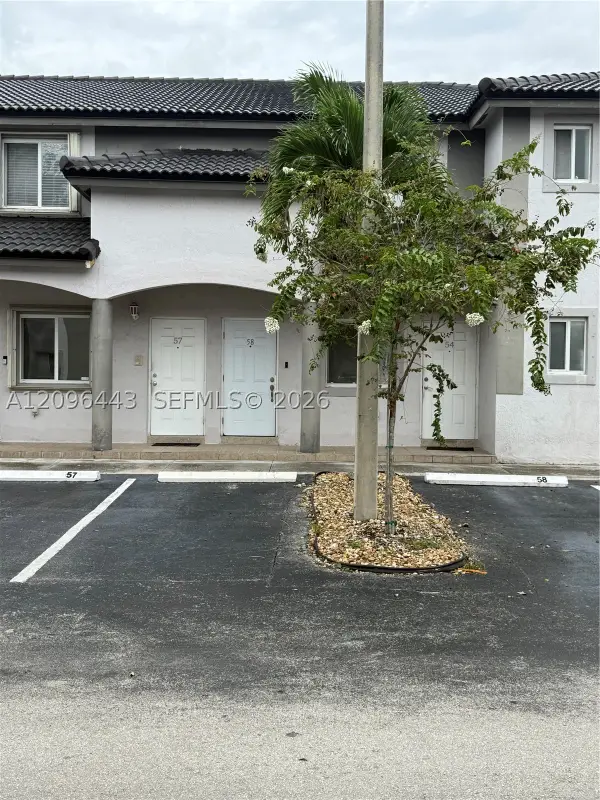 $490,000Active3 beds 2 baths1,290 sq. ft.
5655 NW 109th Ave #58, Doral, FL 33178
MLS# A12096443Listed by: BLUE RIBBON INTL REALTY - New
 $410,000Active3 beds 2 baths1,120 sq. ft.
4736 NW 114th Ave #205, Doral, FL 33178
MLS# A12097786Listed by: KELLER WILLIAMS CAPITAL REALTY - New
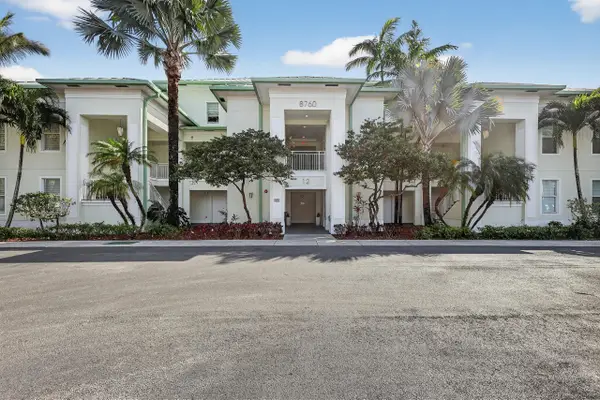 $135,000Active1 beds 1 baths705 sq. ft.
5300 NW 87th Avenue #1215, Doral, FL 33178
MLS# B26085515Listed by: KEYES - BOCA EAST - New
 $1,195,000Active5 beds 4 baths3,636 sq. ft.
7716 NW 113th Ave, Doral, FL 33178
MLS# A12102512Listed by: DORAL ISLES INTERNATIONAL REAL ESTATE - New
 $1,100,000Active4 beds 3 baths2,144 sq. ft.
7901 NW 113th Pl, Doral, FL 33178
MLS# A12100832Listed by: LONDON FOSTER REALTY - New
 $795,000Active4 beds 4 baths2,170 sq. ft.
10310 NW 70th Ter, Doral, FL 33178
MLS# A12102268Listed by: UNITED REALTY GROUP INC


Protect your home and budget from life's surprises with an Assurant Home Warranty, backed by a partner that supports you through every step of homeownership. Explore Plans.
© 2026 Better Homes and Gardens Real Estate LLC. An Anywhere Real Estate company. All rights reserved. Better Homes and Gardens® Real Estate is a registered trademark owned by Meredith Operations Corporation, licensed to Better Homes and Gardens Real Estate LLC and used with permission. Better Homes and Gardens Real Estate LLC fully supports the principles of the Fair Housing Act and the Equal Opportunity Act. Listing information is deemed reliable but is not guaranteed accurate.
Each office is independently owned and operated.
Any services or products provided by third parties are not provided by, affiliated with or related to Better Homes and Gardens Real Estate LLC, or its affiliated companies.