
8880 NW 115th Ct, Doral, FL 33178
Local realty services provided by:Better Homes and Gardens Real Estate Destinations
Listed by: guido villamizar
Office: canvas real estate786-237-0797
MLS#:A12109293
Source:SEFMLS
Price summary
- Price:$1,295,000
- Price per sq. ft.:$385.42
- Monthly HOA dues:$290
About this home
Lote total AREA 5,361 LIVING AREA 3,360 SQF
Discover this two-story single-family home in St. Moritz Estates in Doral. Built in 2012, the property offers approximately 2,835 sq ft of living space, 3,360 sq ft of total building area, and a 5,361 sq ft lot. Features include an attached garage, covered porch areas, and a paved patio, offering space for everyday living and outdoor enjoyment. An opportunity to make this Doral home your own.
SECURITY 24X24
ST MORITZ
ONLY 54 HOUSES
Contact an agent
Home facts
- Year built:2012
- Subdivision & Development:ST MORITZ ESTATES
- Listing ID #:A12109293
- Updated:October 23, 2026 at 10:05 AM
Rooms and interior
- Bedrooms:5
- Total bathrooms:5
- Full bathrooms:4
- Half bathrooms:1
- Flooring:Ceramic Tile, Vinyl
- Dining Description:Kitchen/Dining Combo
- Kitchen Description:Dishwasher, Freezer, Kitchen/Dining Combo, Microwave, Refrigerator
- Bedroom Description:Main Level Primary, Upper Level Primary
- Living area:2,835 sq. ft.
Heating and cooling
- Cooling:Central Air
- Heating:Central
- Central air:Yes
Structure and exterior
- Roof:Concrete
- Year built:2012
- Building area:2,835 sq. ft.
- Lot area:0.12 Acres
- Architectural Style:Detached, Two Story
- Construction Materials:Block
- Exterior Features:Fence, Patio, Tennis Courts
- Levels:2 Story
Schools
- Middle school:Ruben Dario
- Elementary school:Dr Rolando Espinosa
Utilities
- Water:Public
- Sewer:Public Sewer
Finances and disclosures
- Price:$1,295,000
- Price per sq. ft.:$385.42
- Tax amount:$9,232 (2025)
Features and amenities
- Appliances:Dishwasher, Dryer, Freezer, Microwave, Refrigerator, Washer
- Laundry features:Dryer, Washer
- Pool features:Cleaning System, Community, Concrete, Fenced, Pool
Parking
- Parking description:Circular Driveway, Driveway, Garage Door Opener, Guest
- Garage:Yes
- Garage spaces:2
New listings near 8880 NW 115th Ct
- Coming Soon
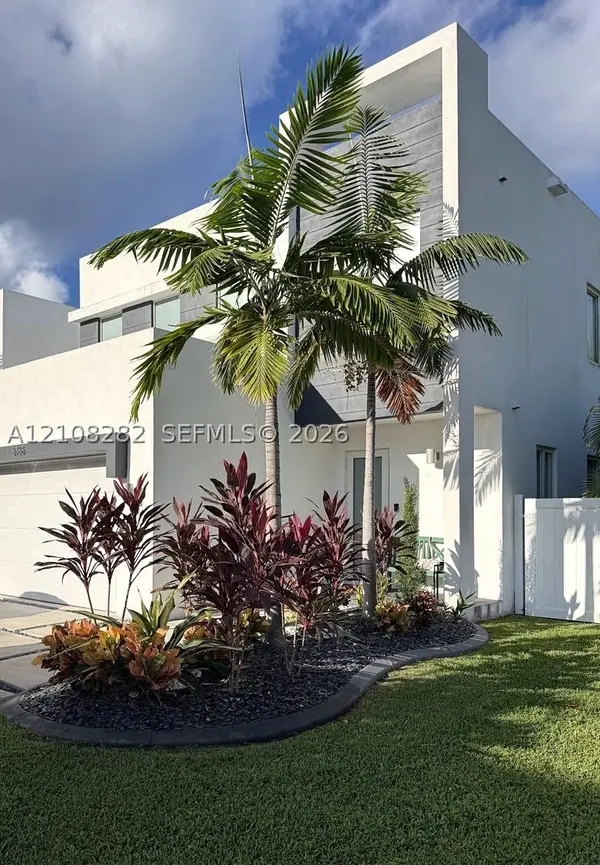 $1,225,000Coming Soon4 beds 4 baths2,402 sq. ft.
6766 NW 103rd Pl, Doral, FL 33178
MLS# A12108282Listed by: EXP REALTY LLC - New
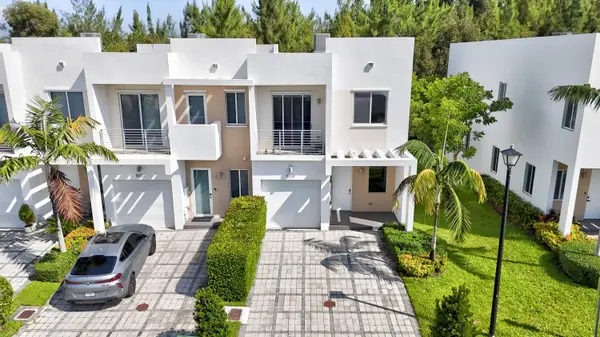 $745,000Active3 beds 3 baths1,816 sq. ft.
10241 NW 72nd Terrace, Doral, FL 33178
MLS# B26091631Listed by: MY REALTY GROUP, LLC. - New
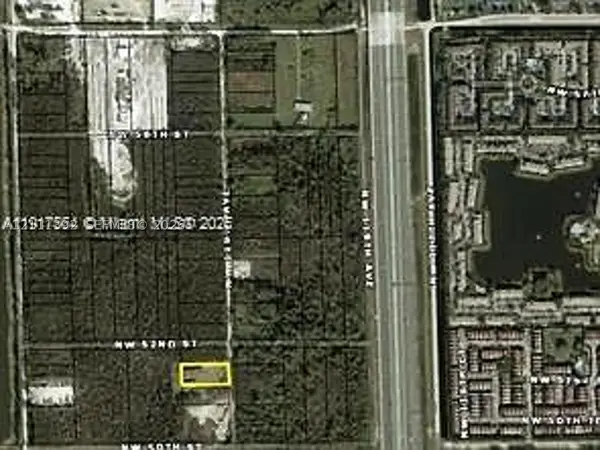 $1,000,000Active0.85 Acres
119, Doral, FL 33178
MLS# A12111392Listed by: FORTUNE CHRISTIE'S INTERNATIONAL REAL ESTATE - New
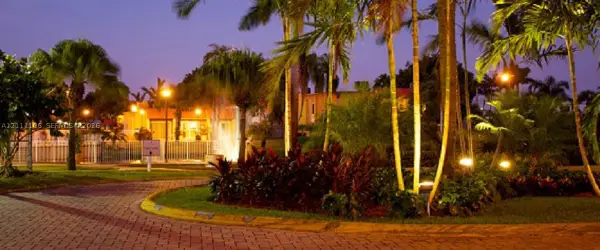 $249,000Active1 beds 1 baths810 sq. ft.
4900 NW 79th Ave #206, Doral, FL 33166
MLS# A12111106Listed by: MIA PROPERTY SOLUTIONS, LLC. - New
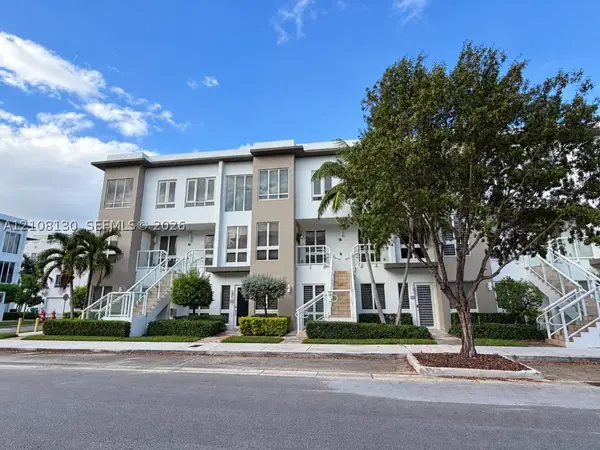 $540,000Active3 beds 3 baths1,547 sq. ft.
10305 NW 63rd Ter #203, Doral, FL 33178
MLS# A12108130Listed by: COLDWELL BANKER REALTY - New
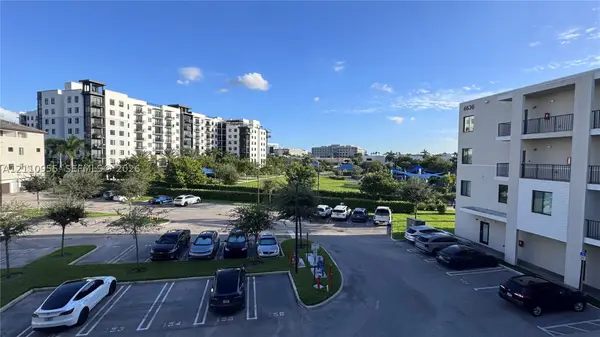 $375,000Active1 beds 1 baths738 sq. ft.
4636 NW 84th Ave #35, Doral, FL 33166
MLS# A12110955Listed by: REALTY ONE GROUP ROYAL OAKS - New
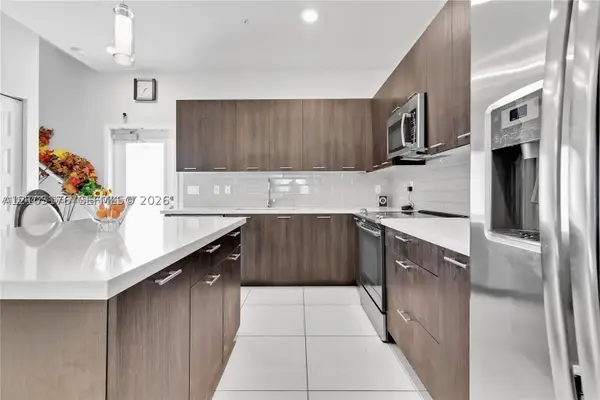 $600,000Active4 beds 3 baths1,509 sq. ft.
4745 NW 84th Ct #19, Doral, FL 33166
MLS# A12105176Listed by: COLFAX REALTY INTERNATIONAL INC - New
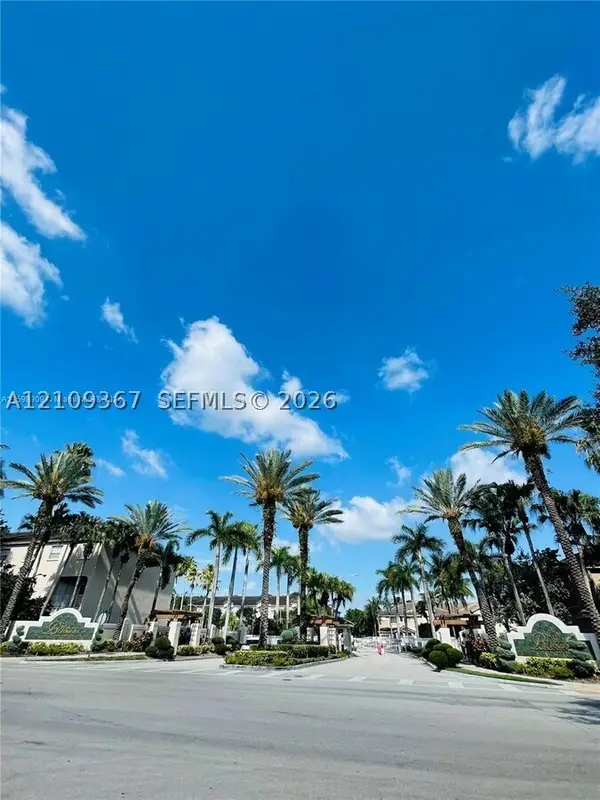 $375,000Active2 beds 3 baths1,150 sq. ft.
5610 NW 114th Pl #212, Doral, FL 33178
MLS# A12109367Listed by: THE KEYES COMPANY - New
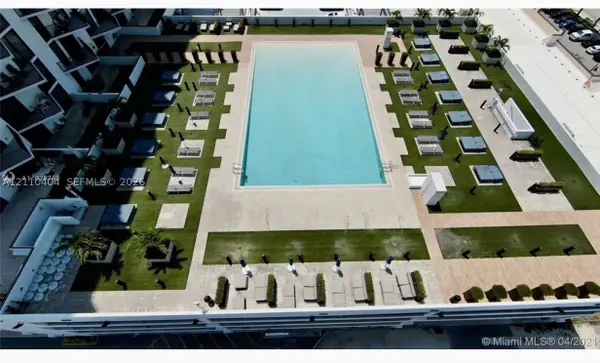 $549,888Active2 beds 2 baths1,073 sq. ft.
5300 Paseo Blvd Unit 401 #401, Doral, FL 33166
MLS# A12110404Listed by: LONDON FOSTER REALTY


Protect your home and budget from life's surprises with an Assurant Home Warranty, backed by a partner that supports you through every step of homeownership. Explore Plans.
© 2026 Better Homes and Gardens Real Estate LLC. An Anywhere Real Estate company. All rights reserved. Better Homes and Gardens® Real Estate is a registered trademark owned by Meredith Operations Corporation, licensed to Better Homes and Gardens Real Estate LLC and used with permission. Better Homes and Gardens Real Estate LLC fully supports the principles of the Fair Housing Act and the Equal Opportunity Act. Listing information is deemed reliable but is not guaranteed accurate.
Each office is independently owned and operated.
Any services or products provided by third parties are not provided by, affiliated with or related to Better Homes and Gardens Real Estate LLC, or its affiliated companies.