
13432 Lake Gallagher Drive, Dover, FL 33527
Local realty services provided by:Better Homes and Gardens Real Estate Synergy
Listed by: gayle van wagenen
Office: lgi realty- florida, llc.
MLS#:TB8457894
Source:MFRMLS
Price summary
- Price:$638,900
- Price per sq. ft.:$184.01
- Monthly HOA dues:$140
About this home
The Palm Beach opens into a wide family room that flows straight into the kitchen and dining space, the kind of layout where nobody ends up stranded in another room while dinner comes together and the game is on. Quartz counters stretch far enough to spread an entire holiday meal across them. Stainless Whirlpool appliances, 42 inch wood cabinets topped with crown molding, Moen fixtures, and soft ENERGY STAR lighting all come included rather than upsold.
Then there are the five bedrooms. Real ones, each with bright windows and its own closet. The owners suite tucks away at its own end with a soaking tub and separate walk in shower. The other four flex into whatever the buyer needs most: a home office, a studio, a gym, a guest room that stays ready year round.
Out back, a covered patio and slow Florida mornings. Out front, a three car garage that finally fits the truck, the trailer, and every bike in the family.
2,409 square feet of brand new construction. Never lived in. Builder warranty. Programmable thermostat, double pane vinyl windows, and a WiFi enabled garage door opener already in place. Waterfront homesites available. Minutes from Brandon shopping and dining with a quick shot into Tampa....
Contact an agent
Home facts
- Year built:2026
- Subdivision & Development:LAKE GALLAGHER SUB
- Listing ID #:TB8457894
- Added:282 day(s) ago
- Updated:September 28, 2026 at 12:58 PM
Rooms and interior
- Bedrooms:5
- Total bathrooms:3
- Full bathrooms:2
- Half bathrooms:1
- Flooring:Carpet, Tile
- Kitchen Description:Convection Oven, Dishwasher, Disposal, Kitchen/Family Room Combo, Microwave, Refrigerator
- Bedroom Description:Primary Bedroom Main Floor, Walk-In Closet(s)
- Living area:2,409 sq. ft.
Heating and cooling
- Cooling:Central Air
- Heating:Central, Electric
- Central air:Yes
Structure and exterior
- Roof:Shingle
- Year built:2026
- Building area:2,409 sq. ft.
- Lot area:1.77 Acres
- Construction Materials:Block, Stucco
- Exterior Features:Lighting
- Foundation Description:Slab
- Levels:1 Story
Schools
- High school:Strawberry Crest High School
- Middle school:Turkey Creek-HB
- Elementary school:Bailey Elementary-HB
Utilities
- Water:Public, Water Available, Well
- Sewer:Public, Septic Tank
Finances and disclosures
- Price:$638,900
- Price per sq. ft.:$184.01
- Tax amount:$8,244 (2025)
Features and amenities
- Appliances:Convection Oven, Dishwasher, Disposal, Electric Water Heater, Microwave, Refrigerator
- Laundry features:Laundry Room
- Amenities:Electricity Available, Kitchen/Family Room Combo, Open Floorplan, Primary Bedroom Main Floor, Thermostat, Walk-In Closet(s), Window Treatments
- Pool features:Public Pool
Parking
- Parking description:Attached Garage, Driveway, Garage Door Opener
- Garage:Yes
- Garage spaces:3
 The information being provided by Stellar Mls is for the consumer's personal, non-commercial use and may not be used for any purpose other than to identify prospective properties consumer may be interested in purchasing. Any information relating to real estate for sale referenced on this web site comes from the Internet Data Exchange (IDX) program of the Stellar Mls. Better Homes and Gardens Real Estate Synergy is not a Multiple Listing Service (MLS), nor does it offer MLS access. This website is a service of Better Homes and Gardens Real Estate Synergy, a broker participant of Stellar Mls. This web site may reference real estate listing(s) held by a brokerage firm other than the broker and/or agent who owns this web site.
The accuracy of all information, regardless of source, including but not limited to open house information, square footages and lot sizes, is deemed reliable but not guaranteed and should be personally verified through personal inspection by and/or with the appropriate professionals. The data contained herein is copyrighted by Stellar Mls and is protected by all applicable copyright laws. Any unauthorized dissemination of this information is in violation of copyright laws and is strictly prohibited.
Properties in listings may have been sold or may no longer be available.
Copyright 2026 Stellar Mls. All rights reserved.
The information being provided by Stellar Mls is for the consumer's personal, non-commercial use and may not be used for any purpose other than to identify prospective properties consumer may be interested in purchasing. Any information relating to real estate for sale referenced on this web site comes from the Internet Data Exchange (IDX) program of the Stellar Mls. Better Homes and Gardens Real Estate Synergy is not a Multiple Listing Service (MLS), nor does it offer MLS access. This website is a service of Better Homes and Gardens Real Estate Synergy, a broker participant of Stellar Mls. This web site may reference real estate listing(s) held by a brokerage firm other than the broker and/or agent who owns this web site.
The accuracy of all information, regardless of source, including but not limited to open house information, square footages and lot sizes, is deemed reliable but not guaranteed and should be personally verified through personal inspection by and/or with the appropriate professionals. The data contained herein is copyrighted by Stellar Mls and is protected by all applicable copyright laws. Any unauthorized dissemination of this information is in violation of copyright laws and is strictly prohibited.
Properties in listings may have been sold or may no longer be available.
Copyright 2026 Stellar Mls. All rights reserved.New listings near 13432 Lake Gallagher Drive
- Coming Soon
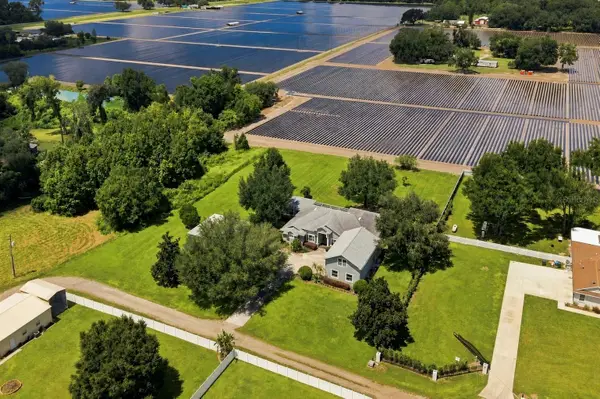 $835,000Coming Soon6 beds 6 baths4,367 sq. ft.
3410 Punkin Patch Lane, DOVER, FL 33527
MLS# TB8545360Listed by: CK REALTY GROUP - New
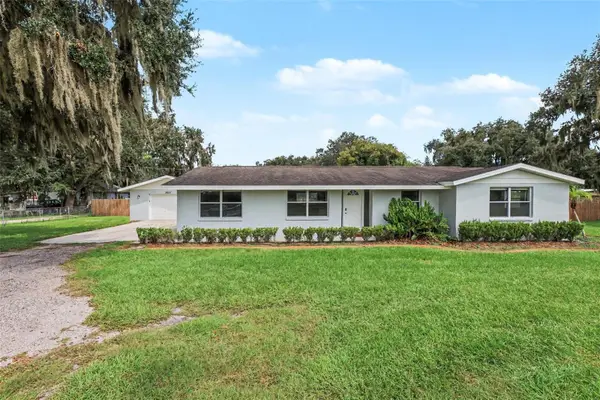 $439,900Active3 beds 2 baths1,660 sq. ft.
3805 Mcintosh Road, DOVER, FL 33527
MLS# TB8552401Listed by: HOMESMART - New
 $219,000Active3 beds 2 baths1,342 sq. ft.
7214 Broken Oak Drive, DOVER, FL 33527
MLS# TB8552535Listed by: EXP REALTY LLC - New
 $239,000Active2.19 Acres
2929 Al Simmons Road, DOVER, FL 33527
MLS# L4965361Listed by: PALM & PINE REALTY GROUP LLC - New
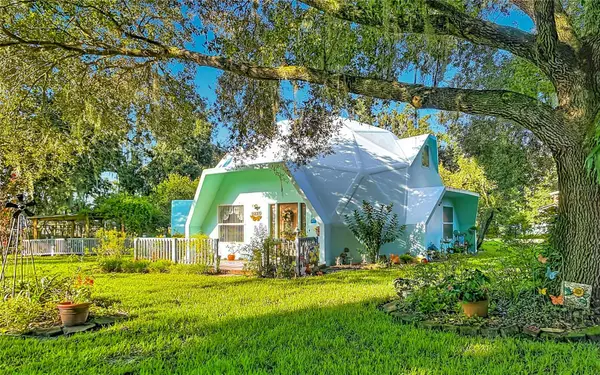 $500,000Active3 beds 3 baths2,066 sq. ft.
2320 Bogaert Road, DOVER, FL 33527
MLS# TB8548277Listed by: FLORIDA EXECUTIVE REALTY - Open Sat, 2 to 5pmNew
 $609,000Active3 beds 2 baths2,134 sq. ft.
13100 Lilita Avenue, DOVER, FL 33527
MLS# TB8550972Listed by: FLORIDA REALTY - New
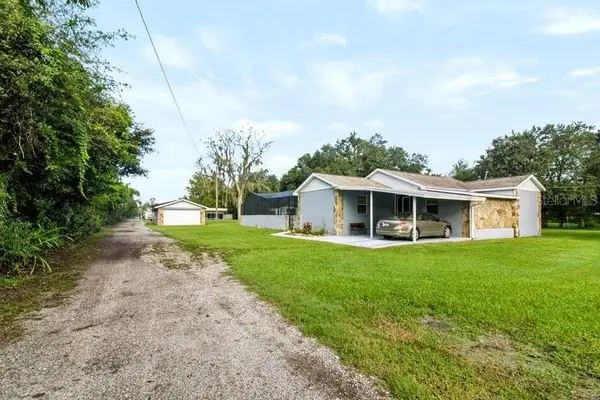 $995,000Active2 beds 1 baths1,488 sq. ft.
13016 Somerlott Place, DOVER, FL 33527
MLS# L4965090Listed by: MCGRATH POPPELL & CO., INC. 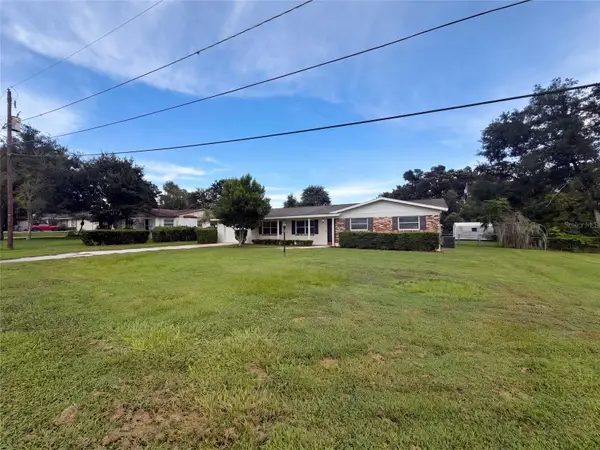 $279,000Pending3 beds 2 baths1,548 sq. ft.
4427 Pinebrooke Place, DOVER, FL 33527
MLS# O6442988Listed by: OPENDOOR BROKERAGE LLC- New
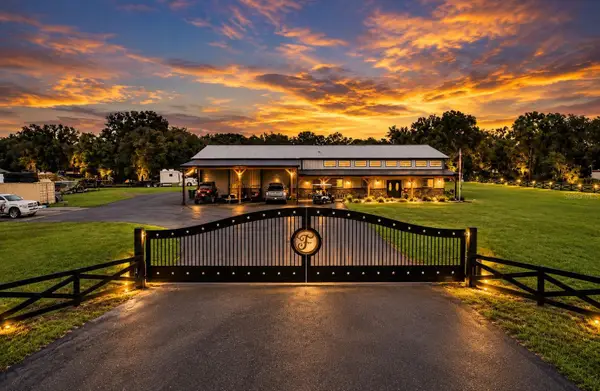 $1,200,000Active3 beds 2 baths3,379 sq. ft.
10225 Judy Road, DOVER, FL 33527
MLS# TB8548128Listed by: ELEVE REAL ESTATE LLC 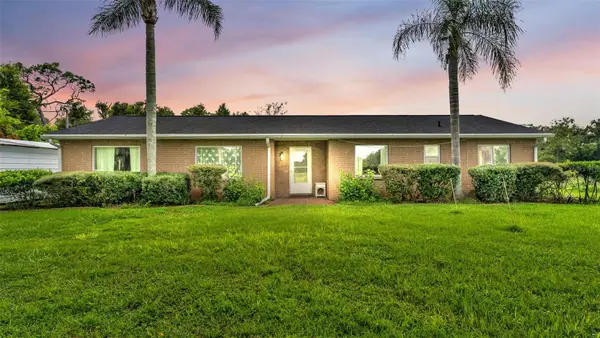 $399,900Active3 beds 2 baths1,639 sq. ft.
2742 Dad Weldon Rd, DOVER, FL 33527
MLS# TB8541311Listed by: BHHS FLORIDA PROPERTIES GROUP


Protect your home and budget from life's surprises with an Assurant Home Warranty, backed by a partner that supports you through every step of homeownership. Explore Plans.
© 2026 Better Homes and Gardens Real Estate LLC. An Anywhere Real Estate company. All rights reserved. Better Homes and Gardens® Real Estate is a registered trademark owned by Meredith Operations Corporation, licensed to Better Homes and Gardens Real Estate LLC and used with permission. Better Homes and Gardens Real Estate LLC fully supports the principles of the Fair Housing Act and the Equal Opportunity Act. Listing information is deemed reliable but is not guaranteed accurate.
Each office is independently owned and operated.
Any services or products provided by third parties are not provided by, affiliated with or related to Better Homes and Gardens Real Estate LLC, or its affiliated companies.