
5319 W Trapnell Road, Dover, FL 33527
Local realty services provided by:Better Homes and Gardens Real Estate Synergy
Listed by: judy garrett
Office: keller williams south shore
MLS#:TB8536689
Source:MFRMLS
Price summary
- Price:$1,049,000
- Price per sq. ft.:$235.57
About this home
A Hidden Gem Between Lakeland & Tampa with a lot of space to garage 7 cars or use the additional 1500sf building for workshop, storage or more. Meticulously maintained custom home on *OVER TWO ACRES* surrounded by farmland. * NO HOA or CDD fees! * This property offers easy access to the city while providing the privacy and serenity of rural living on a dead-end street. The attached 3-car garage featuring 15’ ceilings, a 220 outlet, a work nook with a utility sink, and expansive attic storage. *The detached 28'x50' garage has 18’ ceilings, ROLL-UP DOORS and WALL-MOUNTED DOOR OPENERS, for smooth access for vehicles stacked on lifts. *Seller can remove lifts * to transform it into open space so you have a blank canvas to use how you need. A lot of thoughtful details added to this custom home: *WHOLE-HOUSE GENERATOR*, plus energy-efficient upgrades like a PROPANE TANK powering a TANKLESS WATER HEATER, FIREPLACE and LARGE OUTDOOR KITCHEN. Outdoor living is elevated with an *EXPANSIVE 52x19 SCREENED LANAI with sealed PAVERS. ** ENERGY EFFICIENCY includes FOAM SPRAY INSULATION inside the block and ICYNENE INSULATION in the ceilings—BOTH main home and detached garage. These enhancements provide superior temperature control and lower energy costs. Now for in the inside details: Experience modern amenities with rustic charm. WOOD PLANK porcelain TILE flooring throughout the main living area, plush carpet in bedrooms. CUSTOM CABINETS with SOFT-CLOSE doors and drawers, GRANITE countertops. The WALK-IN PANTRY features a SENSOR LIGHT, ensuring convenience as you step in. Smooth cooktop with HOOD VENTED to OUTSIDE, built-in microwave and CONVECTION OVEN. *TALL 8’ DOORS and high ceilings enhance the home's spacious feel, with tray ceiling designs and CEDAR-COVERED BEAMS in the kitchen. **SEAMLESS BLUETOOH SPEAKERS are integrated into recessed lighting in both the main living area and lanai. The primary suite featuring French doors with BUILT-IN MINI BLIND in GLASS DOOR leading to the lanai. *DUAL WALK-IN CLOSETS and DUAL VANITIES. The spa-inspired WALK-THROUGH SHOWER with MULTIPLE SHOWER HEADS, while the BEAR-CLAW foot SOAKING TUB invites relaxation. Additional Storage & Outdoor Convenience Beyond the garages, the property includes a 12x24 shed with electric. A COVERED LEAN-TO provides the perfect spot to store kayaks, outdoor gear. Ample space on the property allows for RV parking and adding a pool. Too many details to list here, come see what makes this country haven so special....
Contact an agent
Home facts
- Year built:2021
- Subdivision & Development:UNPLATTED
- Listing ID #:TB8536689
- Added:45 day(s) ago
- Updated:September 21, 2026 at 05:07 PM
Rooms and interior
- Bedrooms:3
- Total bathrooms:3
- Full bathrooms:2
- Half bathrooms:1
- Flooring:Carpet, Tile
- Dining Description:Eat In Kitchen
- Kitchen Description:Built-In Oven, Cooktop, Dishwasher, Disposal, Eat-in Kitchen, Kitchen/Family Room Combo, Microwave, Range Hood, Stone Counters
- Bedroom Description:High Ceilings, Walk-In Closet(s)
- Living area:2,614 sq. ft.
Heating and cooling
- Cooling:Central Air
- Heating:Central, Electric, Heat Pump, Propane
- Central air:Yes
Structure and exterior
- Roof:Shingle
- Year built:2021
- Building area:2,614 sq. ft.
- Lot area:2.39 Acres
- Construction Materials:Block, Hardi Plank Type, Stone, Stucco
- Exterior Features:Covered Porch/Patio, Front Porch, Lighting, Outdoor Kitchen, Rain Gutters, Rear Porch, Screened
- Foundation Description:Slab
- Levels:1 Story
Utilities
- Water:Well
- Sewer:Septic Tank
Finances and disclosures
- Price:$1,049,000
- Price per sq. ft.:$235.57
- Tax amount:$9,650 (2025)
Features and amenities
- Appliances:Built-in Oven, Cooktop, Dishwasher, Disposal, Dryer, Generator, Microwave, Range Hood, Tankless Water Heater, Whole House R.O. System
- Laundry features:Dryer, Electric Dryer Hookup, Inside
- Amenities:BB/HS Internet Available, Cable Connected, Ceiling Fans(s), Crown Molding, Eat-in Kitchen, Generator, High Ceilings, Kitchen/Family Room Combo, Open Floorplan, Stone Counters, Thermostat, Tray Ceiling(s), Walk-In Closet(s)
- Pool features:Public Pool
Parking
- Parking description:Attached Garage, Driveway, Garage Faces Side, Workshop in Garage
- Garage:Yes
- Garage spaces:7
 The information being provided by Stellar Mls is for the consumer's personal, non-commercial use and may not be used for any purpose other than to identify prospective properties consumer may be interested in purchasing. Any information relating to real estate for sale referenced on this web site comes from the Internet Data Exchange (IDX) program of the Stellar Mls. Better Homes and Gardens Real Estate Synergy is not a Multiple Listing Service (MLS), nor does it offer MLS access. This website is a service of Better Homes and Gardens Real Estate Synergy, a broker participant of Stellar Mls. This web site may reference real estate listing(s) held by a brokerage firm other than the broker and/or agent who owns this web site.
The accuracy of all information, regardless of source, including but not limited to open house information, square footages and lot sizes, is deemed reliable but not guaranteed and should be personally verified through personal inspection by and/or with the appropriate professionals. The data contained herein is copyrighted by Stellar Mls and is protected by all applicable copyright laws. Any unauthorized dissemination of this information is in violation of copyright laws and is strictly prohibited.
Properties in listings may have been sold or may no longer be available.
Copyright 2026 Stellar Mls. All rights reserved.
The information being provided by Stellar Mls is for the consumer's personal, non-commercial use and may not be used for any purpose other than to identify prospective properties consumer may be interested in purchasing. Any information relating to real estate for sale referenced on this web site comes from the Internet Data Exchange (IDX) program of the Stellar Mls. Better Homes and Gardens Real Estate Synergy is not a Multiple Listing Service (MLS), nor does it offer MLS access. This website is a service of Better Homes and Gardens Real Estate Synergy, a broker participant of Stellar Mls. This web site may reference real estate listing(s) held by a brokerage firm other than the broker and/or agent who owns this web site.
The accuracy of all information, regardless of source, including but not limited to open house information, square footages and lot sizes, is deemed reliable but not guaranteed and should be personally verified through personal inspection by and/or with the appropriate professionals. The data contained herein is copyrighted by Stellar Mls and is protected by all applicable copyright laws. Any unauthorized dissemination of this information is in violation of copyright laws and is strictly prohibited.
Properties in listings may have been sold or may no longer be available.
Copyright 2026 Stellar Mls. All rights reserved.New listings near 5319 W Trapnell Road
- Coming Soon
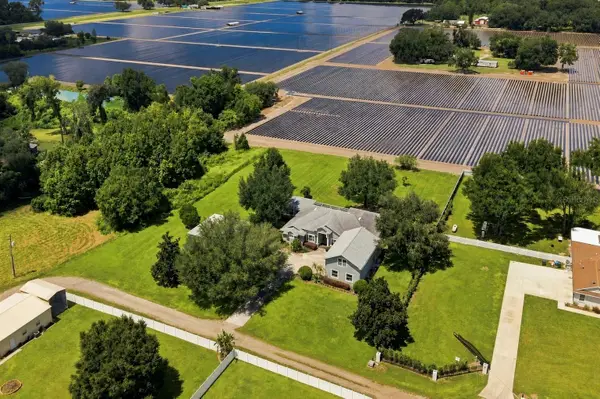 $835,000Coming Soon6 beds 6 baths4,367 sq. ft.
3410 Punkin Patch Lane, DOVER, FL 33527
MLS# TB8545360Listed by: CK REALTY GROUP - New
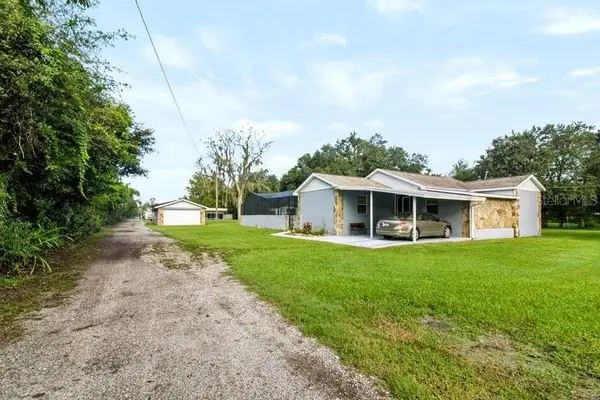 $995,000Active2 beds 1 baths1,488 sq. ft.
13016 Somerlott Place, DOVER, FL 33527
MLS# L4965090Listed by: MCGRATH POPPELL & CO., INC. - Open Tue, 9am to 7pmNew
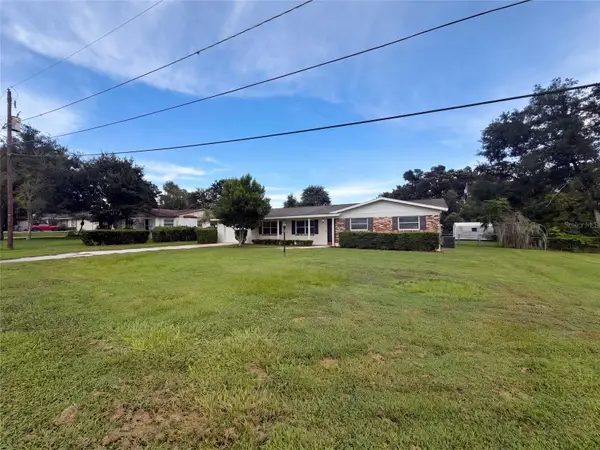 $279,000Active3 beds 2 baths1,548 sq. ft.
4427 Pinebrooke Place, DOVER, FL 33527
MLS# O6442988Listed by: OPENDOOR BROKERAGE LLC - New
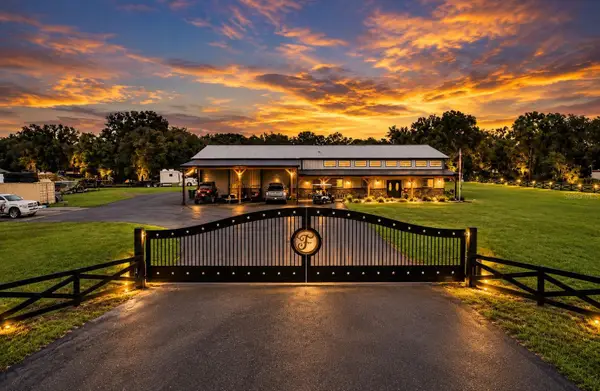 $1,200,000Active3 beds 2 baths3,379 sq. ft.
10225 Judy Road, DOVER, FL 33527
MLS# TB8548128Listed by: ELEVE REAL ESTATE LLC - New
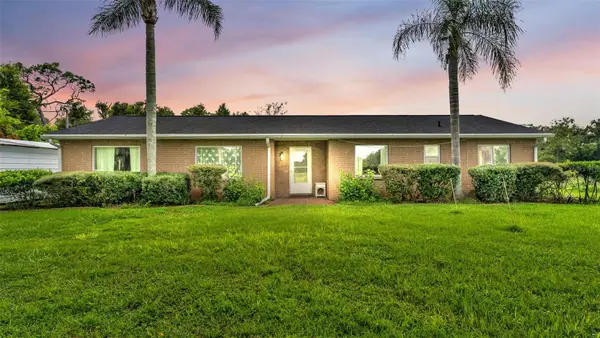 $425,000Active3 beds 2 baths1,639 sq. ft.
2742 Dad Weldon Rd, DOVER, FL 33527
MLS# TB8541311Listed by: BHHS FLORIDA PROPERTIES GROUP 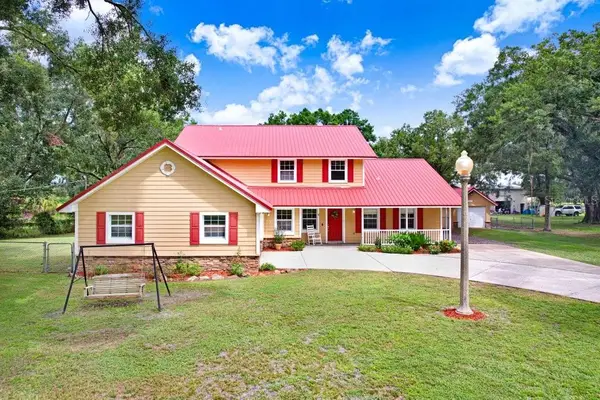 $695,000Active4 beds 3 baths3,754 sq. ft.
13108 Lilita Avenue, DOVER, FL 33527
MLS# TB8545037Listed by: FLORIDA EXECUTIVE REALTY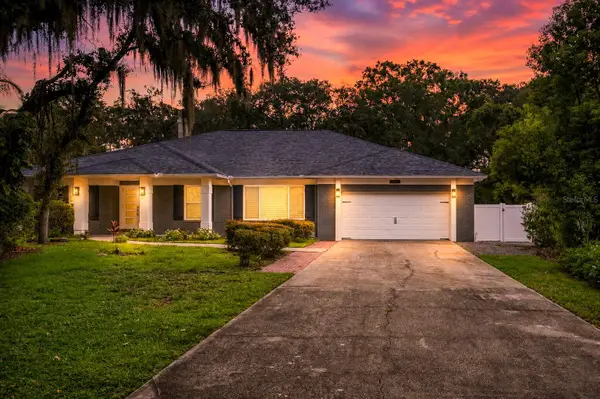 $728,888Active4 beds 3 baths2,592 sq. ft.
4712 Dover Cliff Court, DOVER, FL 33527
MLS# TB8545649Listed by: NORTHGROUP REAL ESTATE, INC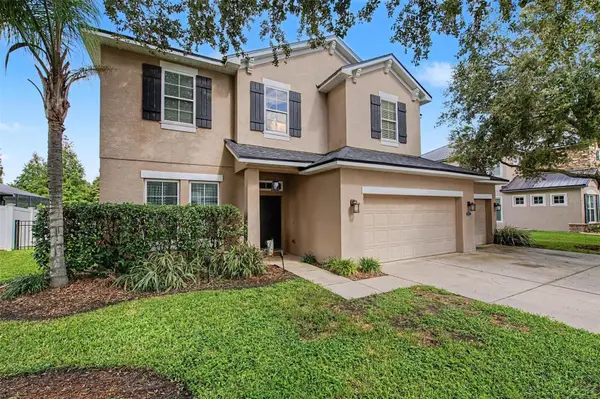 $520,000Active4 beds 4 baths2,840 sq. ft.
2622 Red Fern Drive, DOVER, FL 33527
MLS# TB8521747Listed by: GREEN STAR REALTY, INC.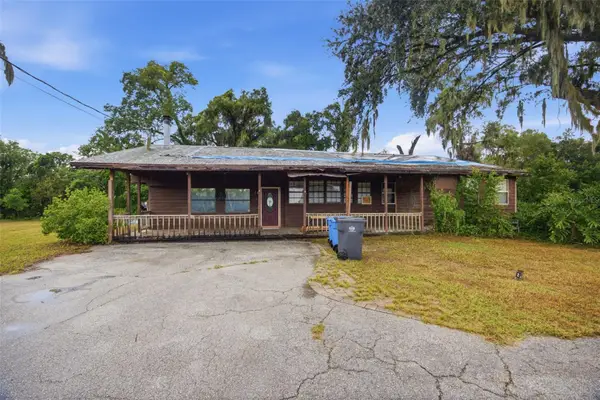 $333,000Active3 beds 2 baths1,782 sq. ft.
1810 Bland Way, DOVER, FL 33527
MLS# TB8544335Listed by: RE/MAX REALTY UNLIMITED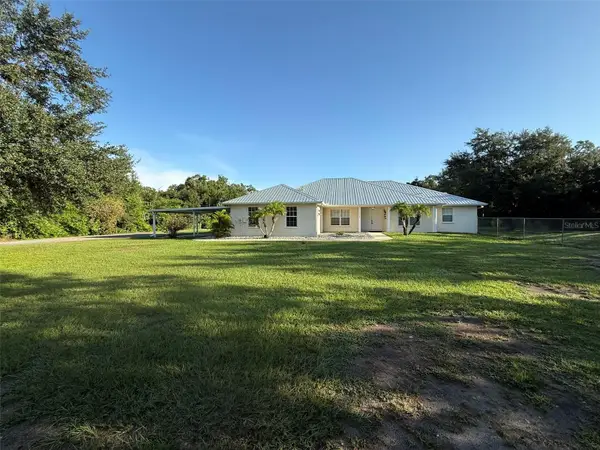 $524,900Active4 beds 2 baths2,286 sq. ft.
1978 Wooten Road, DOVER, FL 33527
MLS# L4964718Listed by: 360 PERSPECTIVE PARTNERS


Protect your home and budget from life's surprises with an Assurant Home Warranty, backed by a partner that supports you through every step of homeownership. Explore Plans.
© 2026 Better Homes and Gardens Real Estate LLC. An Anywhere Real Estate company. All rights reserved. Better Homes and Gardens® Real Estate is a registered trademark owned by Meredith Operations Corporation, licensed to Better Homes and Gardens Real Estate LLC and used with permission. Better Homes and Gardens Real Estate LLC fully supports the principles of the Fair Housing Act and the Equal Opportunity Act. Listing information is deemed reliable but is not guaranteed accurate.
Each office is independently owned and operated.
Any services or products provided by third parties are not provided by, affiliated with or related to Better Homes and Gardens Real Estate LLC, or its affiliated companies.