
3837 Spring Creek Road, Dundee, FL 33838
Local realty services provided by:Better Homes and Gardens Real Estate Synergy
Listed by: lucy martinez
Office: century 21 wolf's crossing realty
MLS#:S5150248
Source:MFRMLS
Price summary
- Price:$375,000
- Price per sq. ft.:$140.66
About this home
One or more photo(s) has been virtually staged. Welcome to 3837 Spring Creek Road in Dundee, where comfort and everyday ease come together in a home designed for real living. Step inside to discover a generously proportioned living room filled with natural light, offering the perfect setting for everything from lively family gatherings to quiet evenings spent exactly as you choose. The thoughtfully laid out 3-bedroom, 2-bath residence spans 2,244 square feet, creating a sense of openness that feels both spacious and intimately welcoming. Outside, the expansive backyard invites you to envision morning coffee on the patio, or simply unwinding beneath the open sky. This is a space that naturally becomes an extension of your home, ideal for making memories that last. Perfectly positioned for convenience, the property sits close to shopping, top-rated schools, and essential medical services, allowing life to flow smoothly without unnecessary stress. Schedule your private showing today and experience firsthand the comfort and potential that await at 3837 Spring Creek Road. Contact us to arrange a tour and take the next step toward making this house your home....
Contact an agent
Home facts
- Year built:2016
- Listing ID #:S5150248
- Added:50 day(s) ago
- Updated:July 09, 2026 at 01:53 PM
Rooms and interior
- Bedrooms:3
- Total bathrooms:3
- Full bathrooms:2
- Half bathrooms:1
- Flooring:Carpet, Ceramic Tile
- Kitchen Description:Dishwasher, Kitchen/Family Room Combo, Microwave, Range, Refrigerator
- Bedroom Description:High Ceilings, Split Bedroom, Walk-In Closet(s)
- Living area:2,244 sq. ft.
Heating and cooling
- Cooling:Central Air
- Heating:Central, Heat Pump
- Central air:Yes
Structure and exterior
- Roof:Shingle
- Year built:2016
- Building area:2,244 sq. ft.
- Lot area:0.22 Acres
- Construction Materials:Frame, Stucco
- Exterior Features:Patio
- Foundation Description:Slab
- Levels:2 Story
Schools
- High school:Haines City Senior High
- Middle school:Lake Marion Creek Middle
- Elementary school:Sandhill Elem
Utilities
- Water:Public, Water Connected
- Sewer:Public, Public Sewer, Sewer Connected
Finances and disclosures
- Price:$375,000
- Price per sq. ft.:$140.66
- Tax amount:$5,366 (2025)
Features and amenities
- Appliances:Dishwasher, Microwave, Range, Refrigerator
- Laundry features:Inside, Laundry Room
- Amenities:Ceiling Fans(s), High Ceilings, Kitchen/Family Room Combo, Split Bedroom, Vaulted Ceiling(s), Walk-In Closet(s)
- Pool features:Public Pool
Parking
- Parking description:Attached Garage
- Garage:Yes
- Garage spaces:2
 The information being provided by Stellar Mls is for the consumer's personal, non-commercial use and may not be used for any purpose other than to identify prospective properties consumer may be interested in purchasing. Any information relating to real estate for sale referenced on this web site comes from the Internet Data Exchange (IDX) program of the Stellar Mls. Better Homes and Gardens Real Estate Synergy is not a Multiple Listing Service (MLS), nor does it offer MLS access. This website is a service of Better Homes and Gardens Real Estate Synergy, a broker participant of Stellar Mls. This web site may reference real estate listing(s) held by a brokerage firm other than the broker and/or agent who owns this web site.
The accuracy of all information, regardless of source, including but not limited to open house information, square footages and lot sizes, is deemed reliable but not guaranteed and should be personally verified through personal inspection by and/or with the appropriate professionals. The data contained herein is copyrighted by Stellar Mls and is protected by all applicable copyright laws. Any unauthorized dissemination of this information is in violation of copyright laws and is strictly prohibited.
Properties in listings may have been sold or may no longer be available.
Copyright 2026 Stellar Mls. All rights reserved.
The information being provided by Stellar Mls is for the consumer's personal, non-commercial use and may not be used for any purpose other than to identify prospective properties consumer may be interested in purchasing. Any information relating to real estate for sale referenced on this web site comes from the Internet Data Exchange (IDX) program of the Stellar Mls. Better Homes and Gardens Real Estate Synergy is not a Multiple Listing Service (MLS), nor does it offer MLS access. This website is a service of Better Homes and Gardens Real Estate Synergy, a broker participant of Stellar Mls. This web site may reference real estate listing(s) held by a brokerage firm other than the broker and/or agent who owns this web site.
The accuracy of all information, regardless of source, including but not limited to open house information, square footages and lot sizes, is deemed reliable but not guaranteed and should be personally verified through personal inspection by and/or with the appropriate professionals. The data contained herein is copyrighted by Stellar Mls and is protected by all applicable copyright laws. Any unauthorized dissemination of this information is in violation of copyright laws and is strictly prohibited.
Properties in listings may have been sold or may no longer be available.
Copyright 2026 Stellar Mls. All rights reserved.New listings near 3837 Spring Creek Road
- New
 $313,900Active4 beds 2 baths1,820 sq. ft.
1131 Allegro Place, DUNDEE, FL 33838
MLS# O6422374Listed by: RADIUS REALTY GROUP LLC - New
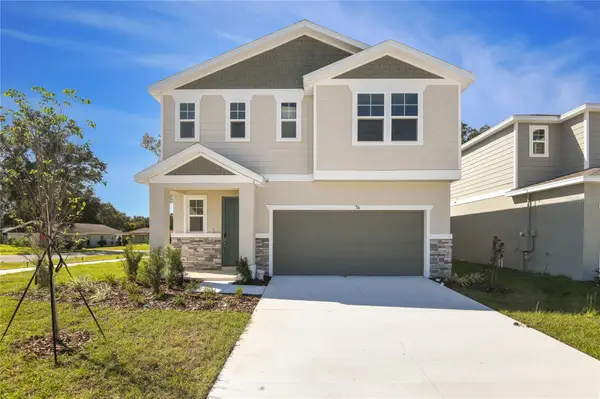 $324,999Active4 beds 3 baths2,414 sq. ft.
716 Lake Dell Avenue, DUNDEE, FL 33838
MLS# S5153111Listed by: AXEN REALTY, LLC - New
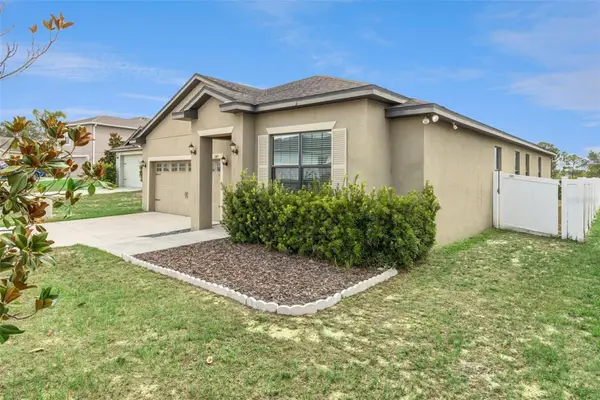 $309,900Active4 beds 2 baths2,134 sq. ft.
647 Chicago Way, DUNDEE, FL 33838
MLS# P4939229Listed by: JOHN WOOD REALTY, INC. - New
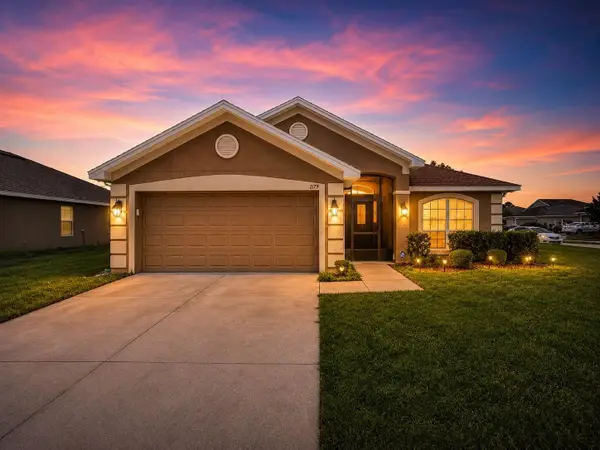 $299,999Active4 beds 2 baths1,820 sq. ft.
1179 Allegro Place, DUNDEE, FL 33838
MLS# L4963188Listed by: LA ROSA REALTY PRESTIGE 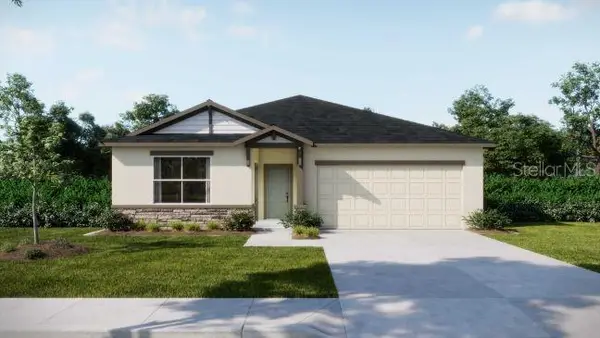 $383,990Pending4 beds 3 baths2,198 sq. ft.
502 Broadoak Drive, DUNDEE, FL 33838
MLS# O6419800Listed by: NEW HOME STAR FLORIDA LLC $249,990Active3 beds 2 baths1,570 sq. ft.
307 Nola Lane, DUNDEE, FL 33838
MLS# O6419268Listed by: LENNAR REALTY- Open Sat, 1 to 3pm
 $370,000Active4 beds 3 baths2,066 sq. ft.
236 Hillcrest Drive, DUNDEE, FL 33838
MLS# O6418604Listed by: JF STAR REALTY  $334,900Active4 beds 2 baths1,720 sq. ft.
907 Valentina Drive, DUNDEE, FL 33838
MLS# S5152144Listed by: ZARIA REALTY GROUP LLC $254,990Active3 beds 2 baths1,570 sq. ft.
323 Nola Lane, DUNDEE, FL 33838
MLS# O6418029Listed by: LENNAR REALTY $269,990Pending4 beds 2 baths1,985 sq. ft.
1203 Stetson Avenue, DUNDEE, FL 33838
MLS# O6417876Listed by: LENNAR REALTY


Protect your home and budget from life's surprises with an Assurant Home Warranty, backed by a partner that supports you through every step of homeownership. Explore Plans.
© 2026 Better Homes and Gardens Real Estate LLC. An Anywhere Real Estate company. All rights reserved. Better Homes and Gardens® Real Estate is a registered trademark owned by Meredith Operations Corporation, licensed to Better Homes and Gardens Real Estate LLC and used with permission. Better Homes and Gardens Real Estate LLC fully supports the principles of the Fair Housing Act and the Equal Opportunity Act. Listing information is deemed reliable but is not guaranteed accurate.
Each office is independently owned and operated.
Any services or products provided by third parties are not provided by, affiliated with or related to Better Homes and Gardens Real Estate LLC, or its affiliated companies.