
640 Broadoak Drive, Dundee, FL 33838
Local realty services provided by:Better Homes and Gardens Real Estate Synergy
Listed by: charles pennant
Office: new home star florida llc.
MLS#:O6454690
Source:MFRMLS
Price summary
- Price:$354,990
- Price per sq. ft.:$127.97
- Monthly HOA dues:$65
About this home
Modern design and thoughtful upgrades come together beautifully in The Sheffield, located on a corner lot, within the brand new Woodland Ranch community, and featuring a private mulit-generation suite that adds exceptional flexibility and functionality. Complete with its own private entrance, convenient kitchenette, and private en suite bath, this well designed living space enhances the home’s layout while providing comfort and independence. Two additional secondary bedrooms further complement the floor plan with well appointed spaces that can be adapted to a variety of needs. The stunning kitchen serves as a striking focal point, showcasing quartz countertops, a spacious island ideal for preparation and casual dining, a large pantry, stainless steel appliances, all adding refined finishing touch. Both stylish and practical, this space connects seamlessly to the main living areas.
The great room opens effortlessly from the kitchen, creating a bright and inviting atmosphere enhanced by triple panel floor to ceiling patio doors. These doors lead to a covered lanai, expanding the living space outdoors and creating a seamless indoor outdoor connection that enhances everyday living. Privately positioned at the rear of the home, the primary suite provides a peaceful retreat with a spacious layout designed for comfort. The en suite bath features a floor to ceiling tiled walk-in shower with enclosure, quartz countertops, and refined finishes that create a relaxing spa like environment, while the large walk-in closet provides generous storage. Convenience continues with a centrally located laundry room that includes a utility sink, upper and lower cabinets. Architectural shingles, professional landscaping, and irrigation system for front & sides enhance the exterior and help maintain a beautiful setting year round. Modern smart home features include a Ring Video Doorbell, Smart Thermostat, Keyless Entry Smart Door Lock, and Deako Switches, bringing advanced convenience, efficiency, and peace of mind. A full builder warranty adds lasting confidence. Woodland Ranch enhances daily living with resort style amenities including a swimming pool w/cabana, play lawn for recreation, sidewalks, and a pet friendly environment. The community is located just 1.8 miles from East Central Park and only 5 minutes from US 27 in Dundee, placing shopping, dining, and recreation within close reach while maintaining a peaceful residential setting. Experience the exceptional design, elevated finishes, and versatility that make The Sheffield a standout residence boasting a stone exterior accent has space for all! Take the next step toward making this remarkable home your own....
Contact an agent
Home facts
- Year built:2026
- Subdivision & Development:WOODLAND RANCH ESTATES PHASE ONE
- Listing ID #:O6454690
- Added:2 day(s) ago
- Updated:November 05, 2026 at 10:08 PM
Rooms and interior
- Bedrooms:4
- Total bathrooms:3
- Full bathrooms:3
- Flooring:Ceramic Tile
- Dining Description:Eat In Kitchen
- Kitchen Description:Dishwasher, Disposal, Eat-in Kitchen, Microwave, Range, Stone Counters
- Bedroom Description:High Ceilings, Primary Bedroom Main Floor, Split Bedroom, Walk-In Closet(s)
- Living area:2,198 sq. ft.
Heating and cooling
- Cooling:Central Air
- Heating:Central, Electric
- Central air:Yes
Structure and exterior
- Roof:Shingle
- Year built:2026
- Building area:2,198 sq. ft.
- Lot area:0.18 Acres
- Lot Features:Corner Lot, Landscaped, Level
- Architectural Style:Florida
- Construction Materials:Block, Stucco
- Exterior Features:Covered Porch/Patio, Patio
- Foundation Description:Slab
- Levels:1 Story
Schools
- High school:Haines City Senior High
- Middle school:Dundee Ridge Middle
- Elementary school:Sandhill Elem
Utilities
- Water:Public
- Sewer:Public Sewer
Finances and disclosures
- Price:$354,990
- Price per sq. ft.:$127.97
Features and amenities
- Appliances:Dishwasher, Disposal, Electric Water Heater, Irrigation Equipment, Microwave, Range
- Laundry features:Electric Dryer Hookup, Laundry Room, Washer Hookup
- Amenities:Cable Available, Eat-in Kitchen, High Ceilings, Irrigation Equipment, Open Floorplan, Primary Bedroom Main Floor, Split Bedroom, Stone Counters, Thermostat, Walk-In Closet(s)
- Pool features:Public Pool
- Smart home:Yes
Parking
- Parking description:Attached Garage, Driveway, Garage Door Opener
- Garage:Yes
- Garage spaces:2
 The information being provided by Stellar Mls is for the consumer's personal, non-commercial use and may not be used for any purpose other than to identify prospective properties consumer may be interested in purchasing. Any information relating to real estate for sale referenced on this web site comes from the Internet Data Exchange (IDX) program of the Stellar Mls. Better Homes and Gardens Real Estate Synergy is not a Multiple Listing Service (MLS), nor does it offer MLS access. This website is a service of Better Homes and Gardens Real Estate Synergy, a broker participant of Stellar Mls. This web site may reference real estate listing(s) held by a brokerage firm other than the broker and/or agent who owns this web site.
The accuracy of all information, regardless of source, including but not limited to open house information, square footages and lot sizes, is deemed reliable but not guaranteed and should be personally verified through personal inspection by and/or with the appropriate professionals. The data contained herein is copyrighted by Stellar Mls and is protected by all applicable copyright laws. Any unauthorized dissemination of this information is in violation of copyright laws and is strictly prohibited.
Properties in listings may have been sold or may no longer be available.
Copyright 2026 Stellar Mls. All rights reserved.
New listings near 640 Broadoak Drive
- New
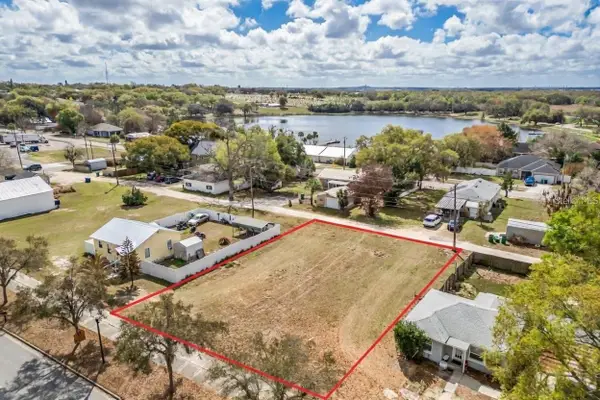 $109,000Active0.17 Acres
Main Street, DUNDEE, FL 33838
MLS# S5160762Listed by: SHANI BUILDERS & REALTY LLC - New
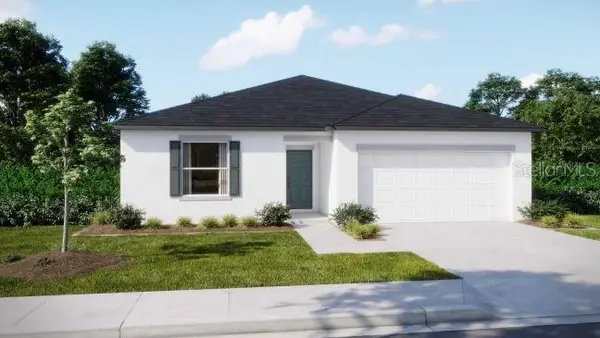 $249,990Active3 beds 2 baths1,443 sq. ft.
576 Broadoak Drive, DUNDEE, FL 33838
MLS# O6454396Listed by: NEW HOME STAR FLORIDA LLC - New
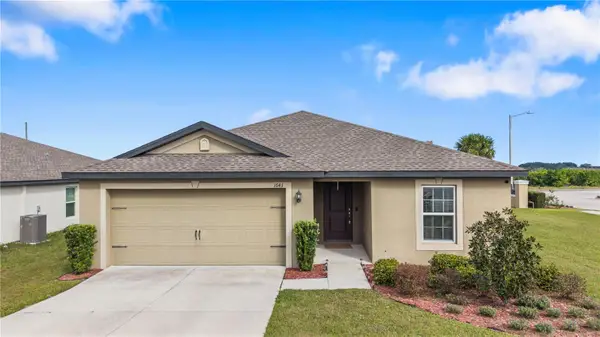 $220,000Active3 beds 2 baths1,401 sq. ft.
1643 Swan Lake Circle, DUNDEE, FL 33838
MLS# O6453825Listed by: NEW HEIGHTS REALTY GROUP - New
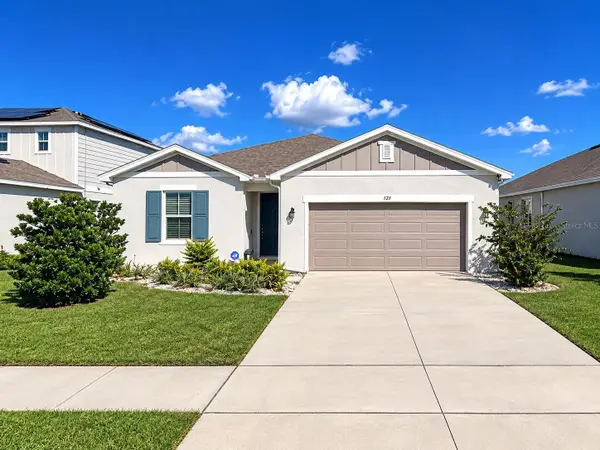 $345,000Active4 beds 3 baths2,066 sq. ft.
121 Crestview Lane, DUNDEE, FL 33838
MLS# O6453946Listed by: KELLER WILLIAMS ADVANTAGE III - New
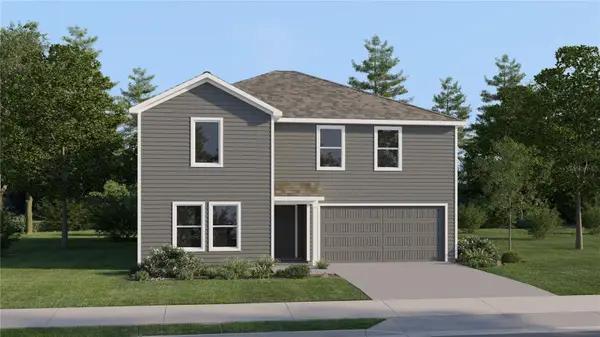 $306,490Active5 beds 3 baths2,498 sq. ft.
1231 Stetson Avenue, DUNDEE, FL 33838
MLS# O6454063Listed by: LENNAR REALTY - New
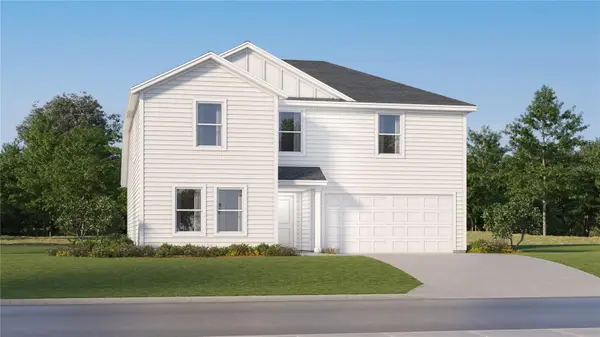 $294,490Active5 beds 3 baths2,238 sq. ft.
358 Nola Lane, DUNDEE, FL 33838
MLS# O6454050Listed by: LENNAR REALTY - New
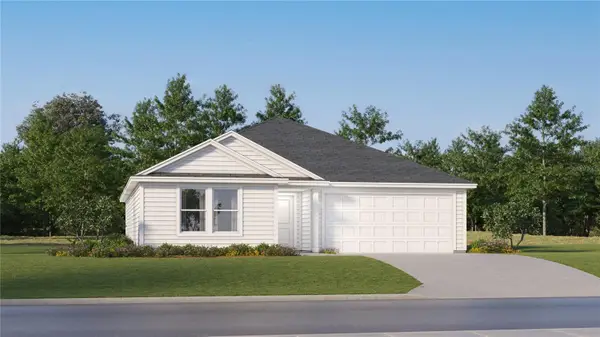 $254,240Active4 beds 2 baths1,733 sq. ft.
355 Nola Lane, DUNDEE, FL 33838
MLS# O6454054Listed by: LENNAR REALTY - New
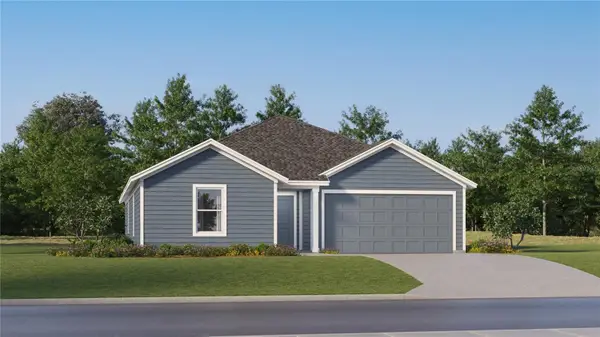 $261,490Active4 beds 2 baths1,985 sq. ft.
359 Nola Lane, DUNDEE, FL 33838
MLS# O6454040Listed by: LENNAR REALTY - New
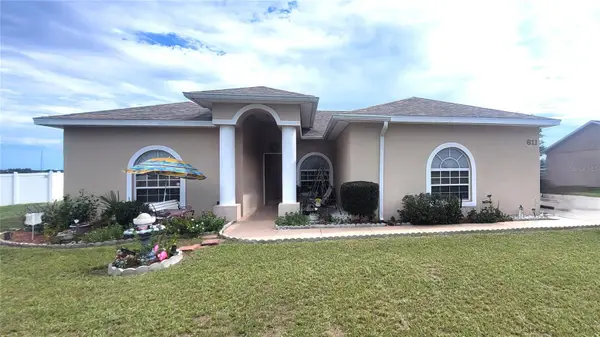 $276,000Active3 beds 2 baths1,553 sq. ft.
611 Valencia Court, DUNDEE, FL 33838
MLS# L4966163Listed by: LA ROSA REALTY PRESTIGE


Protect your home and budget from life's surprises with an Assurant Home Warranty, backed by a partner that supports you through every step of homeownership. Explore Plans.
© 2026 Better Homes and Gardens Real Estate LLC. An Anywhere Real Estate company. All rights reserved. Better Homes and Gardens® Real Estate is a registered trademark owned by Meredith Operations Corporation, licensed to Better Homes and Gardens Real Estate LLC and used with permission. Better Homes and Gardens Real Estate LLC fully supports the principles of the Fair Housing Act and the Equal Opportunity Act. Listing information is deemed reliable but is not guaranteed accurate.
Each office is independently owned and operated.
Any services or products provided by third parties are not provided by, affiliated with or related to Better Homes and Gardens Real Estate LLC, or its affiliated companies.